Back

133 Benfield Circle

Cartersville, GA 30121

The Rains Team
call for more info
404-620-4571
Ask a Question
Send to a Friend
Schedule a Showing
Request More Info
More Homes In
Village At Grassdale
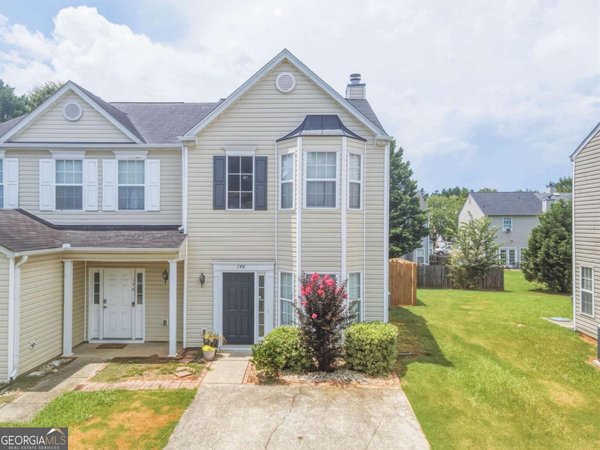
146 Benfield Circle, Cartersville
Smart Mortgage Options
Dalton Carter
Lender
Lic. 1566538
Office:
Direct: 678-425-4140
AP Mortgage
340 Jesse Jewell Parkway
Suite 500A
Gainesville, GA 30501
Apply for a Loan
For Sale
MLS Number 10808380
2 Bedrooms
2 Bathrooms
1 Half Baths
Square Footage Not Provided
Summary of 133 Benfield Circle
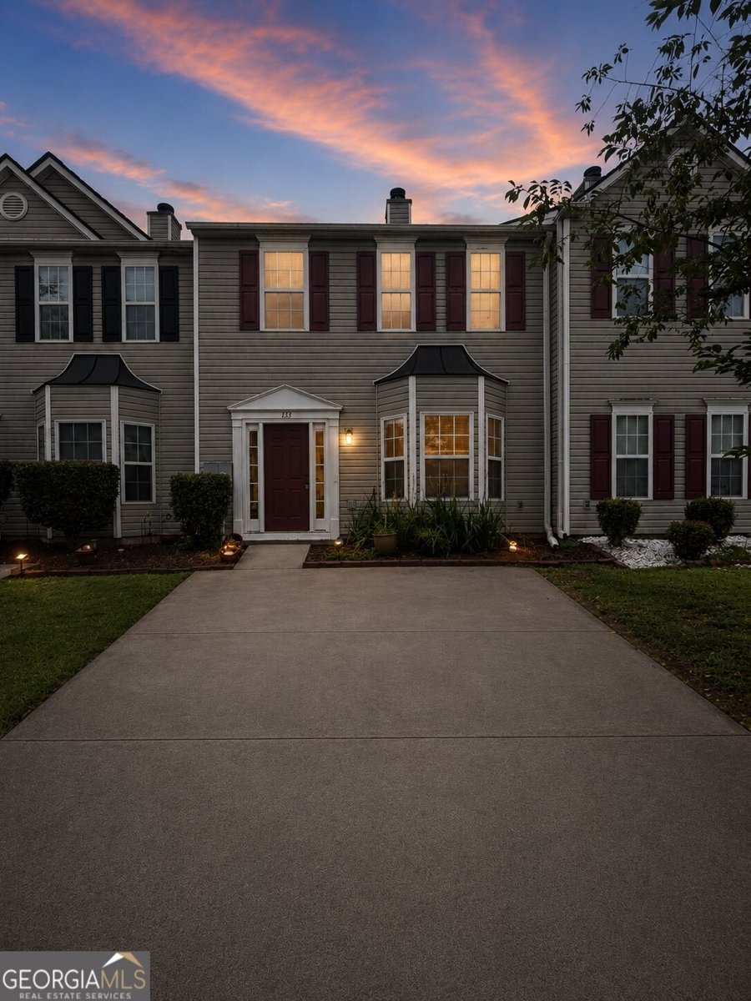
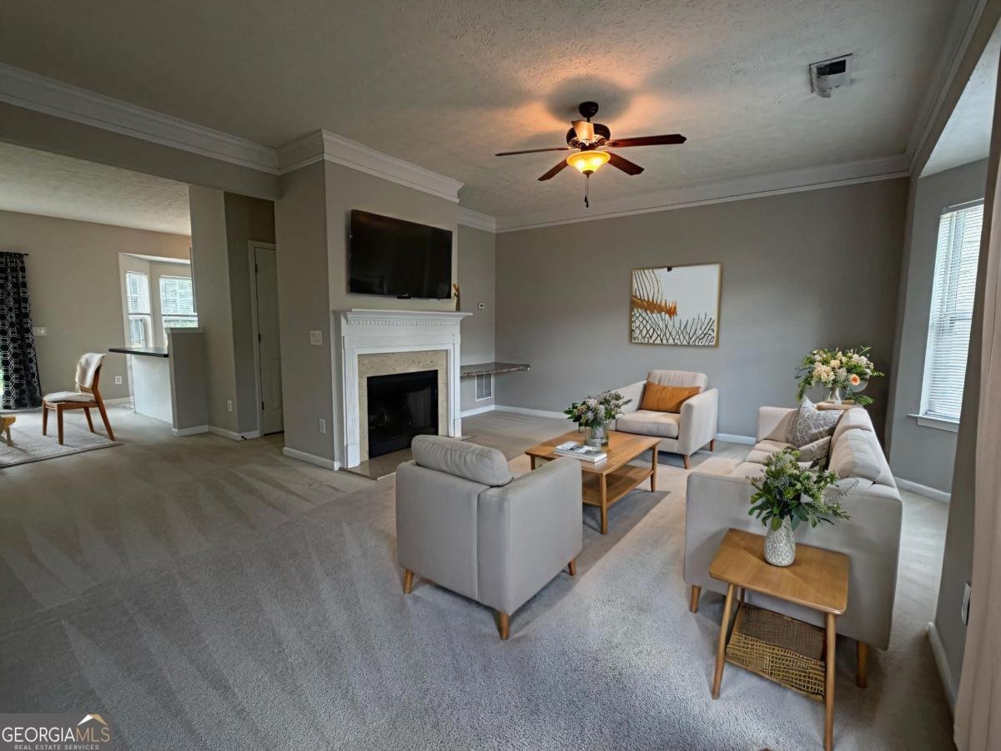
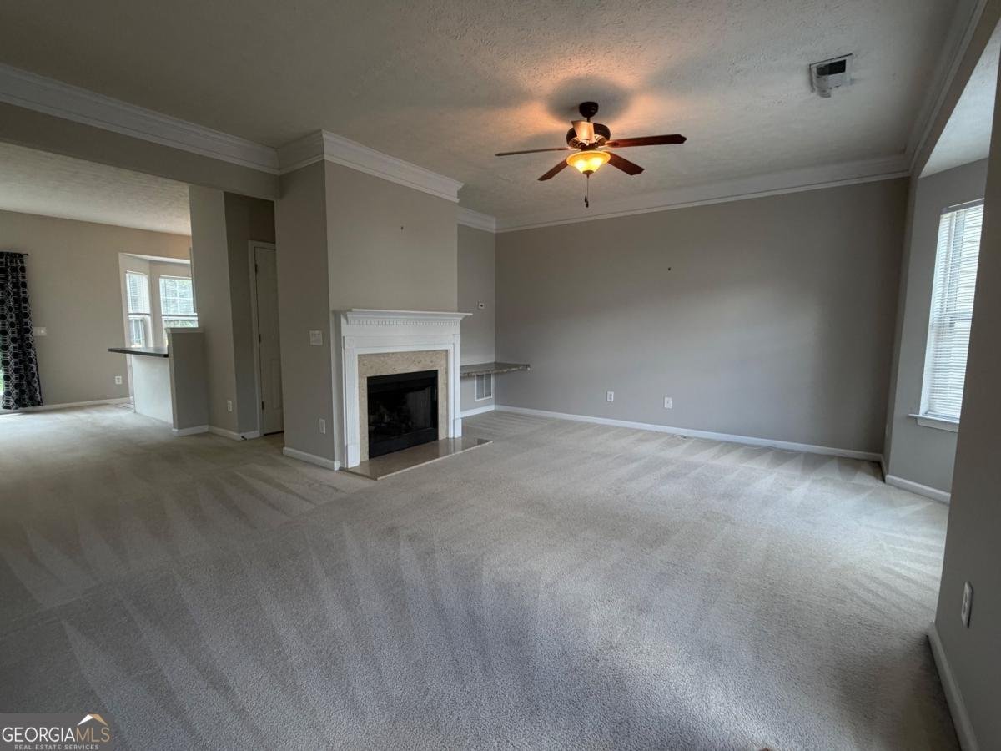
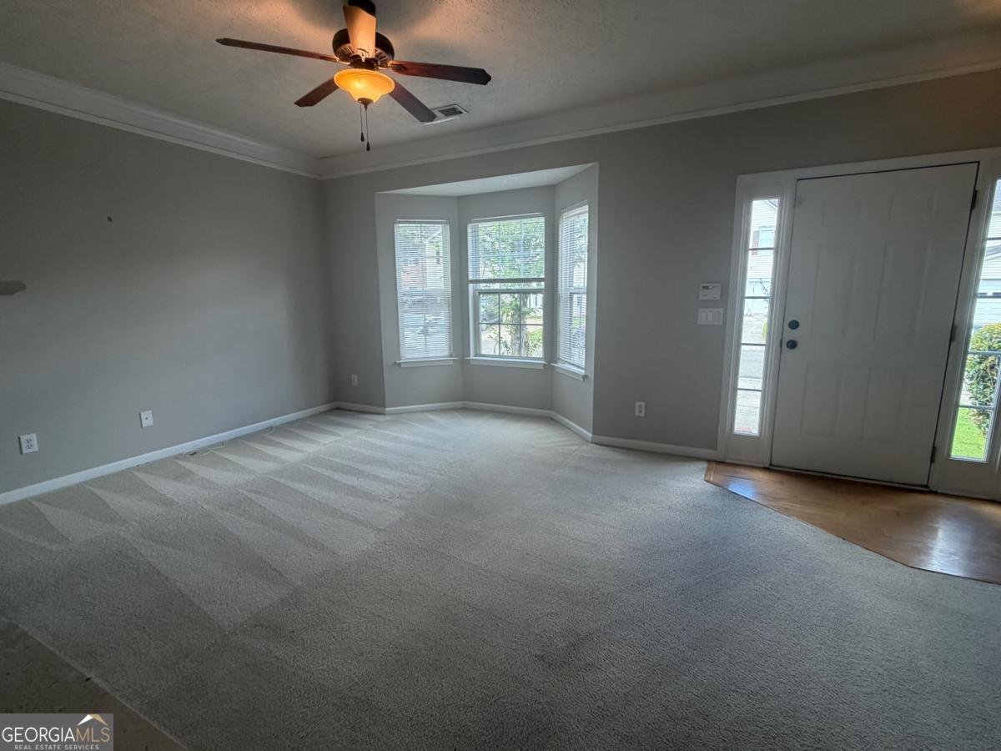
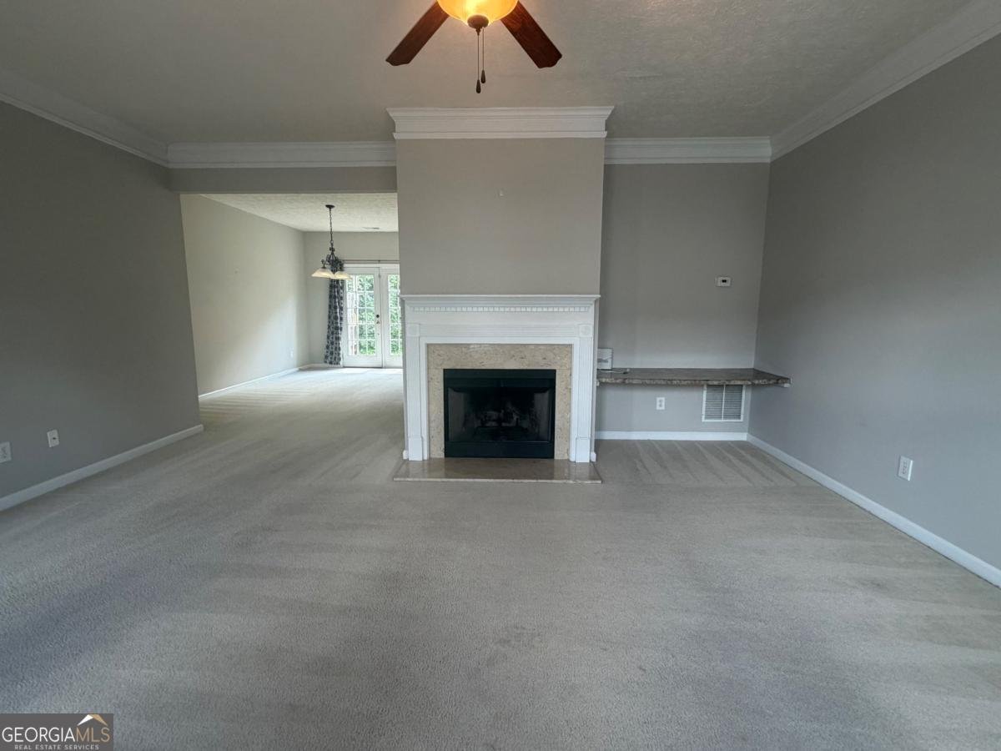
Welcome home to this beautifully maintained 2-bedroom, 2.5-bath townhome nestled in the desirable Village at Grassdale community. Designed with an ideal roommate floor plan, this move-in-ready home offers spacious, comfortable living with stylish upgrades. The inviting kitchen is sure to impress with its tastefully tiled backsplash, newer appliances, pantry cabinet, and under-cabinet accent lighting, providing both functionality and ambiance. The open-concept layout flows effortlessly from the kitchen into the dining area and the cozy fireside family room, where a wood-burning fireplace creates the perfect gathering space for relaxing or entertaining. Throughout the home, you'll find upgraded designer light fixtures and ceiling fans that add a touch of elegance and modern appeal. Upstairs, the oversized primary suite serves as a private retreat, featuring a tray ceiling, dual walk-in closets, and a spacious ensuite bath with double vanities and a large soaking tub. The generously sized secondary bedroom also includes its own private bathroom, making this layout perfect for roommates, guests, or a home office. Step outside to enjoy the large, level backyard, offering plenty of space for outdoor entertaining, pets, gardening, or simply relaxing. Conveniently located just minutes from shopping, dining, and everyday conveniences, with quick access to I-75, Highway 41, and Highway 411, this home combines comfort, style, and an unbeatable location. Don't miss your opportunity to own this exceptional townhome in one of Cartersville's most convenient communities.
Welcome to this beautifully maintained 2-bedroom, 2-bath home in the sought after Village At Grassdale community of Cartersville. An open and comfortable floor plan makes it easy to relax, work, and entertain. A bright, open kitchen offers generous workspace, storage, and a direct view into the main gathering spaces. Open concept living and dining spaces create a comfortable setting for gatherings of all kinds. Step outside to approximately 0.07 acres, creating a comfortable setting for outdoor living and weekend gatherings. With parking available, the home provides flexible options for families and visitors. Residents of Village At Grassdale enjoy a blend of neighborhood charm and easy access to everyday conveniences. With roughly 5 days on the market, this property stands out for condition and location. Currently offered at $220,000, this home delivers a strong combination of space, condition, and location.
Show more
133 Benfield Circle - Map & Directions
view in Google Maps
Facts & features
School District Information
High School
Middle School
Elementary School
Additional Information about
Village At Grassdale
Association
Yes
Association Fee
$568
Association Fee Includes
Maintenance Grounds
Additional Information about
133 Benfield Circle
County
Neighborhood
Year Built
2002
Appliances
Dishwasher
Oven/Range (Combo)
Refrigerator
Architectural Style
Traditional
Foundation
Slab
Construction Materials
Vinyl Siding
Cooling
Ceiling Fan(s)
Central Air
Dining Room Features
Separate Room
Exterior Features
Lighting
Fireplace Features
Living Room
Flooring
Carpet
Heating
Central
Natural Gas
Home Warranty
No
Interior Features
Pulldown Attic Stairs
Roommate Plan
Kitchen Features
Breakfast Bar
Laundry Features
In Hall,Laundry Closet,Upper Level
Levels
Two
Patio and Porch Features
Patio
Selling Status
Resale
Roof
Composition
Rooms
Foyer
Other
Security Features
Carbon Monoxide Detector(s)
Smoke Detector(s)
Sewer Type
Public Sewer
Showing Info
Public Sewer
Total Fire Places
1
Utilities
Cable Available
Electricity Available
Natural Gas Available
Sewer Available
Underground Utilities
Water Available
Water Source
Public
Window Features
Bay Window(s)
Double Pane Windows
Land Information
Lot Size
Less than .5 Acres
Lot Features
Level
Lot Size Estimated
0.07
Garages and Parking Information
Parking Features
Kitchen Level
Tax Information
Taxes
$2,033
Tax Year
2025
Tax ID Number
0070K-0003-128
Show more
listed by real estate agent audrey legrand and era sunrise realty