Back

7650 Summit Trail

Riverdale, GA 30274

The Rains Team
call for more info
404-620-4571
Ask a Question
Send to a Friend
Schedule a Showing
Request More Info
Smart Mortgage Options
Dalton Carter
Lender
Lic. 1566538
Office:
Direct: 678-425-4140
AP Mortgage
340 Jesse Jewell Parkway
Suite 500A
Gainesville, GA 30501
Apply for a Loan
For Sale
MLS Number 10821075
3 Bedrooms
2 Bathrooms
0 Half Baths
1,346 Square Feet *estimated
Summary of 7650 Summit Trail
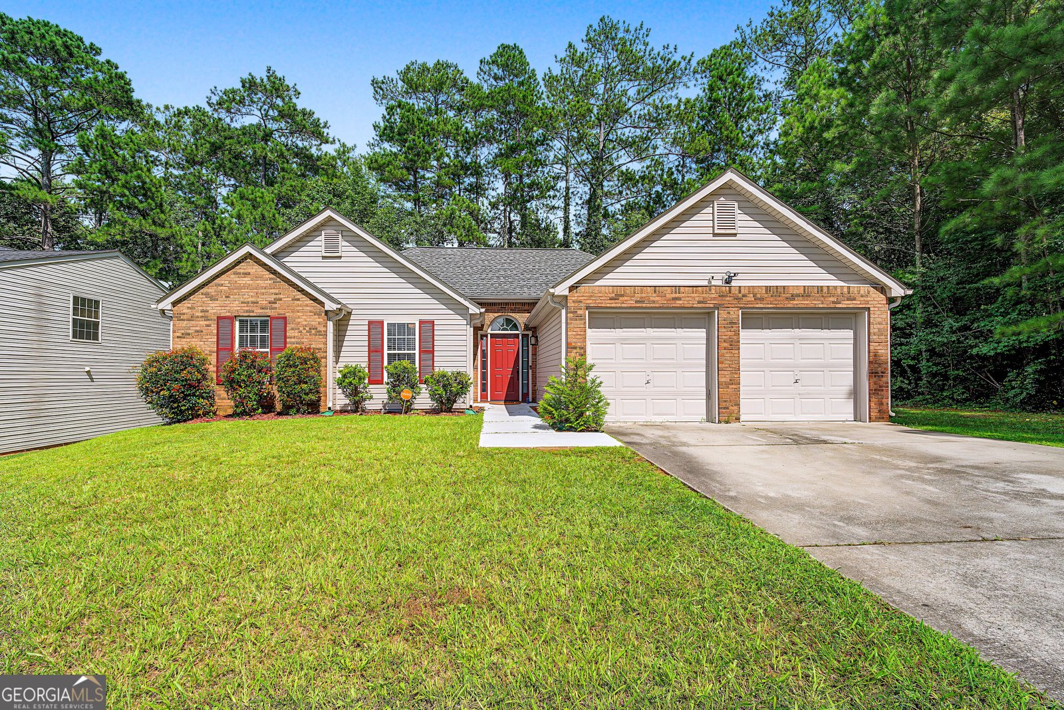
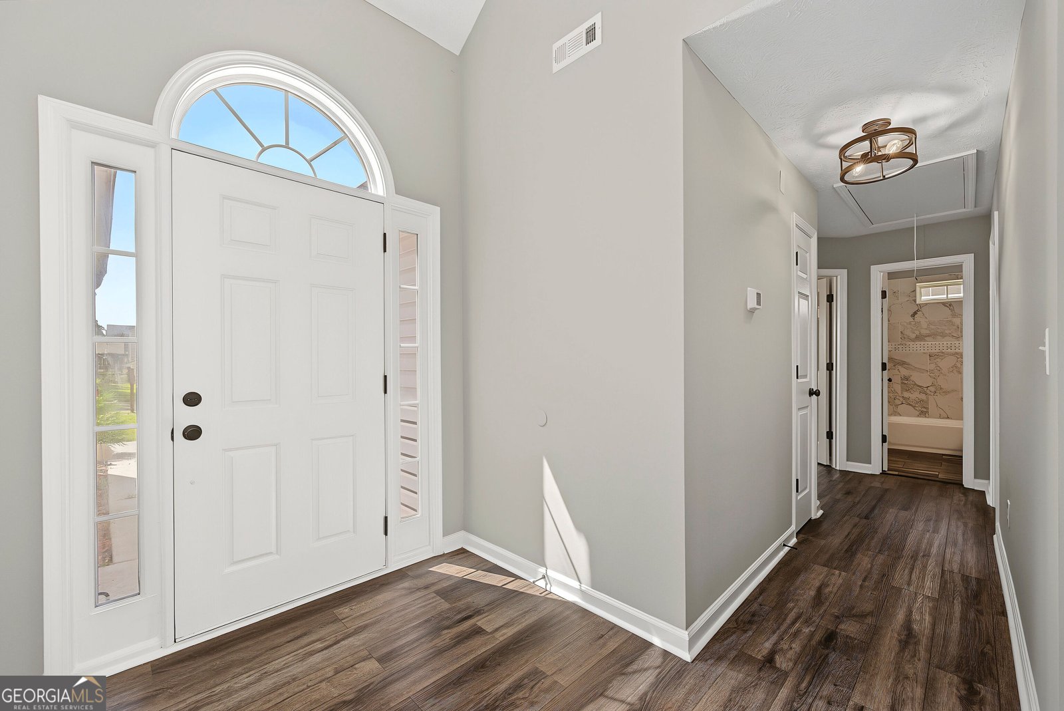
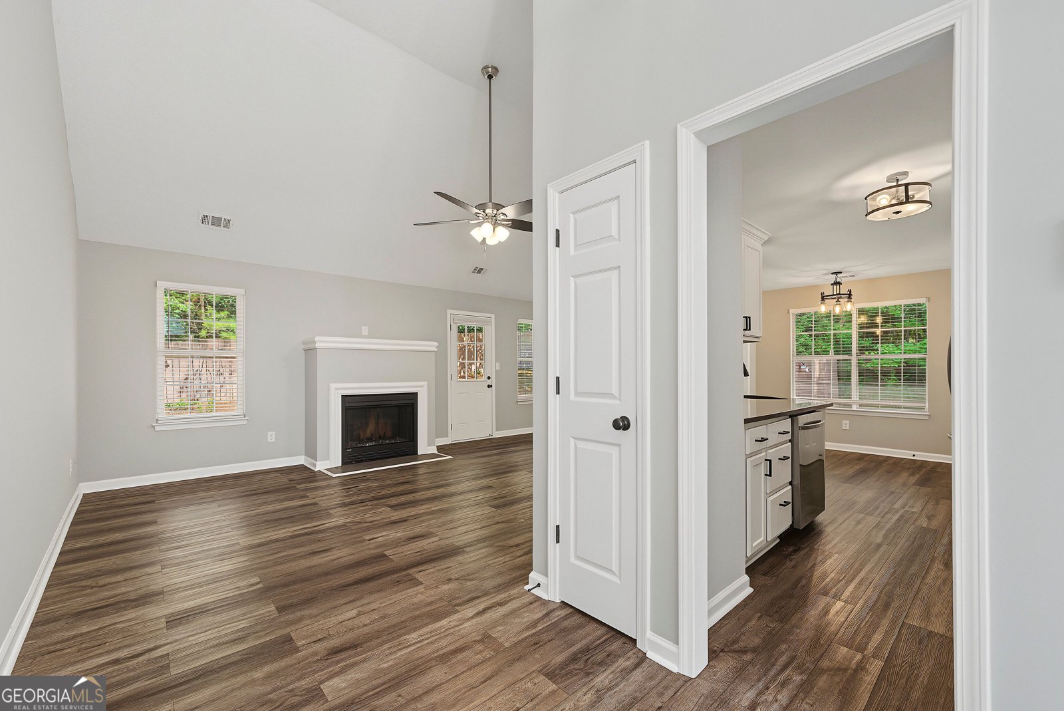
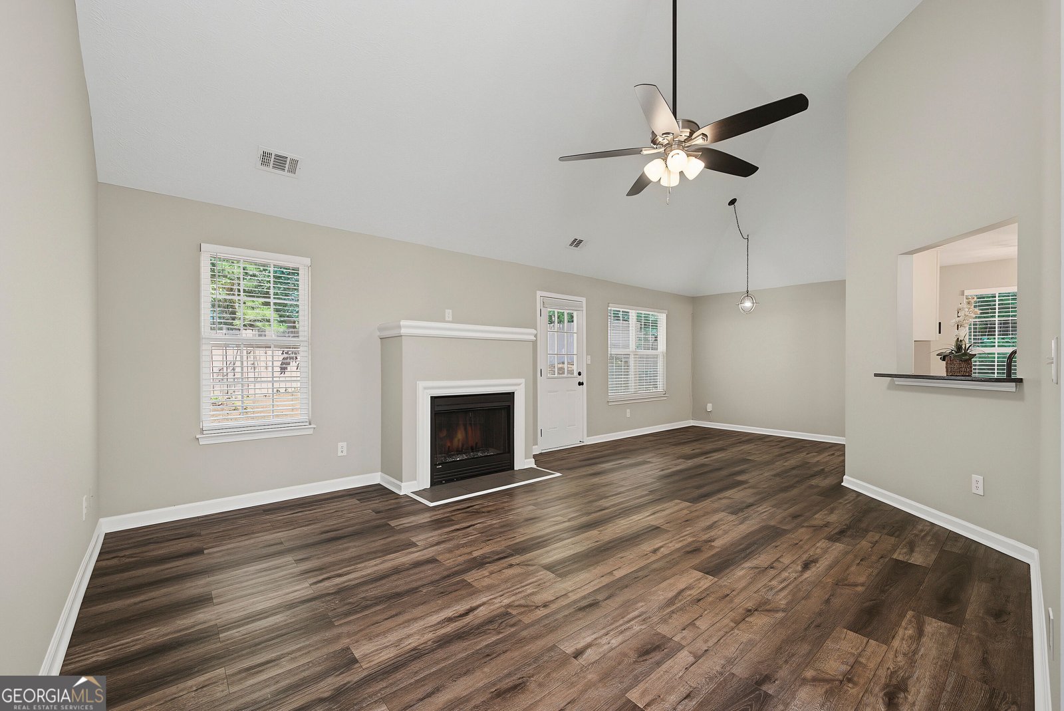
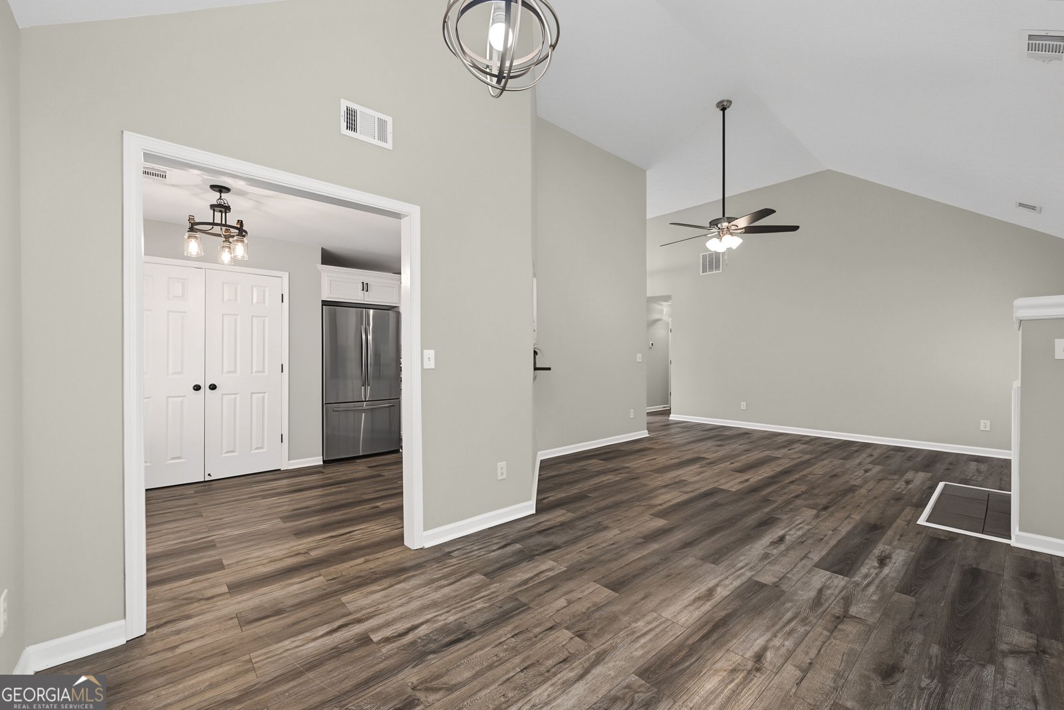
SELLER CONCESSIONS AVAILABLE ! Use them toward eligible closing costs or an interest-rate buydown! Priced below appraised value at just $290,000. This move-in-ready home gives buyers an opportunity to save both upfront and potentially on their monthly payment. Motivated seller is ready to make a deal and welcomes reasonable offers. Welcome to 7650 Summit Trail, a beautifully updated 3-bedroom, 2-bath ranch featuring one-level living, an open floor plan, vaulted ceilings, wide-plank flooring, fresh neutral paint, modern lighting, and a cozy fireplace.The updated kitchen features white cabinetry, stainless steel appliances, updated countertops, matte black hardware, subway tile backsplash, ample storage, and a breakfast bar overlooking the dining area.The spacious primary suite offers a tray ceiling, generous closet space, and an updated en suite bath with dual vanities and a tiled tub surround. Two additional bedrooms provide flexibility for guests, a home office, workout space, or growing household.Step outside to a fully fenced backyard with plenty of room for entertaining, pets, gardening, or relaxing on the patio. An attached two-car garage provides additional storage and convenience. No HOA. Priced below appraised value. Seller concessions available. Move-in ready. Whether you're looking to reduce your cash needed at closing or explore an interest-rate buydown, this home gives buyers options in today's market, subject to lender and loan-program approval. Bring your offer and let's make a deal. Schedule your private showing today.
This 3-bed, 2-bath residence in Riverdale offers the flexibility of a non HOA setting while still providing comfortable everyday living. Thoughtfully planned, the interior provides 1,346 square feet of finished living space with an open, livable feel from room to room. The kitchen functions as the heart of the home with ample counter space, storage, and a natural connection to the main living areas. Open concept living and dining spaces create a comfortable setting for gatherings of all kinds. The outdoor space includes approximately 0.188 acres, ideal for gardening, outdoor activities, or simply enjoying the seasons. The property includes parking available for multiple vehicles, offering convenience for residents and guests. Located in Riverdale but outside a traditional subdivision, this home combines neighborhood convenience with a non HOA setting. After roughly 74 days on the market, this home remains a strong option in the area. At $290,000, this home is well positioned for buyers seeking value in Riverdale.
▾ Show more
7650 Summit Trail - Map & Directions
view in Google Maps
Facts & features
School District Information
High School
Middle School
Elementary School
Additional Information about
None
Association
No
Additional Information about
7650 Summit Trail
County
Neighborhood
Year Built
2003
Appliances
Dishwasher
Disposal
Refrigerator
Architectural Style
Brick Front
Ranch
Traditional
Foundation
Slab
Construction Materials
Aluminum Siding
Cooling
Central Air
Fireplace Features
Living Room
Flooring
Laminate
Heating
Central
Home Warranty
No
Interior Features
Master On Main Level
Other
Kitchen Features
Breakfast Bar
Solid Surface Counters
Levels
One
Patio and Porch Features
Porch
Selling Status
Resale
Roof
Composition
Rooms
Family Room
Other
Security Features
Security System
Sewer Type
Public Sewer
Total Finished Area
1,346
Total Fire Places
1
Utilities
Electricity Available
Water Available
Water Source
Public
Master on the Main
Yes
Land Information
Lot Size
Less than .5 Acres
Lot Features
Corner Lot
Lot Size Estimated
0.188
Fencing
Back Yard
Garages and Parking Information
Parking Total
2
Parking Features
Garage
Tax Information
Taxes
$4,099
Tax Year
2025
Tax ID Number
13203B D047
▾ Show more
listed by real estate agent kameron jones and homesmart