Back

2700 Paces Ferry Road

Atlanta, GA 30339

The Rains Team
call for more info
404-620-4571
Ask a Question
Send to a Friend
Schedule a Showing
Request More Info
Smart Mortgage Options
Dalton Carter
Lender
Lic. 1566538
Office:
Direct: 678-425-4140
AP Mortgage
340 Jesse Jewell Parkway
Suite 500A
Gainesville, GA 30501
Apply for a Loan
For Sale
MLS Number 10835774
2 Bedrooms
2 Bathrooms
0 Half Baths
1,766 Square Feet *estimated
Summary of 2700 Paces Ferry Road
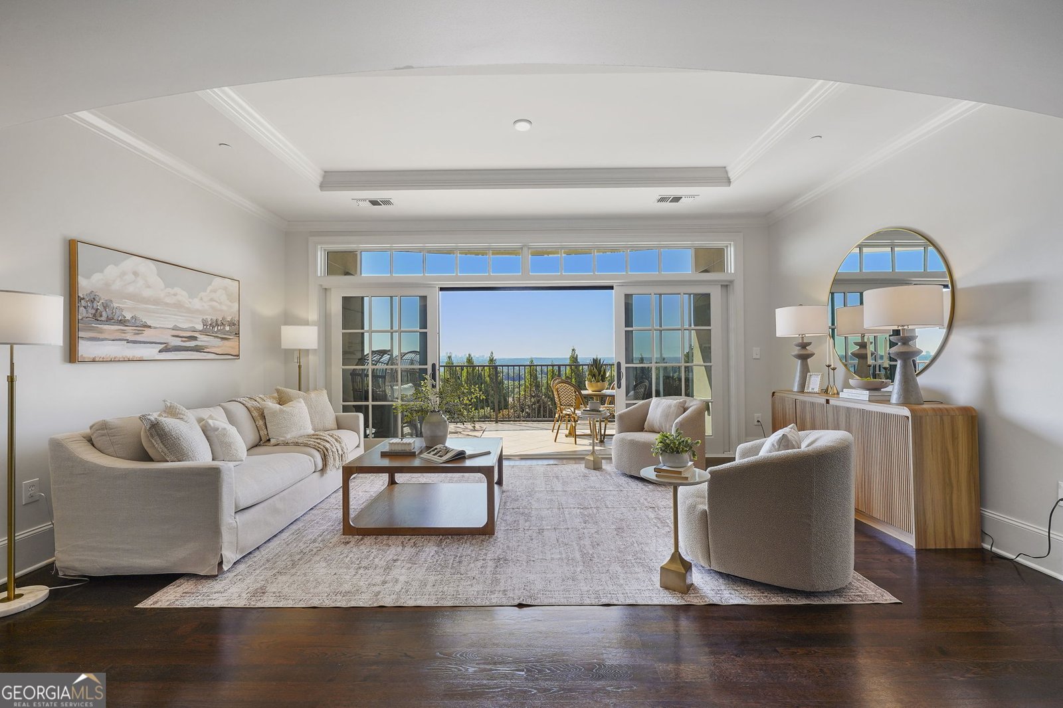
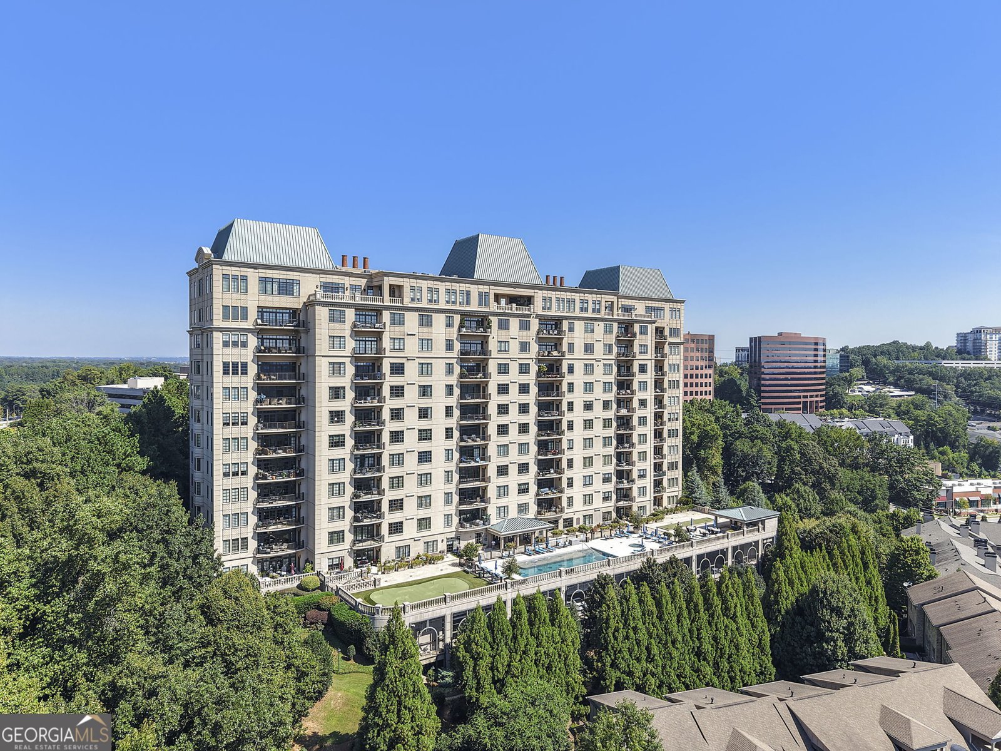
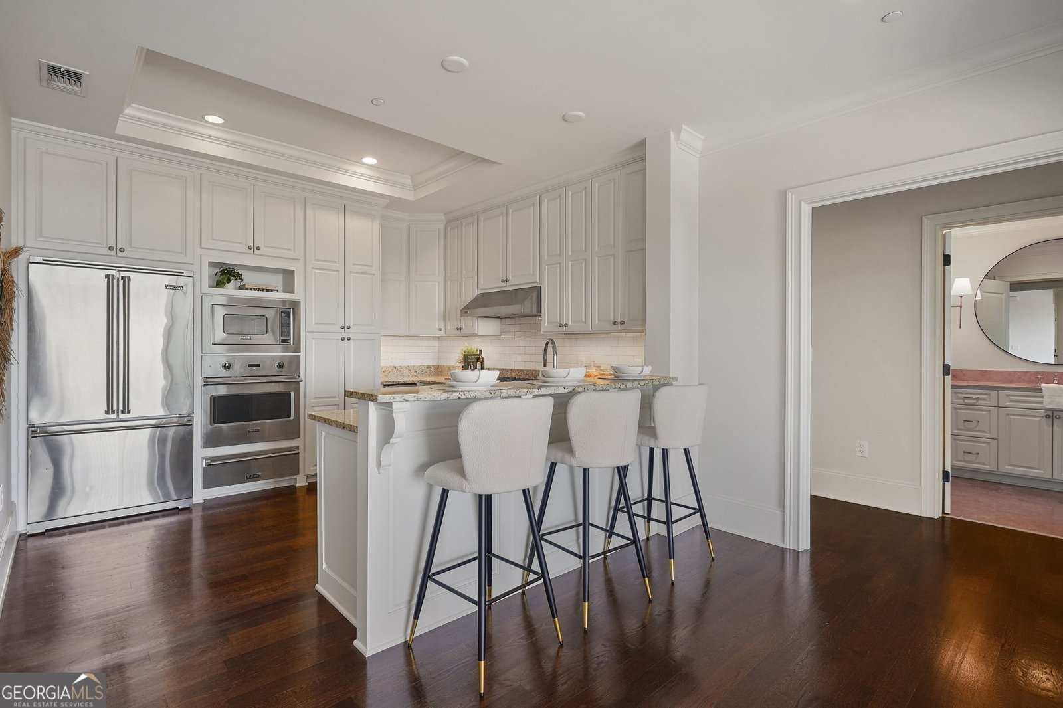
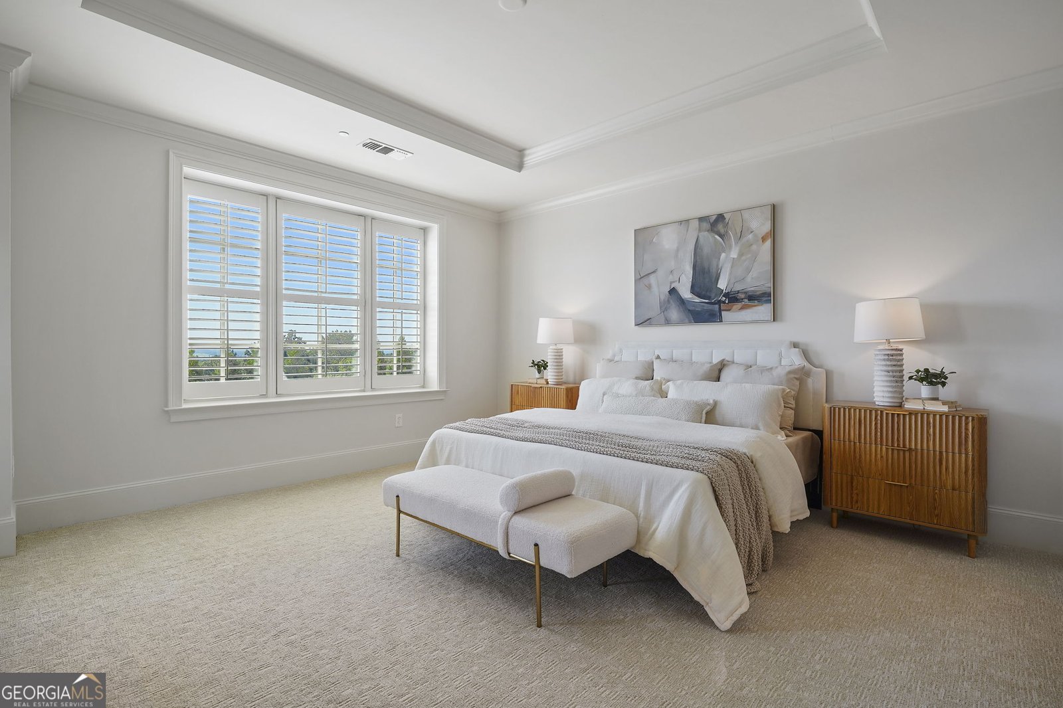
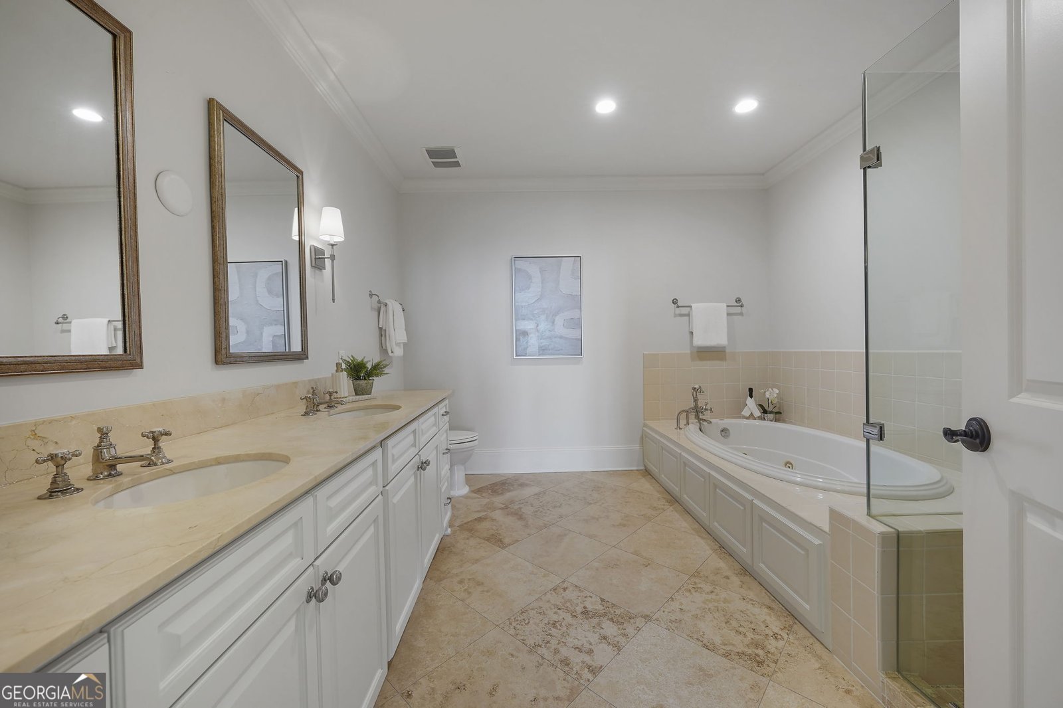
Indulge in refined high rise living with this exquisitely appointed 2 bedroom, 2 bath condominium with a dedicated home office. Experience a seamless blend of comfort, sophistication and breathtaking skyline views. Freshly painted and appointed with updated designer lighting throughout, this residence is truly move in ready. The open concept living and dining space flows effortlessly into a gourmet kitchen that features a breakfast bar, elegant stone counters and abundant custom cabinetry creating the ultimate setting for entertaining. Rich hardwood floors, soaring 9 foot ceilings, tray ceiling detailing and a gracious entrance foyer lend timeless character. Double sliding French doors open to your private covered patio, an idyllic retreat for al fresco living, overlooking the community's resort style amenities and framed by sweeping views of the Atlanta skyline and lush treetops beyond. Retreat to the oversized primary suite, a true sanctuary featuring a spa inspired bath with double vanity and separate soaking tub and shower. The spacious guest suite offers equal comfort with access to a full bath. Both bedrooms are finished with plush new high grade carpet and bathed in natural light from oversized windows. A dedicated home office or private study with built in bookcases adds even more versatility to the home. Residents of The Aberdeen enjoy an unparalleled, resort caliber amenity package: 24 hour concierge, secured garage parking with two deeded spaces plus storage, a heated inground pool, state of the art fitness center, community spa, catering kitchen, private meeting room, wine storage and even a dog park - all just moments from premier shopping, fine dining and top rated schools. Built in 2009 with timeless French Provincial architecture, this secure, gated high rise delivers an elevated, low maintenance lifestyle without compromise. True resort living, every single day.
Discover this inviting 2-bedroom, 2-bath home located in the well established community of The Aberdeen. Inside, the home offers 1,766 square feet of finished living space, giving plenty of room for everyday living and easy entertaining. A bright, open kitchen offers generous workspace, storage, and a direct view into the main gathering spaces. Open concept living and dining spaces create a comfortable setting for gatherings of all kinds. The outdoor space includes approximately 0.04 acres, ideal for gardening, outdoor activities, or simply enjoying the seasons. With parking available, the home provides flexible options for families and visitors. Residents of The Aberdeen enjoy a blend of neighborhood charm and easy access to everyday conveniences. Recently listed and already on many buyers radar, this home is a fresh opportunity. At $1,175,000, this home is well positioned for buyers seeking value in Atlanta.
Show more
2700 Paces Ferry Road - Map & Directions
view in Google Maps
Facts & features
School District Information
High School
Middle School
Elementary School
Additional Information about
The Aberdeen
Association
Yes
Association Fee Includes
Insurance
Maintenance Exterior
Maintenance Grounds
Management Fee
Reserve Fund
Security
Swimming
Community Features
Fitness Center
Park
Pool
Walk To Shopping
Neighborhood Pool
Yes
Additional Information about
2700 Paces Ferry Road
County
Neighborhood
Year Built
2009
Appliances
Cooktop
Dishwasher
Disposal
Dryer
Microwave
Refrigerator
Washer
Architectural Style
French Provincial
Traditional
Foundation
Slab
Construction Materials
Stucco
Cooling
Ceiling Fan(s)
Central Air
Flooring
Carpet
Hardwood
Heating
Electric
Forced Air
Home Warranty
No
Interior Features
Bookcases
Double Vanity
Master On Main Level
Separate Shower
Soaking Tub
Walk-In Closet(s)
Laundry Features
In Hall
Levels
One
Patio and Porch Features
Porch
Selling Status
Resale
Roof
Composition
Rooms
Family Room
Office
Sewer Type
Public Sewer
Total Finished Area
1,766
Utilities
Cable Available
Electricity Available
Natural Gas Available
Phone Available
Sewer Available
Water Available
Water Source
Public
Master on the Main
Yes
Land Information
Lot Size
Less than .5 Acres
Lot Features
Private
Lot Size Estimated
0.04
View
City
Garages and Parking Information
Parking Features
Garage
Tax Information
Taxes
$3,822
Tax Year
2025
Tax ID Number
17088602880
Show more
listed by real estate agent text/call agent and ansley re|christie's int'l re