Back

2010 Brightleaf Way

Marietta, GA 30060

The Rains Team
call for more info
404-620-4571
Ask a Question
Send to a Friend
Schedule a Showing
Request More Info
More Homes In
Caswell Overlook
2018 Brightleaf Way, Marietta
2029 Brightleaf Way, Marietta
Smart Mortgage Options
Dalton Carter
Lender
Lic. 1566538
Office:
Direct: 678-425-4140
AP Mortgage
340 Jesse Jewell Parkway
Suite 500A
Gainesville, GA 30501
Apply for a Loan
For Sale
MLS Number 10837126
3 Bedrooms
2 Bathrooms
1 Half Baths
2,112 Square Feet *estimated
Summary of 2010 Brightleaf Way
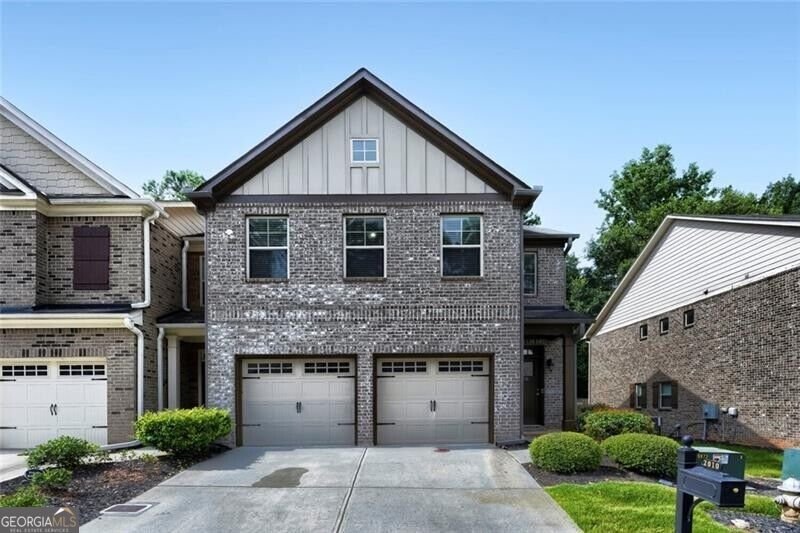
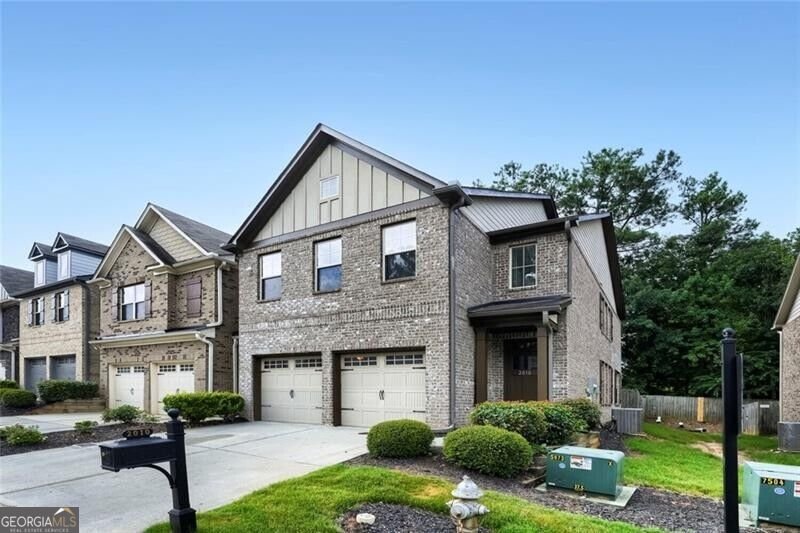
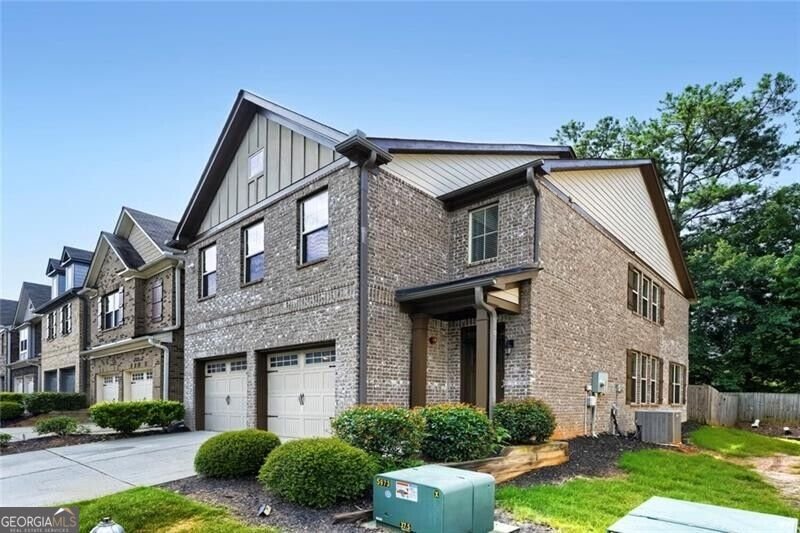
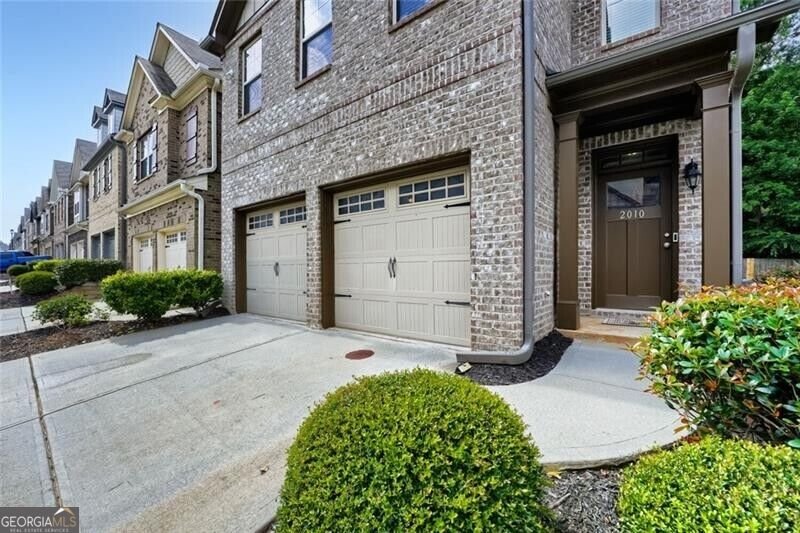
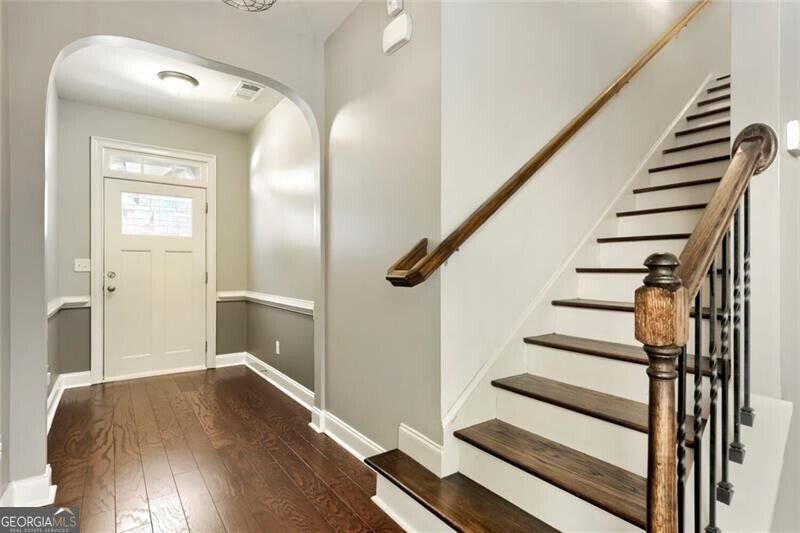
Price Improvement! End Unit + New Hardwood Floors + Newer HVAC! Don't miss this beautifully maintained townhome featuring one of the most desirable floor plans in the community and a fantastic location. This light-filled end unit offers new hardwood floors throughout the main level, an HVAC system less than two years old, and a beautiful coffered ceiling that adds architectural character and an elevated feel to the main living space. The open-concept kitchen features granite countertops, stainless steel appliances, abundant cabinetry, a large island, and walk-in pantry. A beautiful bay window brings in even more natural light and creates a warm, inviting atmosphere for everyday living and entertaining. Upstairs, the spacious primary suite features vaulted ceilings and a walk-in closet, while two additional bedrooms offer generous closet space. The oversized loft provides valuable flexibility for a home office, media room, playroom, fitness space.
Set in the popular Caswell Overlook neighborhood, this 3-BR, 2-BA home offers a comfortable blend of space, style, and function. Inside, the home offers 2,112 square feet of finished living space, giving plenty of room for everyday living and easy entertaining. A bright, open kitchen offers generous workspace, storage, and a direct view into the main gathering spaces. The main living areas are filled with natural light and provide an easy flow for hosting friends or enjoying quiet evenings at home. Step outside to approximately 0.035 acres, creating a comfortable setting for outdoor living and weekend gatherings. With parking available, the home provides flexible options for families and visitors. Residents of Caswell Overlook enjoy a blend of neighborhood charm and easy access to everyday conveniences. Recently listed and already on many buyers radar, this home is a fresh opportunity. Currently offered at $435,000, this home delivers a strong combination of space, condition, and location.
Show more
2010 Brightleaf Way - Map & Directions
view in Google Maps
Facts & features
School District Information
High School
Middle School
Elementary School
Additional Information about
Caswell Overlook
Association
Yes
Association Fee
$3,240
Association Fee Includes
Maintenance Grounds
Swimming
Trash
Water
Community Features
Playground
Pool
Sidewalks
Walk To Public Transit
Walk To Shopping
Neighborhood Pool
Yes
Additional Information about
2010 Brightleaf Way
County
Neighborhood
Year Built
2016
Appliances
Dishwasher
Disposal
Dryer
Microwave
Refrigerator
Architectural Style
Brick Front
Other
Foundation
Slab
Construction Materials
Brick
Other
Cooling
Central Air
Fireplace Features
Factory Built
Living Room
Flooring
Carpet
Hardwood
Heating
Central
Home Warranty
No
Interior Features
Separate Shower
Soaking Tub
Walk-In Closet(s)
Kitchen Features
Breakfast Area
Kitchen Island
Walk-in Pantry
Laundry Features
Upper Level
Levels
Two
Patio and Porch Features
Patio
Selling Status
Resale
Roof
Composition
Rooms
Loft
Security Features
Carbon Monoxide Detector(s)
Smoke Detector(s)
Sewer Type
Public Sewer
Total Finished Area
2,112
Total Fire Places
1
Utilities
Cable Available
Electricity Available
High Speed Internet
Natural Gas Available
Phone Available
Sewer Available
Water Available
Water Source
Public
Window Features
Bay Window(s)
Land Information
Lot Size
Less than .5 Acres
Lot Features
Corner Lot
Level
Other
Lot Size Estimated
0.035
Fencing
Back Yard
Garages and Parking Information
Parking Features
Attached
Garage
Garage Door Opener
Tax Information
Taxes
$785
Tax Year
2025
Tax ID Number
17070900440
Show more
listed by real estate agent shaunette young adams and real broker, llc