Back

4581 Trickum Road

Marietta, GA 30066

The Rains Team
call for more info
404-620-4571
Ask a Question
Send to a Friend
Schedule a Showing
Request More Info
More Homes In
North Landing
2035 Landing Way, Marietta
Smart Mortgage Options
Dalton Carter
Lender
Lic. 1566538
Office:
Direct: 678-425-4140
AP Mortgage
340 Jesse Jewell Parkway
Suite 500A
Gainesville, GA 30501
Apply for a Loan
For Sale
SHORT SALE
MLS Number 10873024
6 Bedrooms
4 Bathrooms
1 Half Baths
4,970 Square Feet *estimated
Summary of 4581 Trickum Road
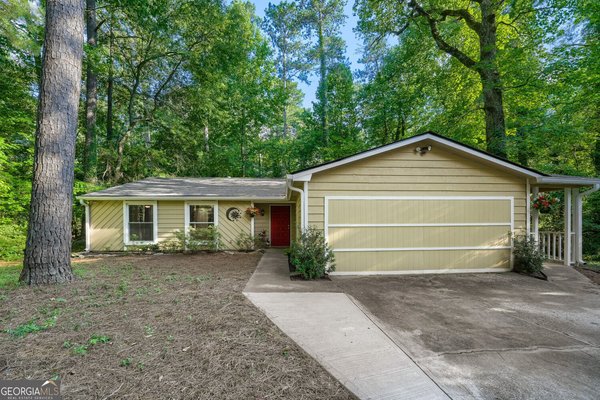
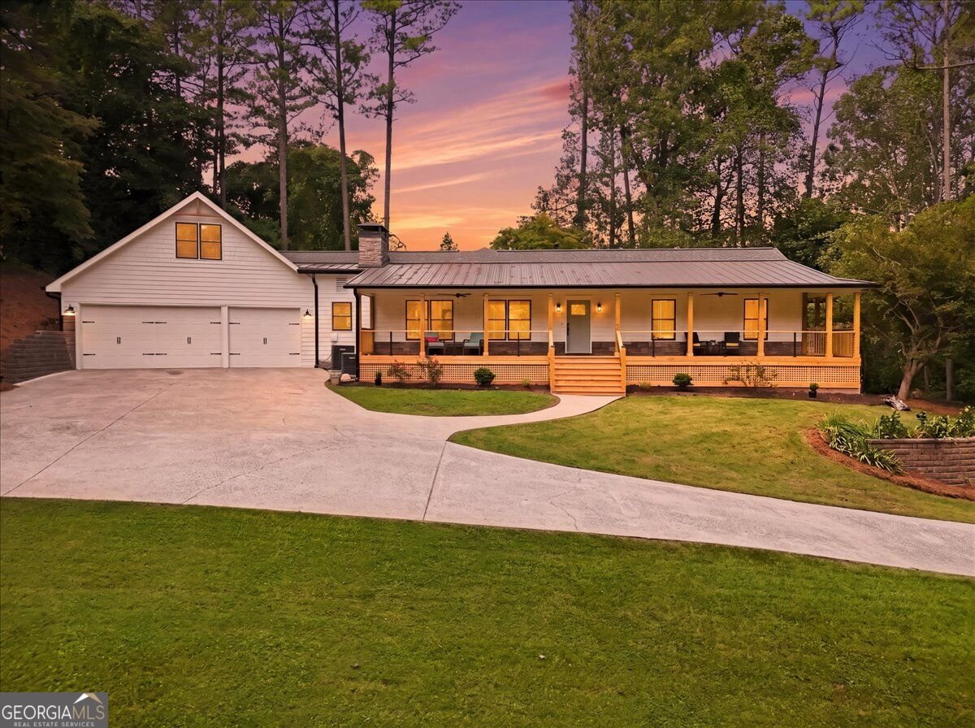
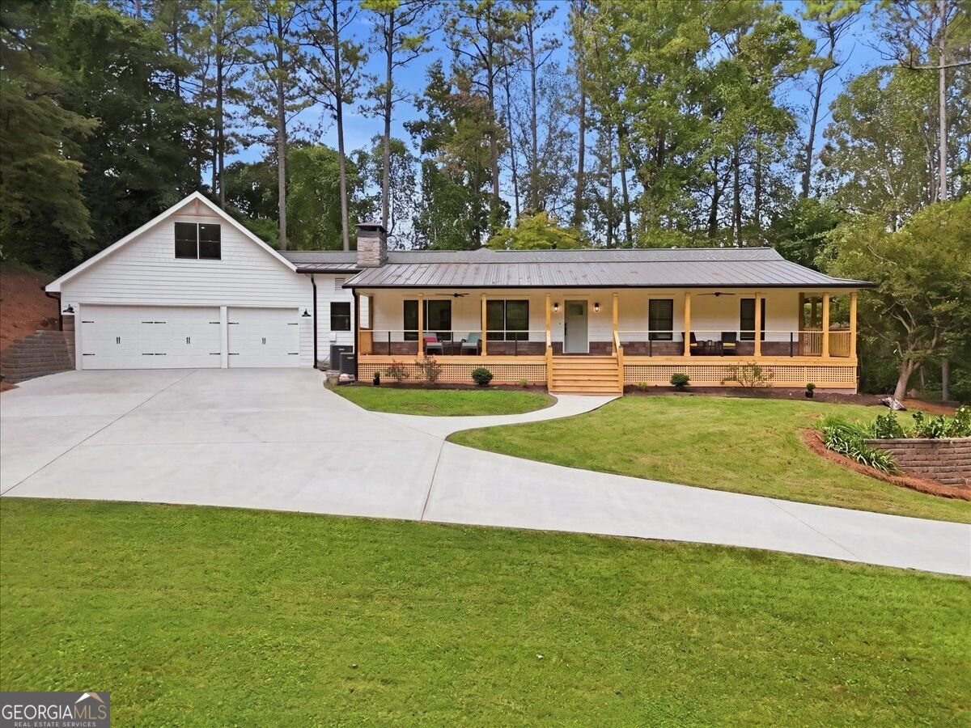
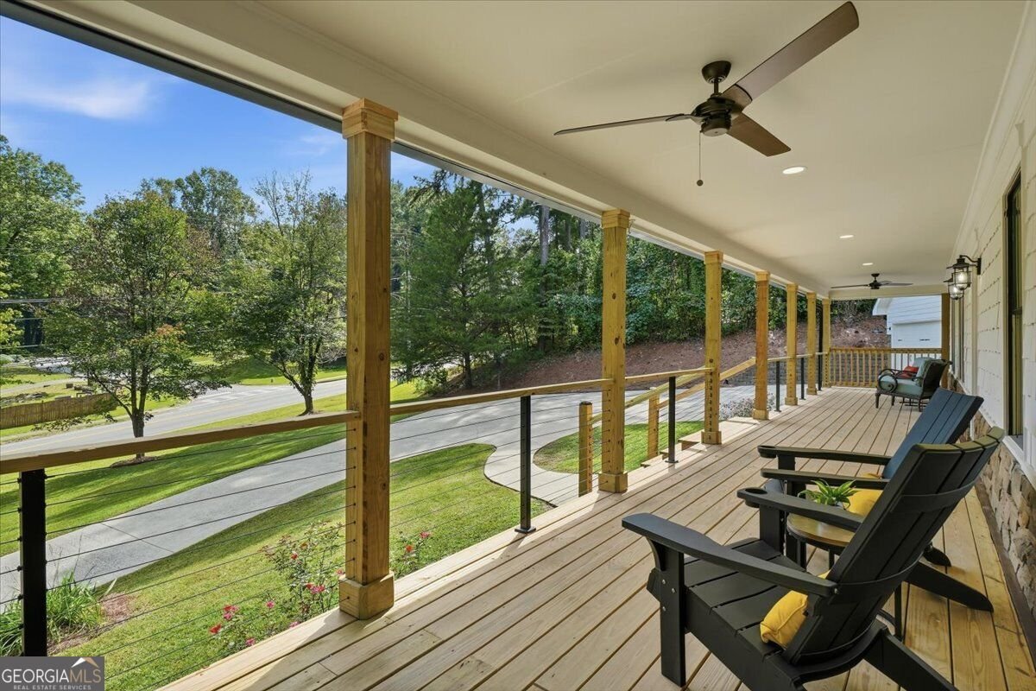
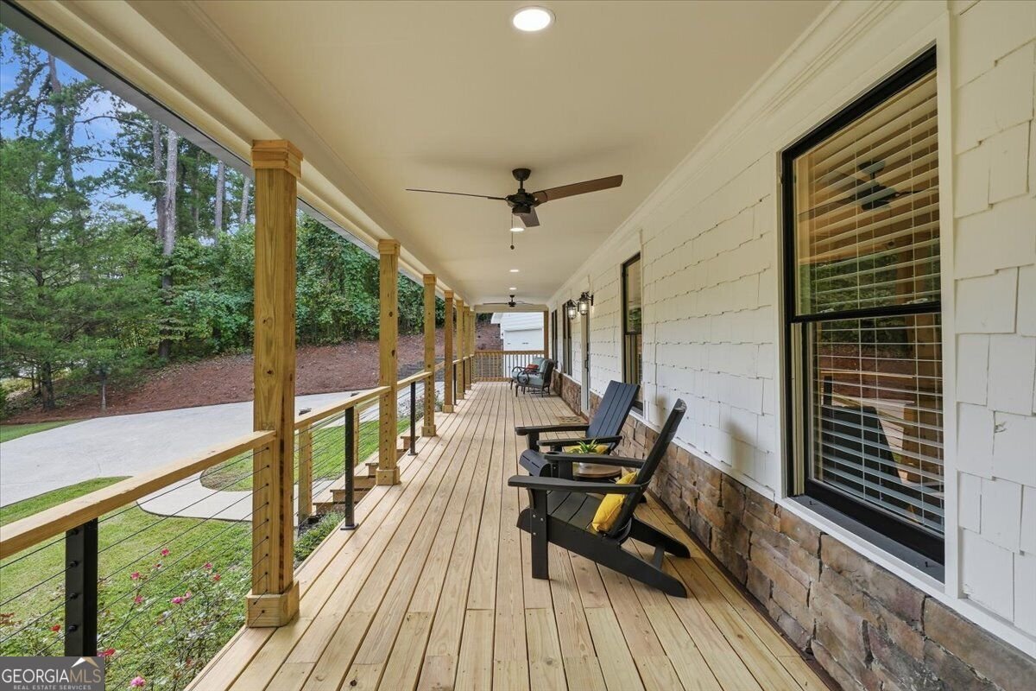
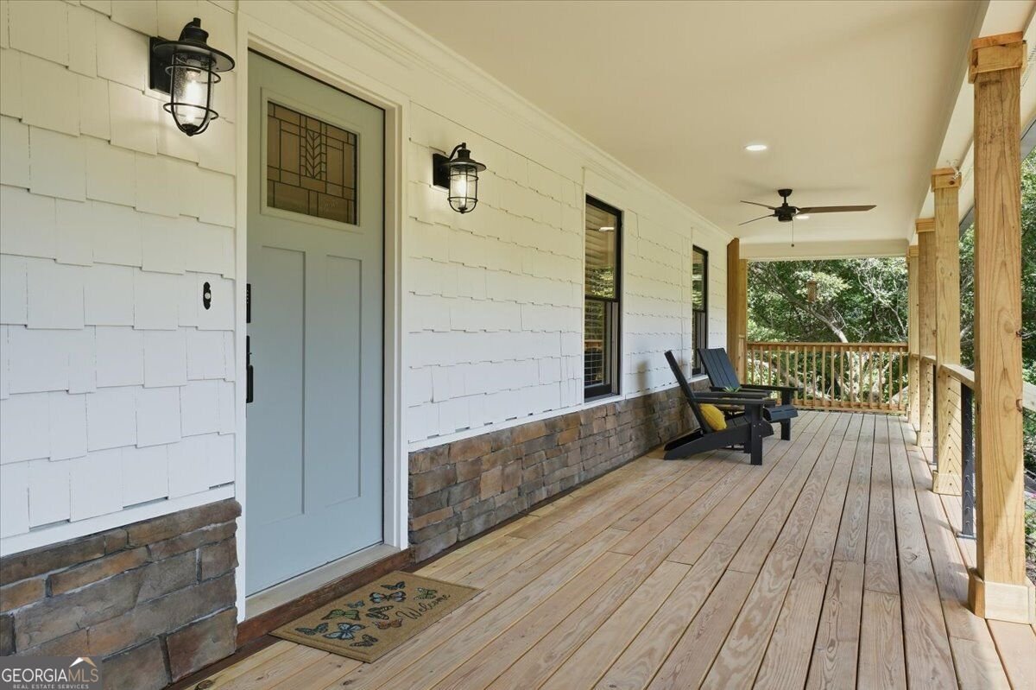
Discover exceptional versatility in this beautifully renovated East Cobb residence on huge private lot in the sought-after Lassiter High School district, with **no mandatory HOA** and optional North Landing swim, tennis, pickleball, and recreational amenities. The main-level primary suite offers the convenience of single-level living, while brand-new solid hardwood floors, soaring ceilings, an exposed wood beam, and an impressive kitchen with waterfall quartz countertops, an oversized island, white shaker cabinetry, and professional stainless steel appliances create an inviting atmosphere for everyday living and entertaining. The main-level primary retreat features a beautifully renovated bath with a freestanding soaking tub, separate shower, and double vanity. Two additional bedrooms and a spacious upstairs loft offer flexibility for family, guests, or a home office. The finished basement features a complete in-law suite with three bedrooms, two full bathrooms, a second kitchen, and a spacious living area. A stepless private entrance and separate driveway provide exceptional independence for multigenerational living or extended guest stays. A rare highlight is the approximately 1,270-square-foot garage, offering room for up to five vehicles, a workshop, or business equipment and storage. The expansive driveway accommodates 20+ vehicles, ideal for contractors, business owners, automotive enthusiasts, or anyone needing substantial parking capacity. Updates include a new roof, water heater, and HVAC system in the basement. Enjoy the new rear deck, 60 foot long covered front porch, generous outdoor space, and convenient access to Downtown Woodstock's shopping and dining.
Set in the popular North Landing neighborhood, this 6-BR, 4-BA home offers a comfortable blend of space, style, and function. Thoughtfully planned, the interior provides 4,970 square feet of finished living space with an open, livable feel from room to room. The kitchen was planned for both everyday meals and special occasions, with plenty of room to cook, serve, and connect. A central family room and dining area provide a welcoming place to unwind, gather, and enjoy time together. Step outside to approximately 0.731 acres, creating a comfortable setting for outdoor living and weekend gatherings. The property includes parking available for multiple vehicles, offering convenience for residents and guests. Residents of North Landing enjoy a blend of neighborhood charm and easy access to everyday conveniences. With roughly 4 days on the market, this property stands out for condition and location. Currently offered at $1,049,000, this home delivers a strong combination of space, condition, and location.
▾ Show more
4581 Trickum Road - Map & Directions
view in Google Maps
Facts & features
School District Information
High School
Middle School
Elementary School
Additional Information about
North Landing
Association
No
Association Fee Includes
Maintenance Grounds
Tennis
Community Features
Clubhouse
Pool
Playground
Sidewalks
Street Lights
Tennis Court(s)
Pickleball Court(s)
Neighborhood Tennis
Yes
Neighborhood Pool
Yes
Additional Information about
4581 Trickum Road
Short Sale
Yes
County
Neighborhood
Year Built
1984
Appliances
Dishwasher
Microwave
Refrigerator
Oven/Range (Combo)
Stainless Steel Appliance(s)
Ice Maker
Disposal
Gas Water Heater
Smart Appliance(s)
Architectural Style
Ranch
Basement
Full
Daylight
Exterior Entry
Finished
Bath Finished
Construction Materials
Concrete
Steel Siding
Cooling
Central Air
Ceiling Fan(s)
Dining Room Features
Separate Room
Exterior Features
Lighting
Fireplace Features
Family Room
Gas Log
Master Bedroom
Living Room
Wood Burning Stove
Flooring
Tile
Hardwood
Heating
Forced Air
Central
Natural Gas
Zoned
Wood
Home Warranty
Yes
Interior Features
Double Vanity
Walk-In Closet(s)
Master On Main Level
In-Law Floorplan
Separate Shower
Soaking Tub
High Ceilings
Beamed Ceilings
Tray Ceiling(s)
Pulldown Attic Stairs
Vaulted Ceiling(s)
Kitchen Features
Breakfast Bar
Kitchen Island
Second Kitchen
Solid Surface Counters
Levels
Three Or More
Financing Available
1031 Exchange
Cash
Conventional
FHA
VA Loan
Other Structures
Shed(s),Other,Garage(s),Outbuilding,Second Garage
Patio and Porch Features
Deck
Porch
Selling Status
Updated/Remodeled
Roof
Composition,Metal
Rooms
Loft
Bonus Room
Laundry
Family Room
Office
Security Features
Carbon Monoxide Detector(s)
Smoke Detector(s)
Sewer Type
Public Sewer
Showing Info
Public Sewer
Listing Conditions
Agent Owned,Investor Owned,Agent/Seller Relationship,Short Sale
Total Finished Area
4,970
Total Fire Places
3
Utilities
Cable Available
Electricity Available
Natural Gas Available
Phone Available
Sewer Available
Water Available
Underground Utilities
High Speed Internet
Sewer Connected
Water Source
Public
Window Features
Double Pane Windows
Finished Basement
Yes
Master on the Main
Yes
Land Information
Lot Size
.5 to 1 Acre
Lot Features
Private
Level
Open Lot
Lot Size Estimated
0.731
Fencing
Wood
Fenced
View
Seasonal View
Garages and Parking Information
Parking Total
9
Parking Features
Garage
Attached
Detached
Garage Door Opener
Parking Pad
Detached Garage
Yes
Tax Information
Taxes
$6,765
Tax Year
2025
Tax ID Number
16012400070
▾ Show more
listed by real estate agent raquel kimball and epique realty