Back

1826 Goodhearth Drive

Marietta, GA 30066

The Rains Team
call for more info
404-620-4571
Ask a Question
Send to a Friend
Schedule a Showing
Request More Info
More Homes In
Olde Mill Creek
1811 Goodhearth Drive, Marietta
Smart Mortgage Options
Dalton Carter
Lender
Lic. 1566538
Office:
Direct: 678-425-4140
AP Mortgage
340 Jesse Jewell Parkway
Suite 500A
Gainesville, GA 30501
Apply for a Loan
For Sale
MLS Number 10837094
4 Bedrooms
3 Bathrooms
1 Half Baths
3,686 Square Feet *estimated
Summary of 1826 Goodhearth Drive
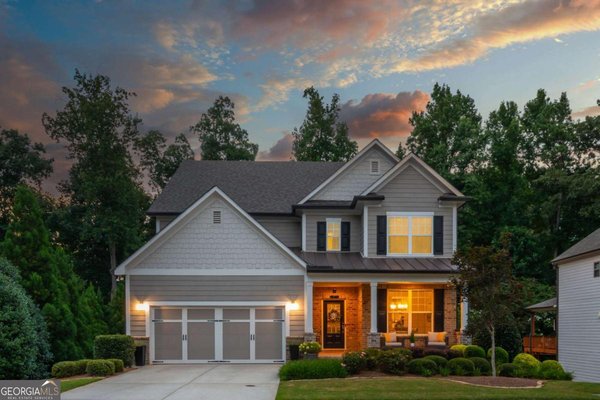
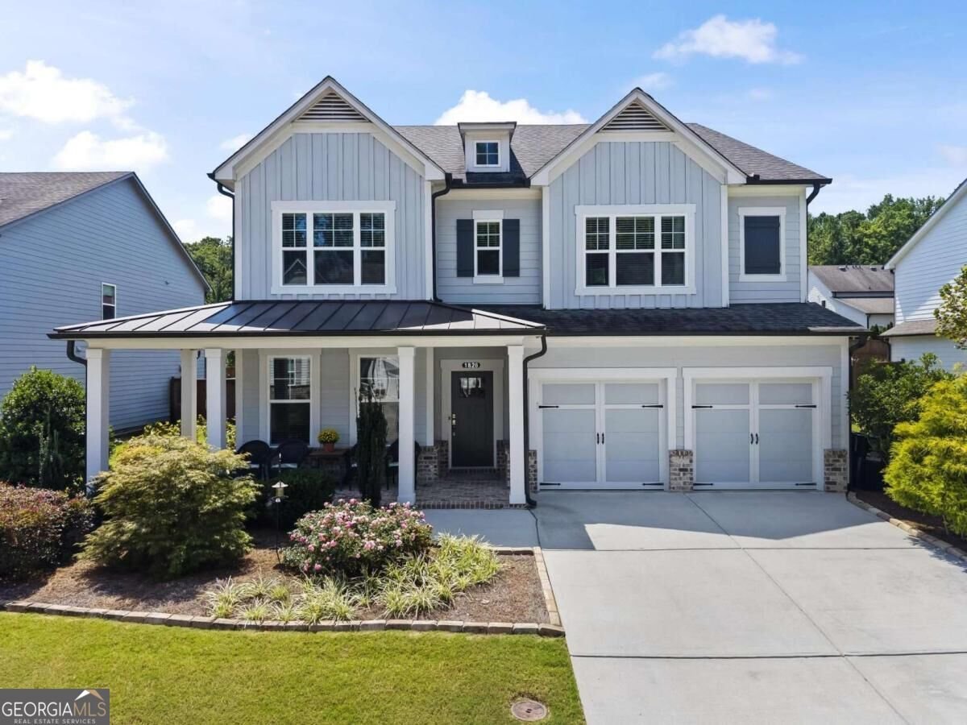
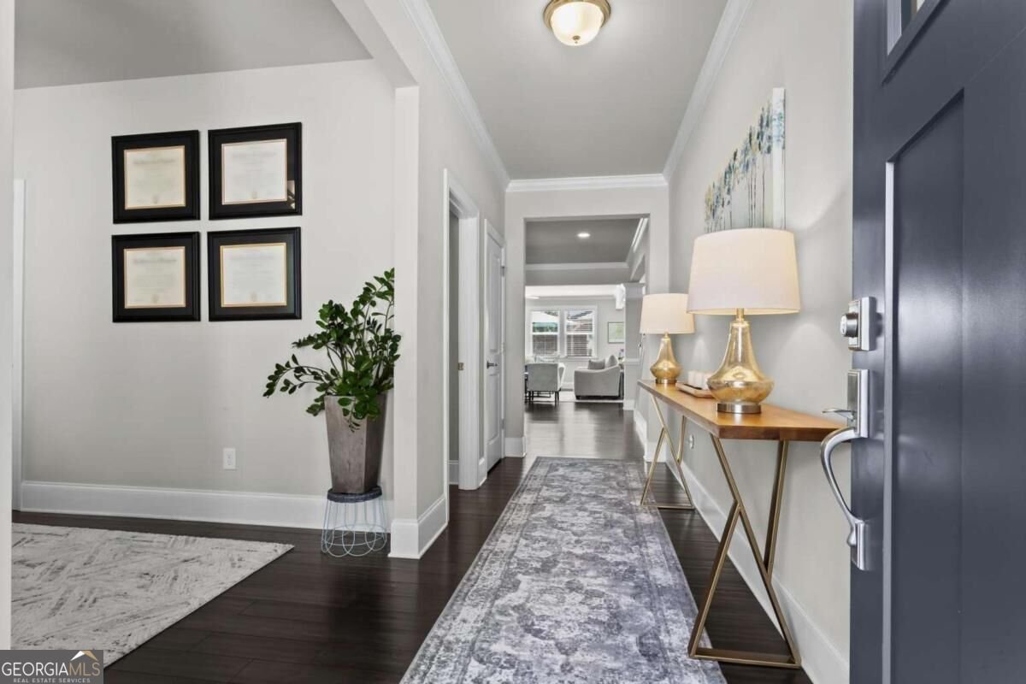
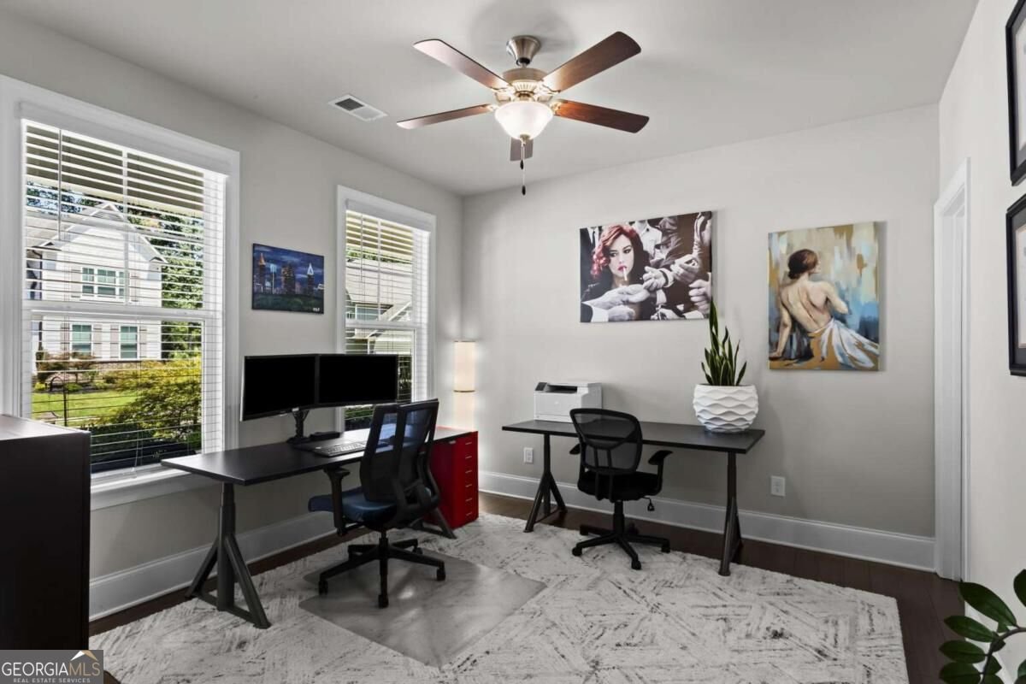
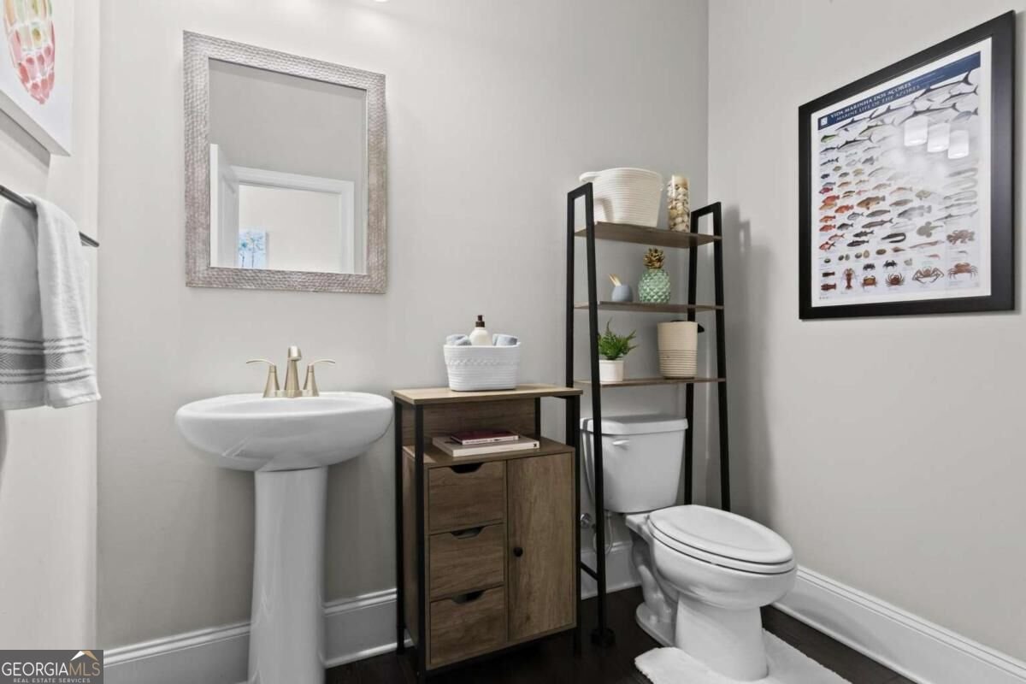
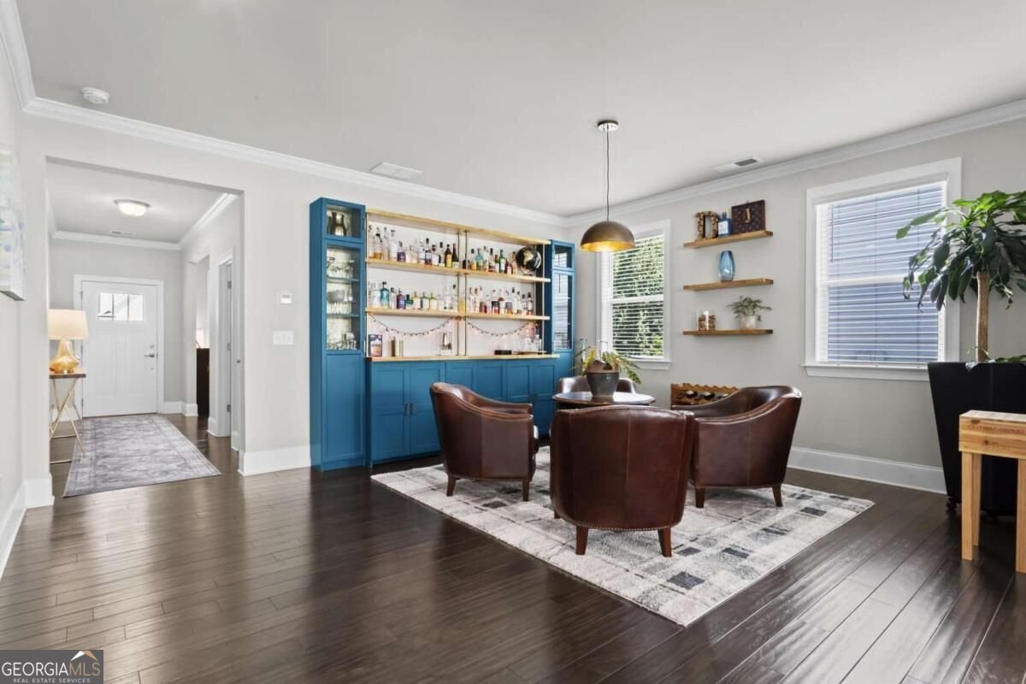
Welcome home to this stunning entertainer's retreat nestled in the Olde Mill Creek community. From the street, a covered wrap-around front porch invites you in. A dedicated home office sits just off the entry, and then the heart of the home unfolds: an open concept floor plan bathed in natural light. The chef's eat-in kitchen features quartz countertops, stainless steel appliances, an oversized center island, and a custom butler's pantry. The adjoining living room is centered around a striking stone wall gas fireplace but it's the backyard that steals the show in this home. Step outside into your own private resort, anchored by a breathtaking pool and a separate spa feature designed for year-round enjoyment and entertaining. On the second floor, retreat to an oversized master bedroom that flows seamlessly into a spa-inspired ensuite bath, complete with his-and-hers closets, a large walk-in shower with dual shower heads, and a deep, soaking tub. A versatile loft space offers endless flexibility while three generously sized guest bedrooms provide comfortable, private space for family or visitors. This is more than a house; it's a lifestyle. A rare combination of everyday functionality, elevated design, and true resort-style outdoor living, all in one of East Cobb's most desirable communities. Homes like this don't come along often; schedule your private showing today.
Welcome home to this spacious 4-bed, 3-bath residence nestled in Olde Mill Creek in Marietta, GA. With 3,686 square feet of finished living space, this floor plan offers generous gathering spaces as well as comfortable private retreats. The kitchen functions as the heart of the home with ample counter space, storage, and a natural connection to the main living areas. The main living areas are filled with natural light and provide an easy flow for hosting friends or enjoying quiet evenings at home. The outdoor space includes approximately 0.215 acres, ideal for gardening, outdoor activities, or simply enjoying the seasons. Practical parking available for multiple vehicles makes everyday living easier for households with multiple vehicles. Residents of Olde Mill Creek enjoy a blend of neighborhood charm and easy access to everyday conveniences. Just listed within the last few days, this home is already drawing attention. At $845,000, this home is well positioned for buyers seeking value in Marietta.
Show more
1826 Goodhearth Drive - Map & Directions
view in Google Maps
Facts & features
School District Information
High School
Middle School
Elementary School
Additional Information about
Olde Mill Creek
Association
Yes
Association Fee
$700
Initiation Fee
$1,500
Association Fee Includes
Other
Community Features
Sidewalks
Street Lights
Walk To Schools
Additional Information about
1826 Goodhearth Drive
County
Neighborhood
Year Built
2019
Architectural Style
Contemporary
Foundation
Slab
Construction Materials
Other
Cooling
Central Air
Fireplace Features
Gas Log
Living Room
Flooring
Carpet
Laminate
Heating
Central
Natural Gas
Home Warranty
No
Interior Features
High Ceilings
Walk-In Closet(s)
Kitchen Features
Breakfast Area
Kitchen Island
Walk-in Pantry
Laundry Features
Upper Level
Levels
Two
Other Equipment
Home Theater
Patio and Porch Features
Patio
Selling Status
Resale
Roof
Composition,Metal
Rooms
Bonus Room
Office
Security Features
Smoke Detector(s)
Sewer Type
Public Sewer
Total Finished Area
3,686
Total Fire Places
1
Utilities
Cable Available
Electricity Available
Natural Gas Available
Sewer Available
Underground Utilities
Water Available
Water Source
Public
Private Pool
Yes
Land Information
Lot Size
Less than .5 Acres
Lot Size Estimated
0.215
Fencing
Back Yard
Wood
Garages and Parking Information
Parking Total
2
Parking Features
Attached
Garage
Garage Door Opener
Tax Information
Taxes
$8,010
Tax Year
2025
Tax ID Number
16034200490
Show more
listed by real estate agent katie davidson and clickit realty inc.