Back

137 Vintage Club Circle

Marietta, GA 30066

The Rains Team
call for more info
404-620-4571
Ask a Question
Send to a Friend
Schedule a Showing
Request More Info
Smart Mortgage Options
Dalton Carter
Lender
Lic. 1566538
Office:
Direct: 678-425-4140
AP Mortgage
340 Jesse Jewell Parkway
Suite 500A
Gainesville, GA 30501
Apply for a Loan
For Sale
MLS Number 10836451
3 Bedrooms
2 Bathrooms
0 Half Baths
1,757 Square Feet *estimated
Summary of 137 Vintage Club Circle
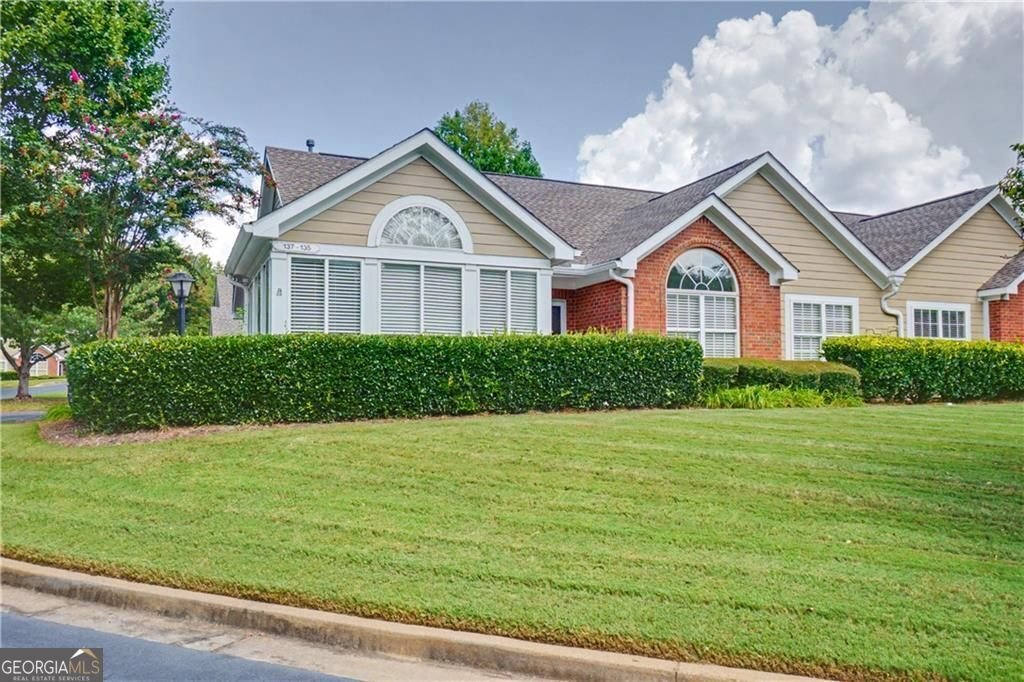
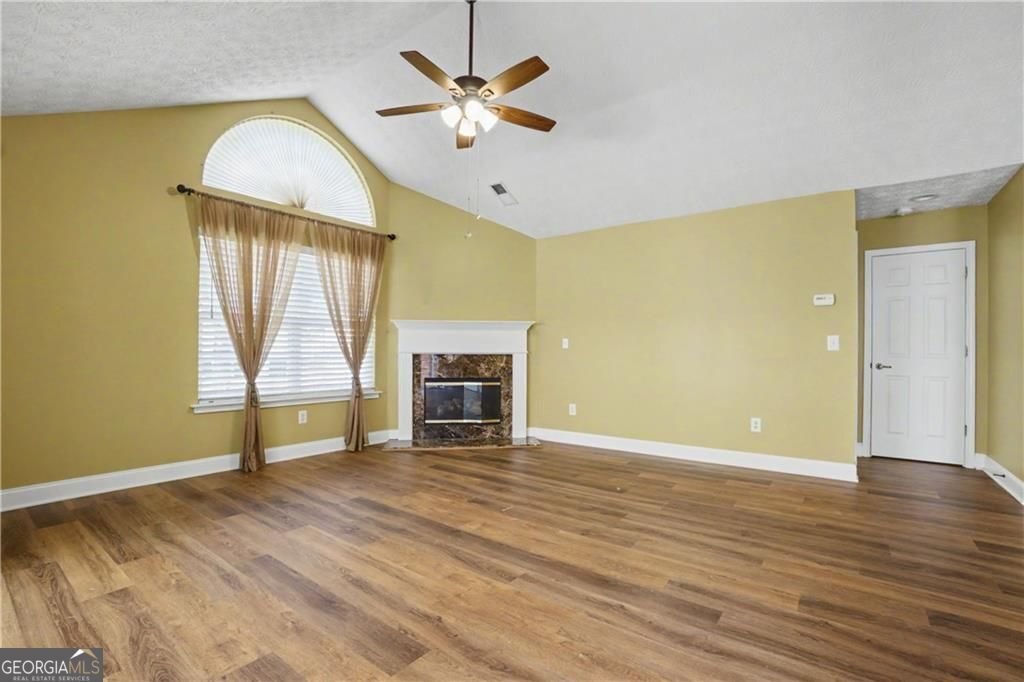
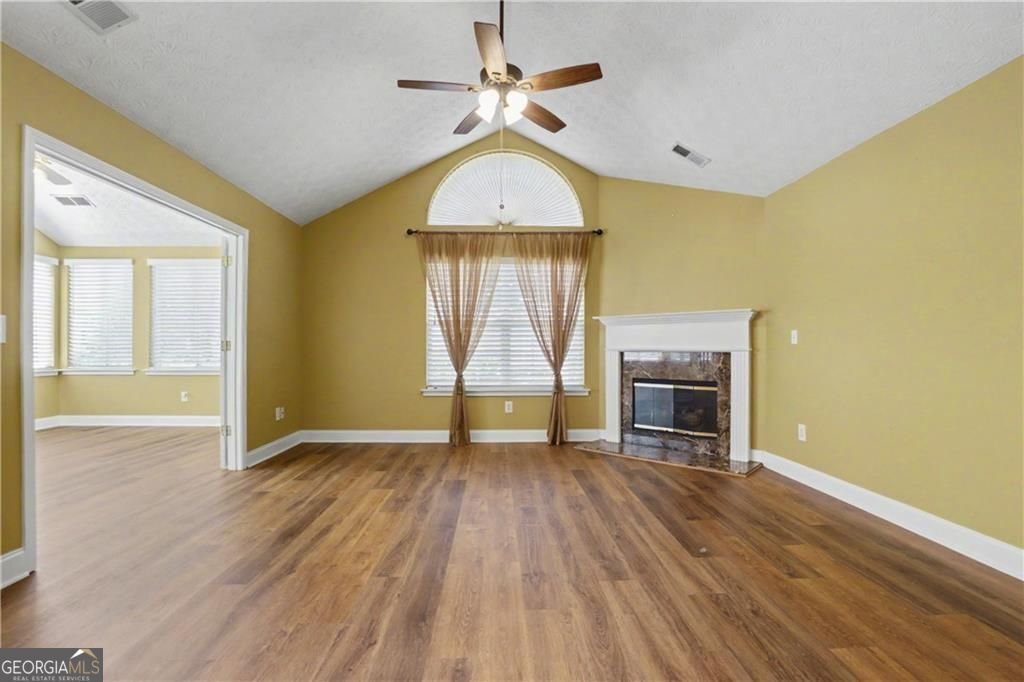
Location - Location - Location! The Vintage Club is one of Marietta's most sought after communities for easy living! This condo is located in a prime location within the neighborhood on a corner lot with a large front yard that is maintained for you by the HOA. Close to the pool, clubhouse and guest parking, you will enjoy this bright open floor plan that creates a seamless flow from kitchen to great room to inviting sunroom. The great room features a cozy fireplace, while the kitchen offers beautifully stained cabinetry, Corian counter tops and space for a breakfast table. Conveniently located off the kitchen are the laundry room and a spacious closet used as a pantry or extra storage. Two generously sized bedrooms - a flex room - 2 full baths - The master has an updated shower with grab bars, double vanity and walk-in closet. The sunroom is truly the heart of the home! With it's wall of windows you can enjoy the beautifully landscaped grounds. Residents of the Vintage Club enjoy a vibrant community lifestyle with frequent social events and activities. Situated near an abundance of shopping and dining options, this condo is just minutes away from Noonday Creek Trail, offering wonderful opportunities for walking, biking and outdoor recreation. Come experience for yourself all that makes this home and this community so special!
Welcome home to this spacious 3-bed, 2-bath residence nestled in Vintage Club in Marietta, GA. Thoughtfully planned, the interior provides 1,757 square feet of finished living space with an open, livable feel from room to room. The kitchen functions as the heart of the home with ample counter space, storage, and a natural connection to the main living areas. The main living areas are filled with natural light and provide an easy flow for hosting friends or enjoying quiet evenings at home. The outdoor space includes approximately 0.21 acres, ideal for gardening, outdoor activities, or simply enjoying the seasons. Practical parking available for multiple vehicles makes everyday living easier for households with multiple vehicles. Residents of Vintage Club enjoy a blend of neighborhood charm and easy access to everyday conveniences. With only a few days on the market, this property is a must see for buyers watching the area. Currently offered at $415,000, this home delivers a strong combination of space, condition, and location.

Show more
137 Vintage Club Circle - Map & Directions
view in Google Maps
Facts & features
School District Information
High School
Middle School
Elementary School
Additional Information about
Vintage Club
Association
Yes
Association Fee
$4,728
Initiation Fee
$788
Association Fee Includes
Maintenance Grounds
Water
Trash
Sewer
Swimming
Other
Community Features
Clubhouse
Fitness Center
Pool
Street Lights
Neighborhood Pool
Yes
Additional Information about
137 Vintage Club Circle
County
Neighborhood
Year Built
2003
Appliances
Dishwasher
Disposal
Dryer
Gas Water Heater
Microwave
Refrigerator
Washer
Oven/Range (Combo)
Architectural Style
Ranch
Foundation
Slab
Construction Materials
Brick
Concrete
Cooling
Ceiling Fan(s)
Central Air
Heating
Central
Natural Gas
Home Warranty
No
Interior Features
Double Vanity
High Ceilings
Walk-In Closet(s)
Two Story Foyer
Levels
One
Selling Status
Resale
Roof
Composition
Rooms
Sun Room
Sewer Type
Public Sewer
Showing Info
Public Sewer
Total Finished Area
1,757
Total Fire Places
1
Utilities
Electricity Available
Phone Available
Sewer Connected
Underground Utilities
Water Available
Water Source
Public
Window Features
Double Pane Windows
Land Information
Lot Size
Less than .5 Acres
Lot Features
Corner Lot
Lot Size Estimated
0.21
Garages and Parking Information
Parking Total
2
Parking Features
Attached
Garage
Garage Door Opener
Kitchen Level
Tax Information
Taxes
$1,212
Tax Year
2025
Tax ID Number
16057000820
Show more
listed by real estate agent carol kovski and harry norman realtors