Back

567 Leah Drive

Powder Springs, GA 30127

The Rains Team
call for more info
404-620-4571
Ask a Question
Send to a Friend
Schedule a Showing
Request More Info
More Homes In
Casteel Heights
507 Asher Court, Powder Springs
Smart Mortgage Options
Dalton Carter
Lender
Lic. 1566538
Office:
Direct: 678-425-4140
AP Mortgage
340 Jesse Jewell Parkway
Suite 500A
Gainesville, GA 30501
Apply for a Loan
For Sale
MLS Number 10837932
4 Bedrooms
3 Bathrooms
0 Half Baths
Square Footage Not Provided
Summary of 567 Leah Drive
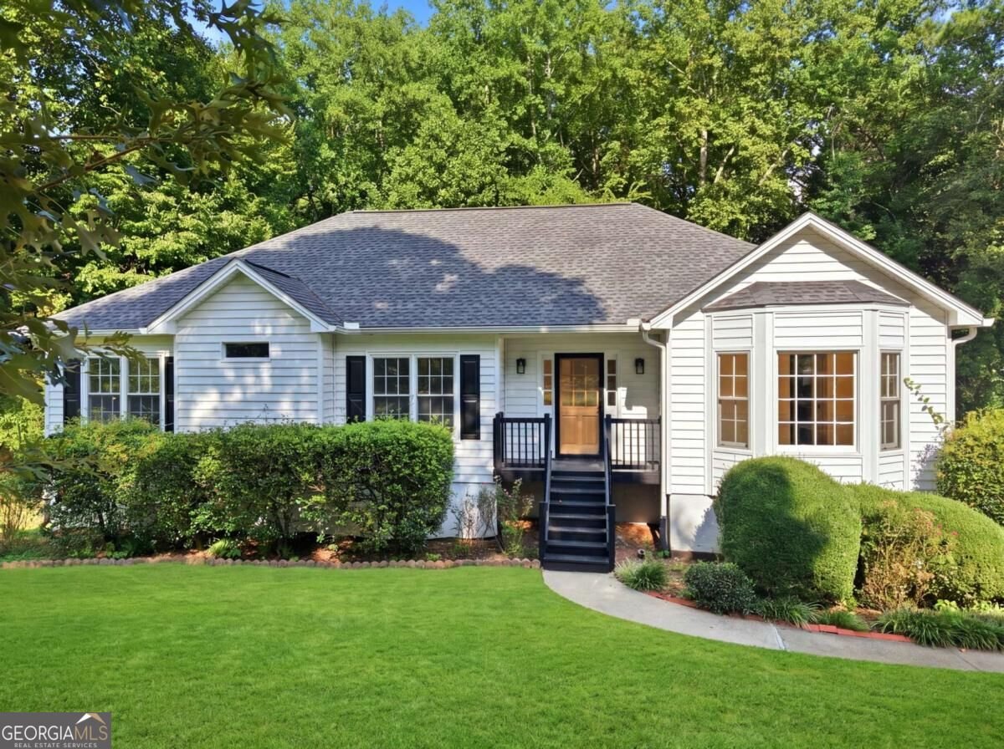
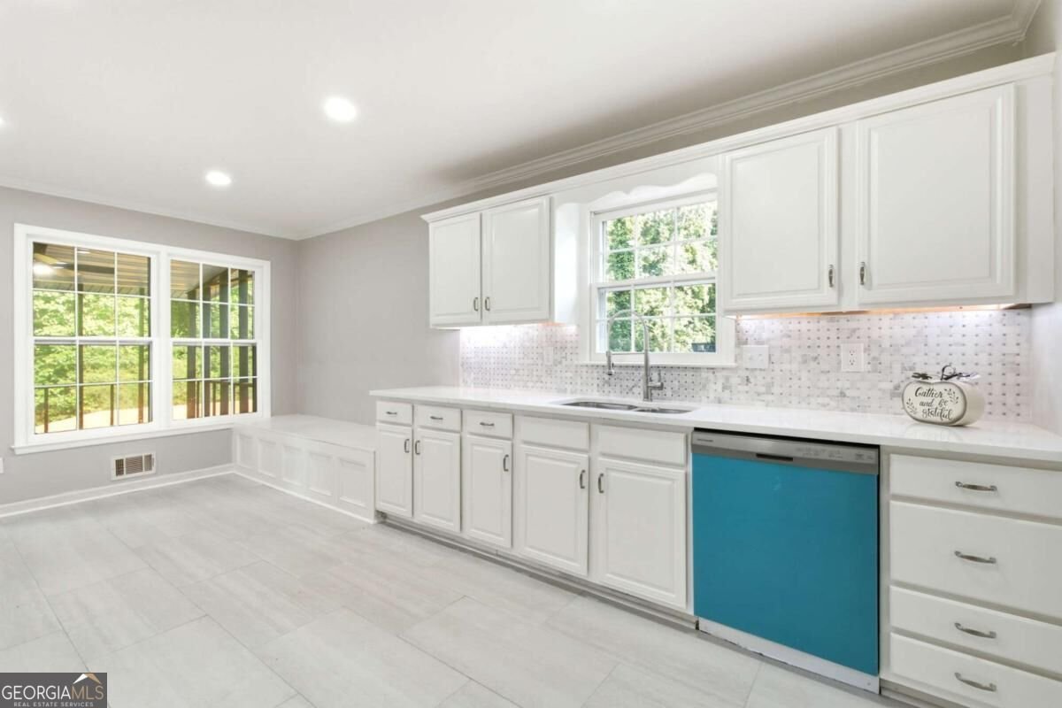
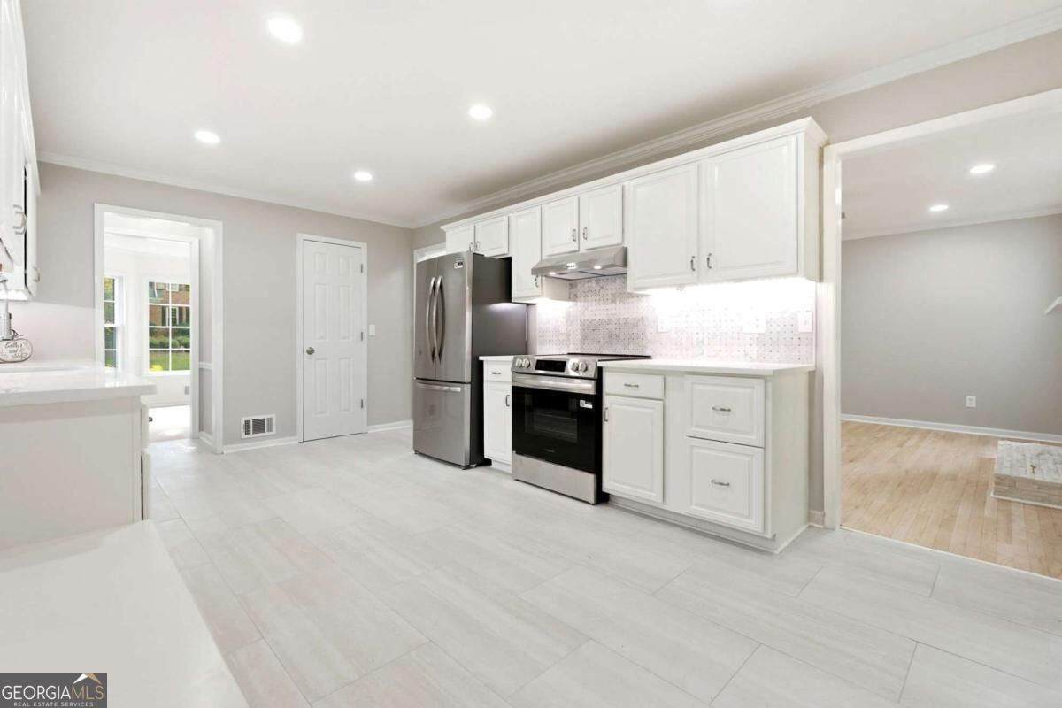
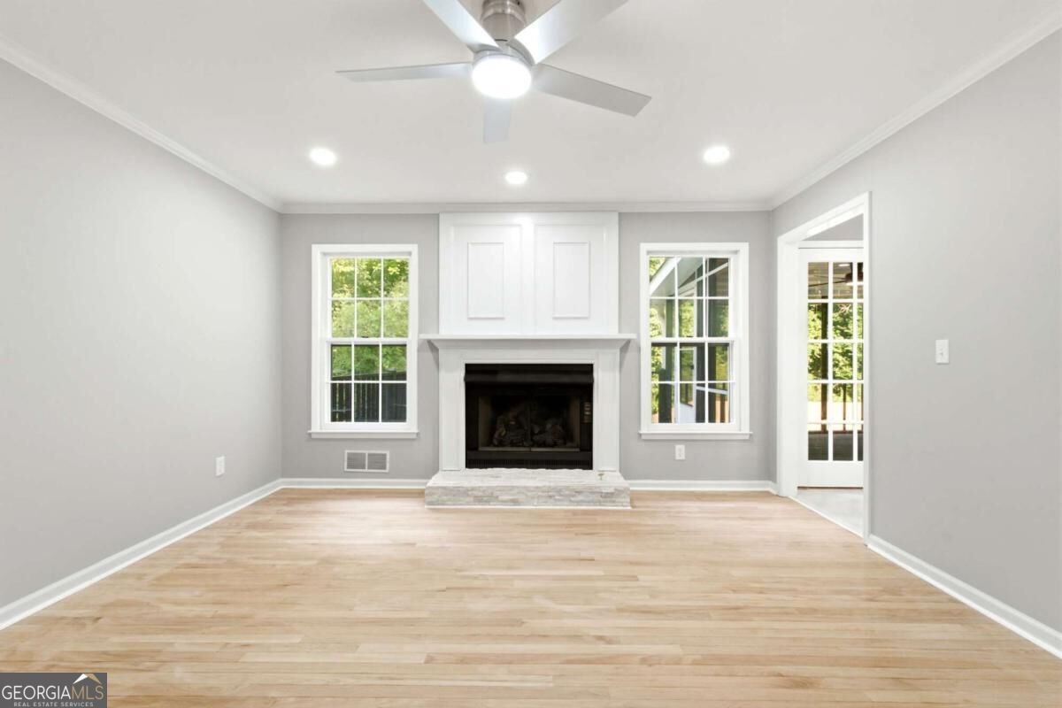
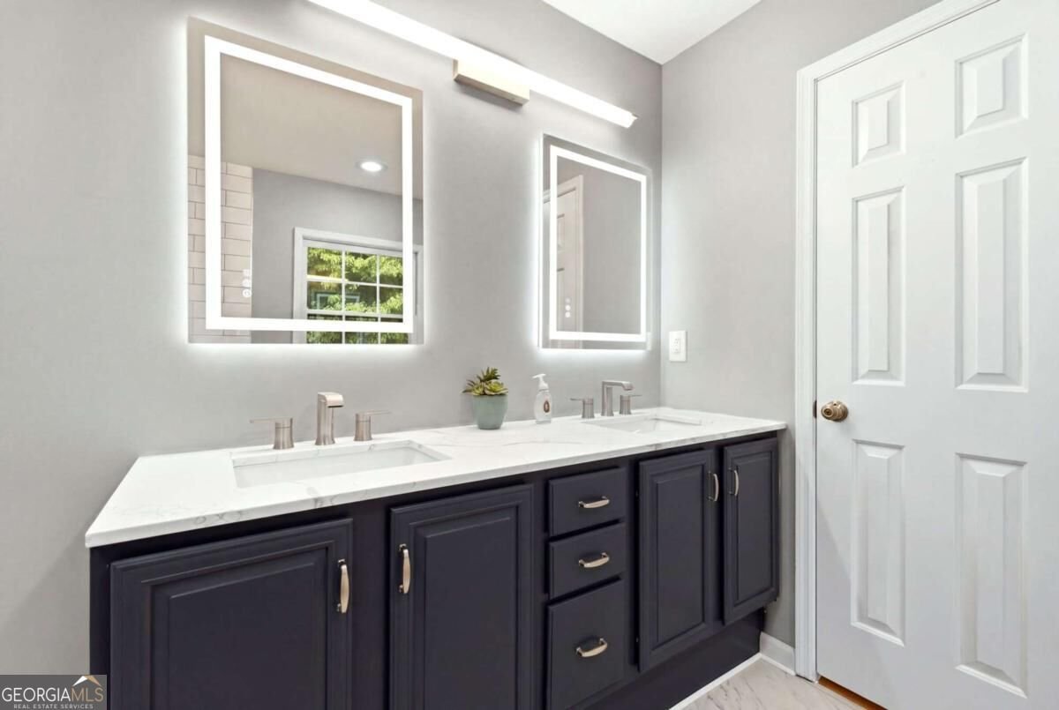
Tired of every house looking exactly the same? Open concept everything, gray walls everywhere, and nowhere to hide the dishes when company comes over? Well, look no further. This beautifully renovated ranch offers something increasingly hard to find-CHARACTER, SPACE, and ROOMS WITH ACTUAL WALLS! Step inside to refinished hardwood floors, an updated kitchen with quartz countertops, stylish backsplash and modern finishes, plus three beautifully updated bathrooms. The main level offers comfortable, defined living spaces without sacrificing flow or natural light. And downstairs is where this home really earns its keep. The partially finished basement offers an additional bedroom, full bathroom and living area-ideal for multigenerational living, a teen suite, guests, home office or just some much-needed separation when everybody needs their own space. The lower level also includes the laundry room, additional storage and an attached two-car garage. Outside, enjoy nearly 3/4 of an acre with a fenced backyard and covered, screened rear deck overlooking all that green space. No cookie-cutter backyard staring directly into your neighbor's kitchen window here. Located in the sought-after Hillgrove High School district with NO mandatory HOA. If you've been scrolling through houses wondering where all the personality went, you may have just found it. Come see 567 Leah Drive before somebody else does.
Welcome to this beautifully maintained 4-bedroom, 3-bath home in the sought after Casteel Heights community of Powder Springs. Inside, the layout is designed for modern daily living with generous gathering spaces and private retreats. The kitchen was planned for both everyday meals and special occasions, with plenty of room to cook, serve, and connect. A central family room and dining area provide a welcoming place to unwind, gather, and enjoy time together. The outdoor space includes approximately 0.737 acres, ideal for gardening, outdoor activities, or simply enjoying the seasons. With parking available for multiple vehicles, the home provides flexible options for families and visitors. Casteel Heights offers a well established community setting in Powder Springs with convenient access to local shopping, dining, and major routes. Recently listed and already on many buyers radar, this home is a fresh opportunity. At $439,900, this home is well positioned for buyers seeking value in Powder Springs.
Show more
567 Leah Drive - Map & Directions
view in Google Maps
Facts & features
School District Information
High School
Middle School
Elementary School
Additional Information about
Casteel Heights
Association
No
Association Fee Includes
Swimming
Tennis
Additional Information about
567 Leah Drive
County
Neighborhood
Year Built
1988
Appliances
Dishwasher
Disposal
Refrigerator
Stainless Steel Appliance(s)
Architectural Style
Ranch
Basement
Bath Finished
Exterior Entry
Partial
Partially Finished
Construction Materials
Vinyl Siding
Cooling
Ceiling Fan(s)
Central Air
Dining Room Features
Separate Room
Exterior Features
Balcony
Fireplace Features
Gas Starter
Living Room
Flooring
Hardwood
Laminate
Tile
Heating
Central
Natural Gas
Home Warranty
No
Interior Features
Double Vanity
Master On Main Level
Rear Stairs
Walk-In Closet(s)
Kitchen Features
Breakfast Area
Pantry
Walk-in Pantry
Laundry Features
In Basement
Levels
Two
Financing Available
Cash
Conventional
Patio and Porch Features
Deck
Screened
Selling Status
Resale
Roof
Composition
Rooms
Family Room
Laundry
Security Features
Smoke Detector(s)
Sewer Type
Public Sewer
Showing Info
Public Sewer
Listing Conditions
As Is,Investor Owned,No Disclosure
Total Fire Places
1
Utilities
Electricity Available
Natural Gas Available
Phone Available
Sewer Available
Underground Utilities
Water Available
Water Source
Public
Window Features
Bay Window(s)
Finished Basement
Yes
Master on the Main
Yes
Land Information
Lot Size
.5 to 1 Acre
Lot Features
Private
Lot Size Estimated
0.737
Fencing
Back Yard
Fenced
Privacy
Wood
Garages and Parking Information
Parking Total
2
Parking Features
Attached
Basement
Garage
Side/Rear Entrance
Tax Information
Taxes
$937
Tax Year
2025
Tax ID Number
19-0057-0-008-0
Show more
listed by real estate agent ayobami kedar and exp realty