Back

330 Darien Drive

Senoia, GA 30276

The Rains Team
call for more info
404-620-4571
Ask a Question
Send to a Friend
Schedule a Showing
Request More Info
More Homes In
Heritage Pointe
80 Savannah Drive, Senoia
60 Charleston Drive, Senoia
20 Shelton Court, Senoia
Smart Mortgage Options
Dalton Carter
Lender
Lic. 1566538
Office:
Direct: 678-425-4140
AP Mortgage
340 Jesse Jewell Parkway
Suite 500A
Gainesville, GA 30501
Apply for a Loan
For Sale
MLS Number 10786407
4 Bedrooms
3 Bathrooms
1 Half Baths
2,827 Square Feet *estimated
Summary of 330 Darien Drive
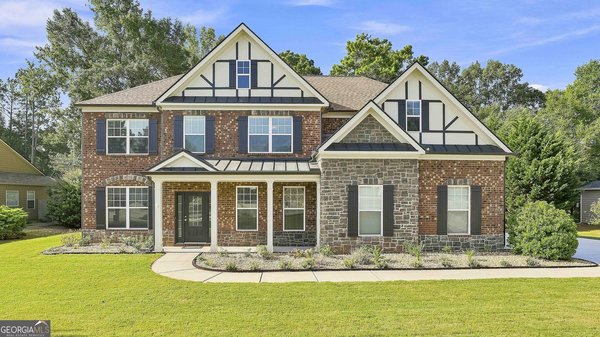
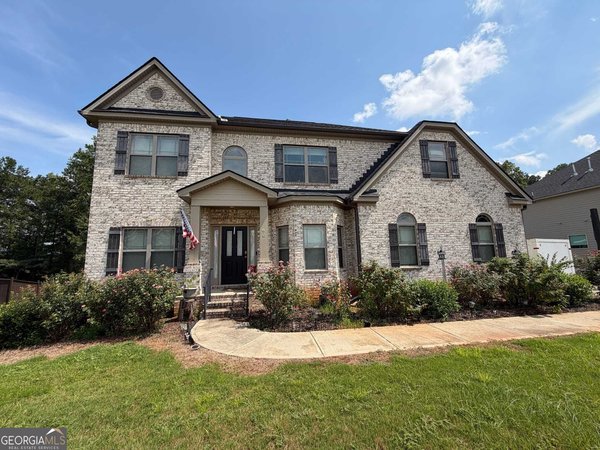
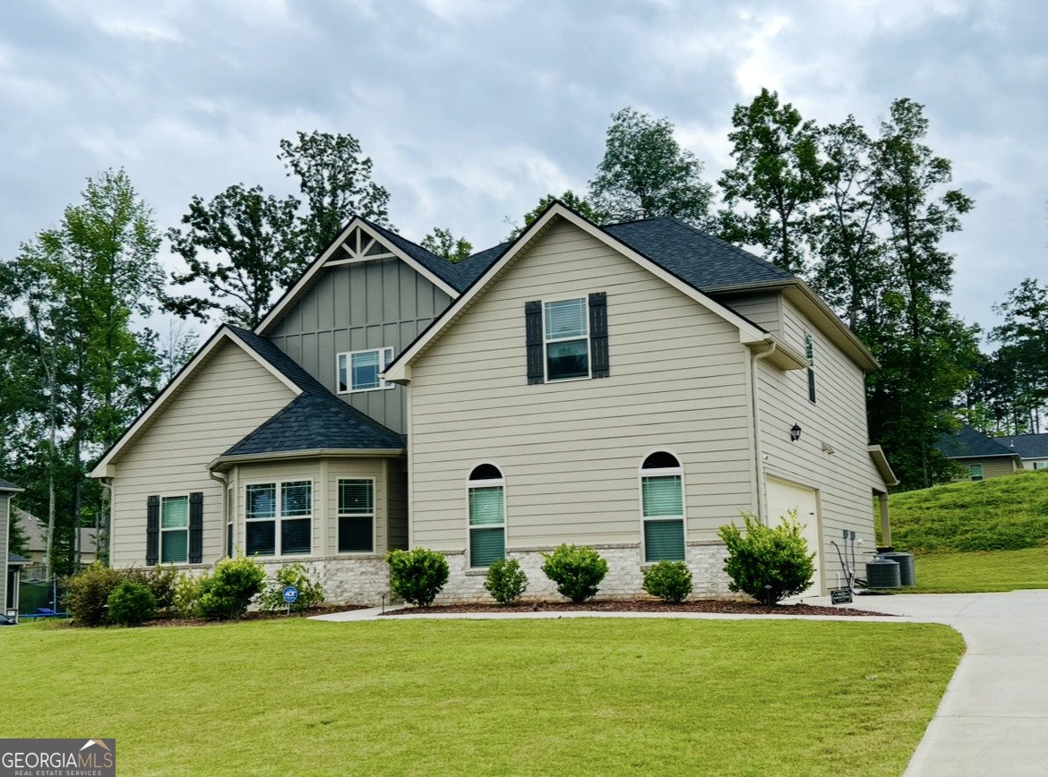
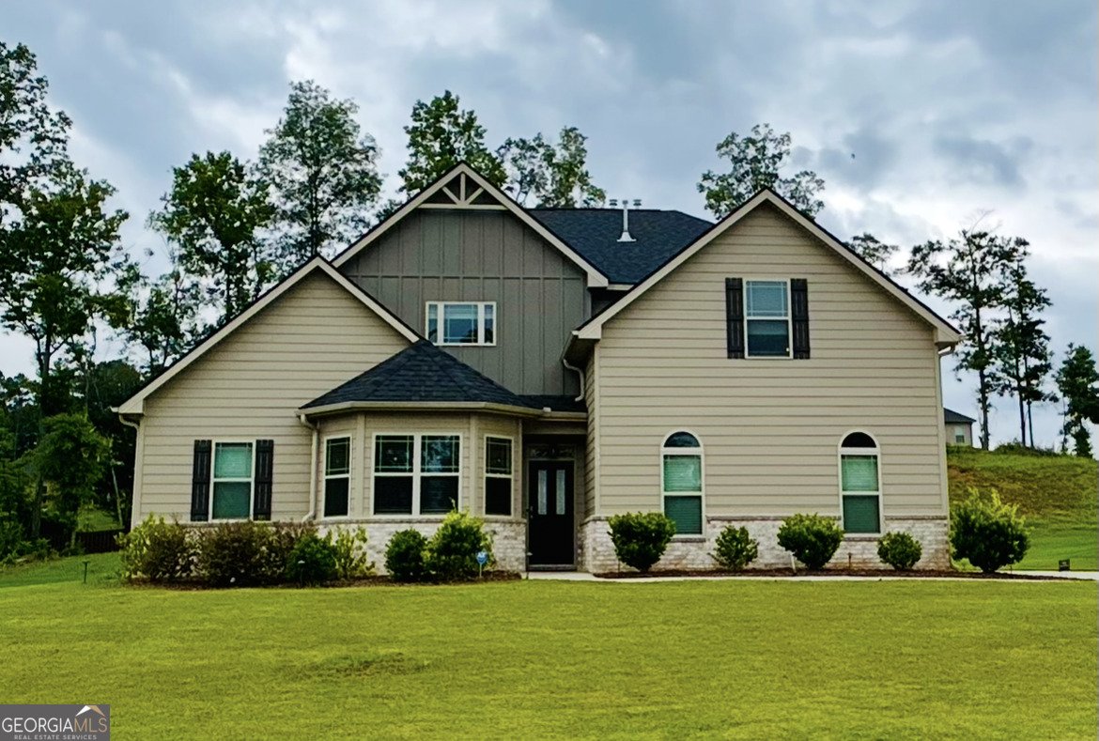
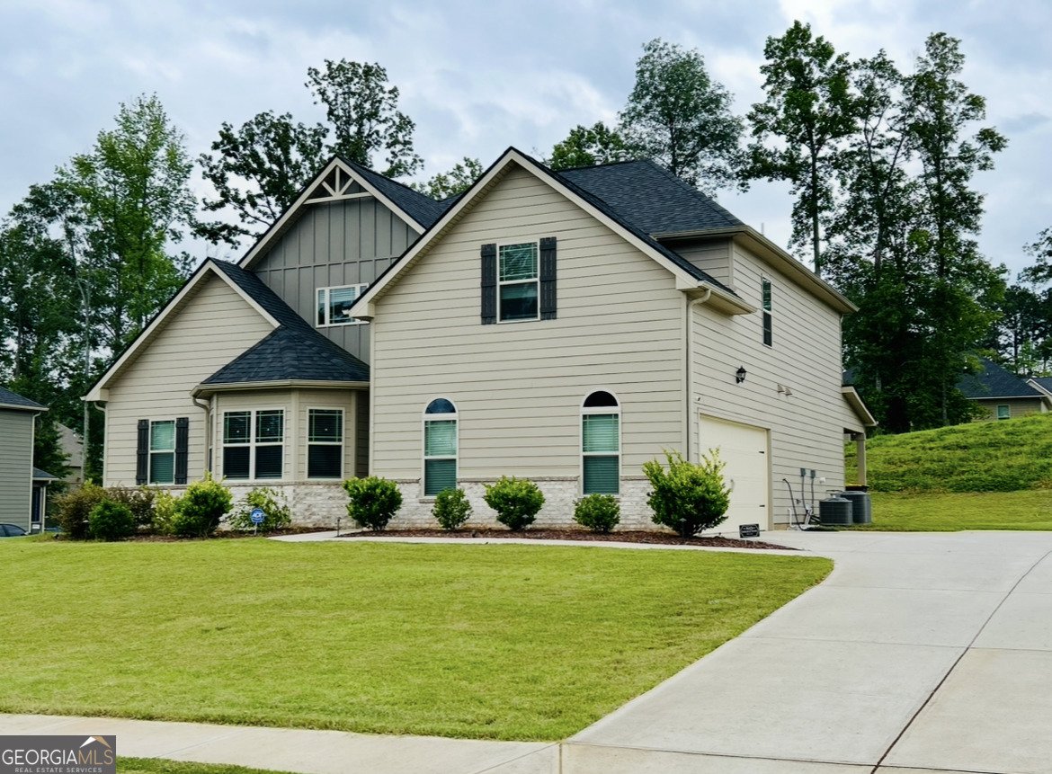
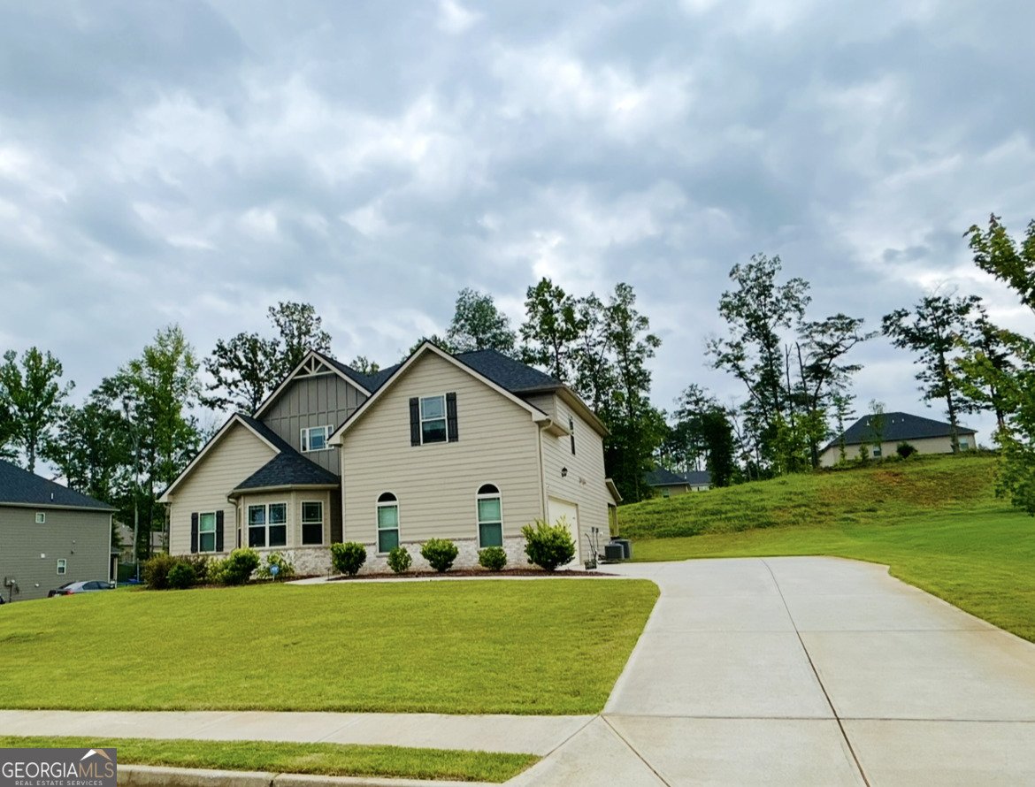
MAJOR PRICE IMPROVEMENT - NOW $469,000! SELLER MOTIVATED! The seller is relocating and ready to make a move! 330 Darien Drive is now offered at $469,000, creating an incredible opportunity to own a spacious, beautifully maintained home in Senoia. This 4-bedroom, 3.5-bath home with approximately 2,827 sq. ft. offers the space, functionality, and features today's buyers are looking for. Even better, the seller is willing to leave all wall-mounted TVs and all appliances, including the washer and dryer, making this home truly move-in ready! The highly desirable owner's suite is located on the main level, while the open-concept floor plan provides plenty of room for everyday living and entertaining. Upstairs, the spacious loft/sitting area offers additional flexibility for a media room, home office, playroom, or second living area. The gourmet kitchen features granite countertops, stainless steel appliances, abundant cabinetry, and plenty of workspace. It opens into the inviting family room with a cozy fireplace, creating the perfect gathering space. Step outside and enjoy the large backyard and covered patio with ceiling fans-ideal for grilling, entertaining, relaxing, or creating your own outdoor retreat. And don't overlook the location! Enjoy the charm of Senoia while being just minutes from Peachtree City and Fayetteville and approximately 23 minutes from Piedmont Fayette Hospital, with convenient access to shopping, dining, entertainment, parks, and everyday necessities. NOW $469,000 + MOTIVATED SELLER + TVs & APPLIANCES INCLUDED! Need another path to homeownership? Ask about the Lease-to-Purchase option. The seller has made a significant price improvement and is ready to sell. Don't wait-schedule your private tour of 330 Darien Drive today!
Discover this inviting 4-bedroom, 3-bath home located in the well established community of Heritage Pointe. Inside, the home offers 2,827 square feet of finished living space, giving plenty of room for everyday living and easy entertaining. The kitchen functions as the heart of the home with ample counter space, storage, and a natural connection to the main living areas. The main living areas are filled with natural light and provide an easy flow for hosting friends or enjoying quiet evenings at home. Outdoor living is easy with a backyard that is well suited for grilling, gathering, or unwinding at the end of the day. With parking available, the home provides flexible options for families and visitors. Set within Heritage Pointe in Senoia, this home is close to schools, shopping, dining, and area attractions. After roughly 80 days on the market, this home remains a strong option in the area. Currently offered at $469,000, this home delivers a strong combination of space, condition, and location.
Show more
330 Darien Drive - Map & Directions
view in Google Maps
Facts & features
School District Information
High School
Middle School
Elementary School
Additional Information about
Heritage Pointe
Association
Yes
Association Fee
$500
Association Fee Includes
Swimming
Community Features
Clubhouse
Fitness Center
Pool
Neighborhood Pool
Yes
Additional Information about
330 Darien Drive
County
Neighborhood
Year Built
2021
Appliances
Convection Oven
Cooktop
Dishwasher
Disposal
Double Oven
Gas Water Heater
Microwave
Refrigerator
Architectural Style
Traditional
Foundation
Slab
Construction Materials
Wood Siding
Cooling
Ceiling Fan(s)
Central Air
Electric
Dining Room Features
Seats 12+
Fireplace Features
Family Room
Flooring
Carpet
Hardwood
Heating
Natural Gas
Home Warranty
No
Interior Features
Double Vanity
High Ceilings
Master On Main Level
Pulldown Attic Stairs
Separate Shower
Tile Bath
Walk-In Closet(s)
Laundry Features
Laundry Closet
Levels
Two
Financing Available
Cash
Conventional
FHA
VA Loan
Patio and Porch Features
Patio
Selling Status
Resale
Rooms
Family Room
Sewer Type
Public Sewer
Total Finished Area
2,827
Total Fire Places
1
Utilities
Cable Available
Electricity Available
High Speed Internet
Natural Gas Available
Sewer Available
Sewer Connected
Water Available
Water Source
Public
Master on the Main
Yes
Land Information
Lot Size
Less than .5 Acres
Garages and Parking Information
Parking Features
Attached
Garage
Garage Door Opener
Side/Rear Entrance
Tax Information
Taxes
$5,457
Tax Year
25
Tax ID Number
161 1283 233
Show more
listed by real estate agent dionne sanford and exp realty