Back

5114 Vernon Ridge Drive

Atlanta, GA 30338

The Rains Team
call for more info
404-620-4571
Ask a Question
Send to a Friend
Schedule a Showing
Request More Info
Smart Mortgage Options
Dalton Carter
Lender
Lic. 1566538
Office:
Direct: 678-425-4140
AP Mortgage
340 Jesse Jewell Parkway
Suite 500A
Gainesville, GA 30501
Apply for a Loan
For Sale
MLS Number 10811438
4 Bedrooms
3 Bathrooms
1 Half Baths
2,543 Square Feet *estimated
Summary of 5114 Vernon Ridge Drive
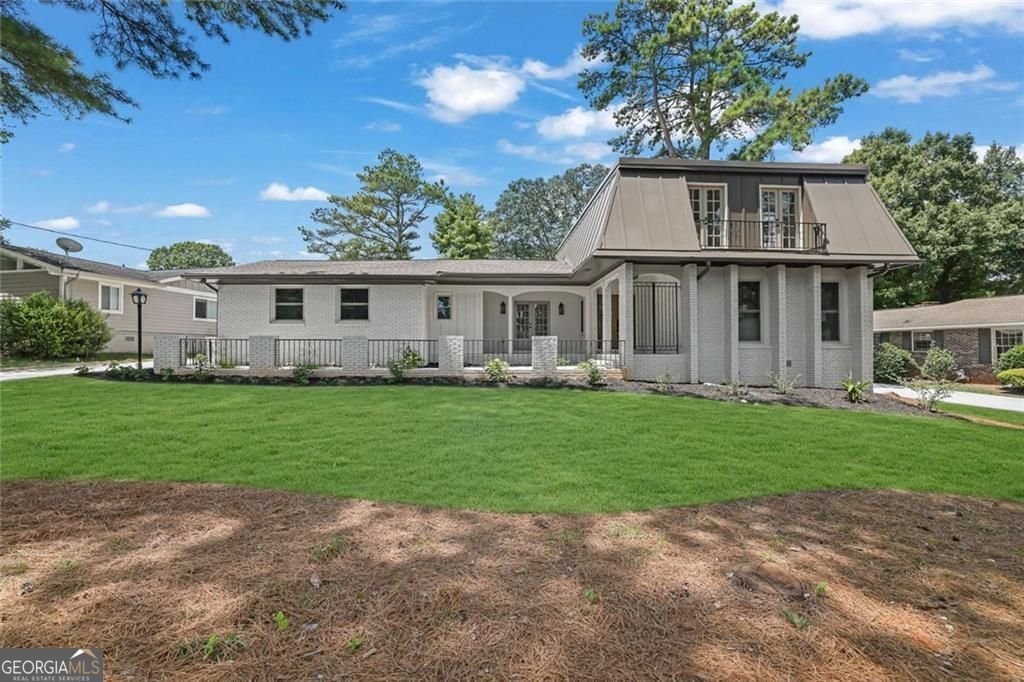
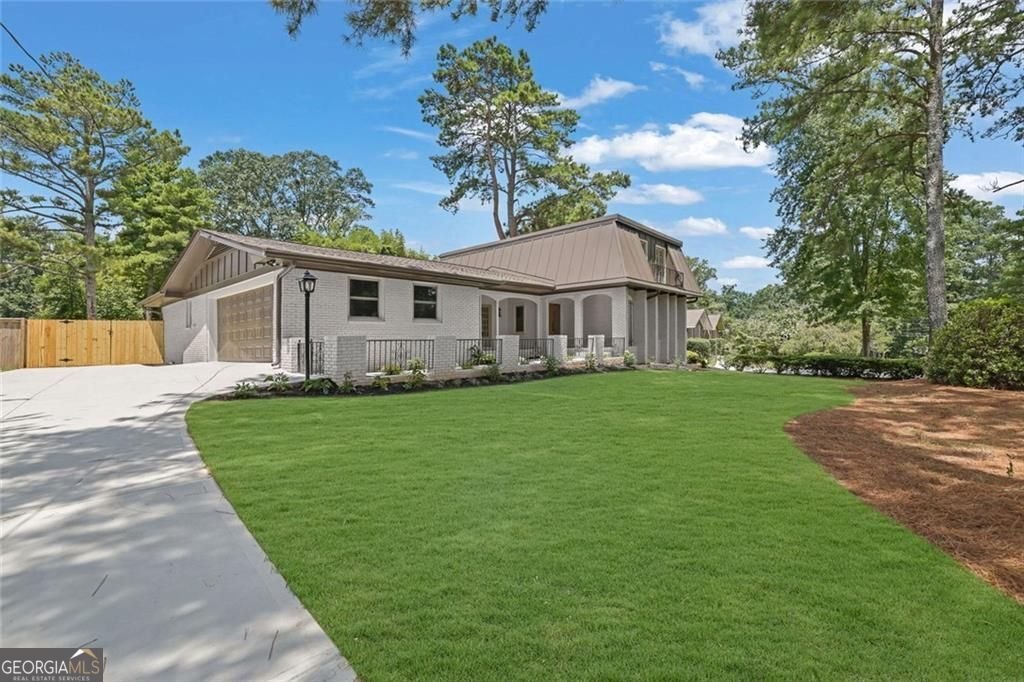
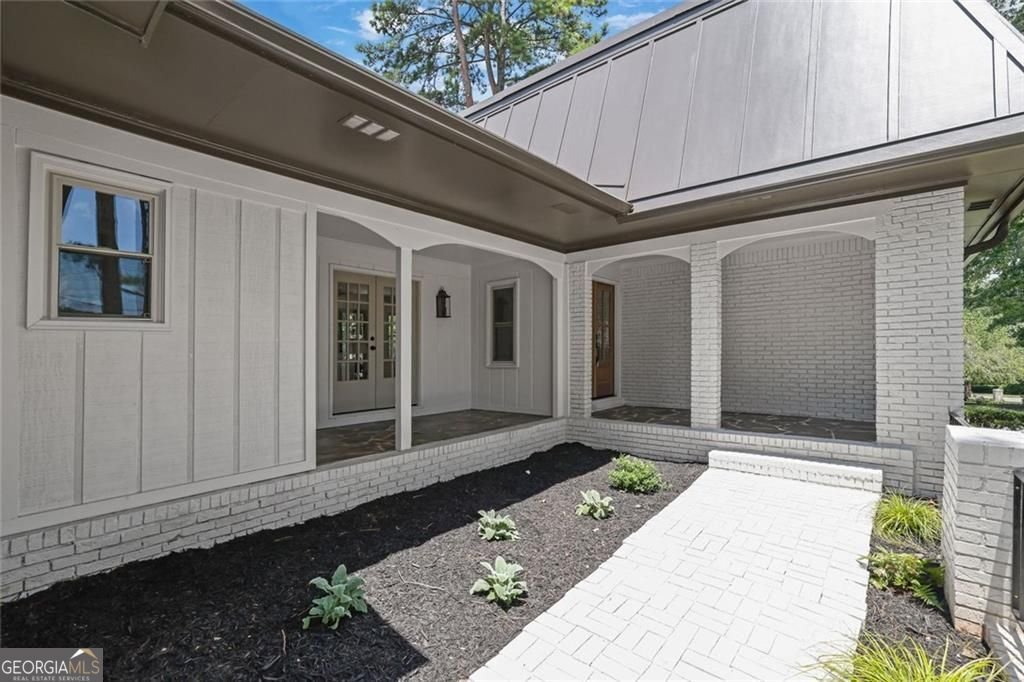
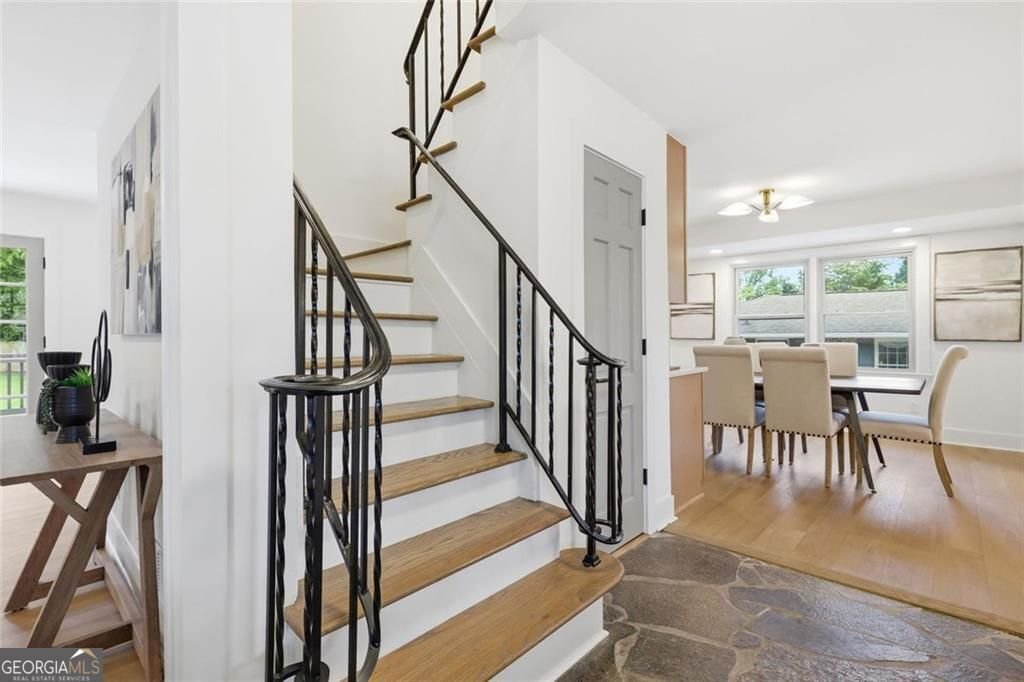
Discover timeless Spanish-style architecture paired with luxurious modern updates in this beautifully renovated Dunwoody home, ideally located within the highly coveted Austin Elementary School district. Thoughtfully redesigned with exceptional attention to detail, this home offers an ideal blend of character, elegance, and functionality. The main level features a spacious primary suite with a spa-inspired ensuite complete with a double vanity, quartz countertops, a soaking tub, a large walk-in shower, and custom closet space. The chef's kitchen is designed for both everyday living and entertaining, showcasing a 30-inch gas range, stainless steel appliances, quartz countertops, and a spacious eat-in area. The adjoining dining room features a built-in wine rack and beverage station, creating the perfect setting for hosting family and friends. The inviting family room is anchored by a gas fireplace and opens to a front porch through French doors, while a separate formal living room offers additional gathering space or the perfect home office. A convenient laundry room completes the main level. Upstairs, you'll find a second primary suite with a private ensuite with double vanities, along with two additional bedrooms featuring French doors that open to charming balconies. A beautifully renovated secondary bathroom completes the upper level. Step outside to enjoy the brand-new oversized deck overlooking the sparkling swimming pool with a new vinyl liner. The large, level backyard offers plenty of green space for recreation, outdoor entertaining, or play and is enclosed by a brand-new privacy fence. Additional improvements include a new roof, new HVAC system, new water heater, and a new driveway, providing peace of mind for years to come. This exceptional home offers distinctive Spanish-inspired architecture, designer finishes, and an unbeatable Dunwoody location within walking distance to the Dunwoody village and major commuter routes.
Welcome to this beautifully maintained 4-bedroom, 3-bath home in the sought after Mount Vernon North community of Atlanta. Inside, the home offers 2,543 square feet of finished living space, giving plenty of room for everyday living and easy entertaining. A bright, open kitchen offers generous workspace, storage, and a direct view into the main gathering spaces. The main living areas are filled with natural light and provide an easy flow for hosting friends or enjoying quiet evenings at home. Outside, the property offers approximately 0.41 acres, giving ample room to relax, play, or plan future outdoor projects. The property includes parking available for multiple vehicles, offering convenience for residents and guests. Residents of Mount Vernon North enjoy a blend of neighborhood charm and easy access to everyday conveniences. With only a few days on the market, this property is a must see for buyers watching the area. Currently offered at $950,000, this home delivers a strong combination of space, condition, and location.

Show more
5114 Vernon Ridge Drive - Map & Directions
view in Google Maps
Facts & features
School District Information
High School
Middle School
Elementary School
Additional Information about
Mount Vernon North
Association
No
Community Features
Walk To Shopping
Additional Information about
5114 Vernon Ridge Drive
County
Neighborhood
Year Built
1967
Appliances
Dishwasher
Microwave
Refrigerator
Architectural Style
Brick 4 Side
Foundation
Slab
Construction Materials
Brick
Cooling
Central Air
Dining Room Features
Dining Rm/Living Rm Combo
Fireplace Features
Family Room
Gas Starter
Flooring
Tile
Vinyl
Heating
Central
Home Warranty
No
Interior Features
Double Vanity
Kitchen Features
Pantry
Solid Surface Counters
Laundry Features
Common Area,Other
Levels
Two
Financing Available
Cash
Conventional
FHA
VA Loan
Other Structures
Other
Patio and Porch Features
Patio
Selling Status
Updated/Remodeled,Resale
Roof
Composition
Rooms
Family Room
Foyer
Other
Sewer Type
Public Sewer
Listing Conditions
Agent/Seller Relationship,Investor Owned
Total Finished Area
2,543
Total Fire Places
1
Utilities
Cable Available
Electricity Available
Natural Gas Available
Sewer Available
Water Available
Water Source
Public
Window Features
Double Pane Windows
Private Pool
Yes
Land Information
Lot Size
Less than .5 Acres
Lot Features
Level
Lot Size Estimated
0.41
Fencing
Back Yard
Privacy
Wood
Garages and Parking Information
Parking Total
2
Parking Features
Garage
Tax Information
Taxes
$10,305
Tax Year
2025
Tax ID Number
18-367-07-015
Show more
listed by real estate agent dana zahedi and hester group, realtors