Back

1703 Brandywine Court

Atlanta, GA 30338

The Rains Team
call for more info
404-620-4571
Ask a Question
Send to a Friend
Schedule a Showing
Request More Info
Smart Mortgage Options
Dalton Carter
Lender
Lic. 1566538
Office:
Direct: 678-425-4140
AP Mortgage
340 Jesse Jewell Parkway
Suite 500A
Gainesville, GA 30501
Apply for a Loan
For Sale
MLS Number 10826968
4 Bedrooms
4 Bathrooms
1 Half Baths
4,014 Square Feet *estimated
Summary of 1703 Brandywine Court
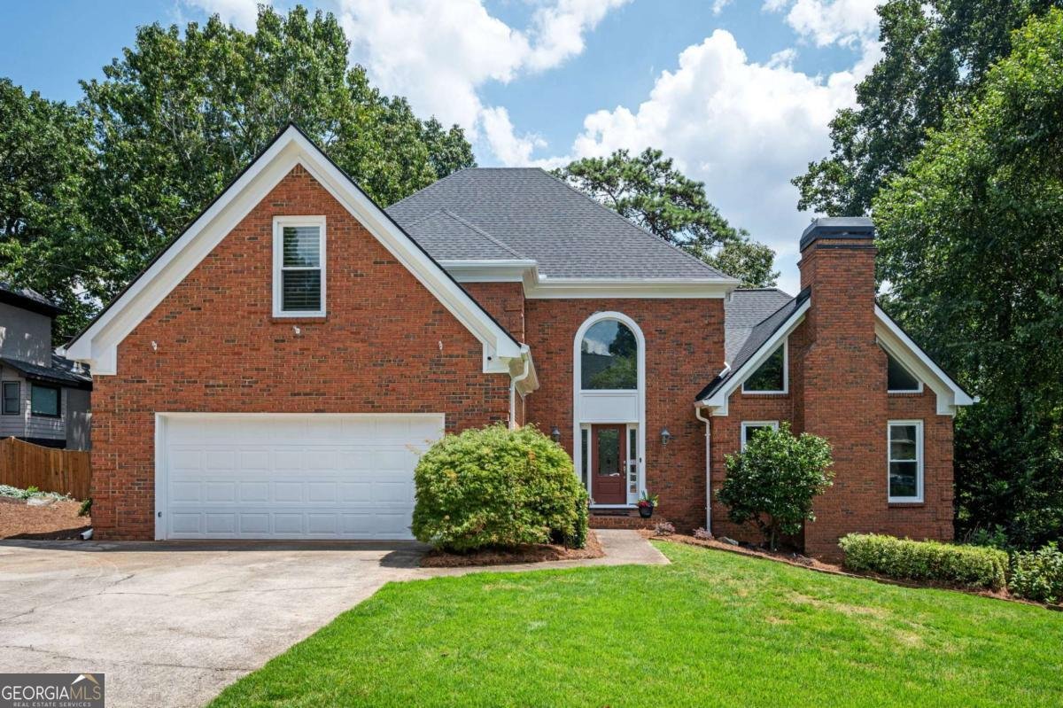
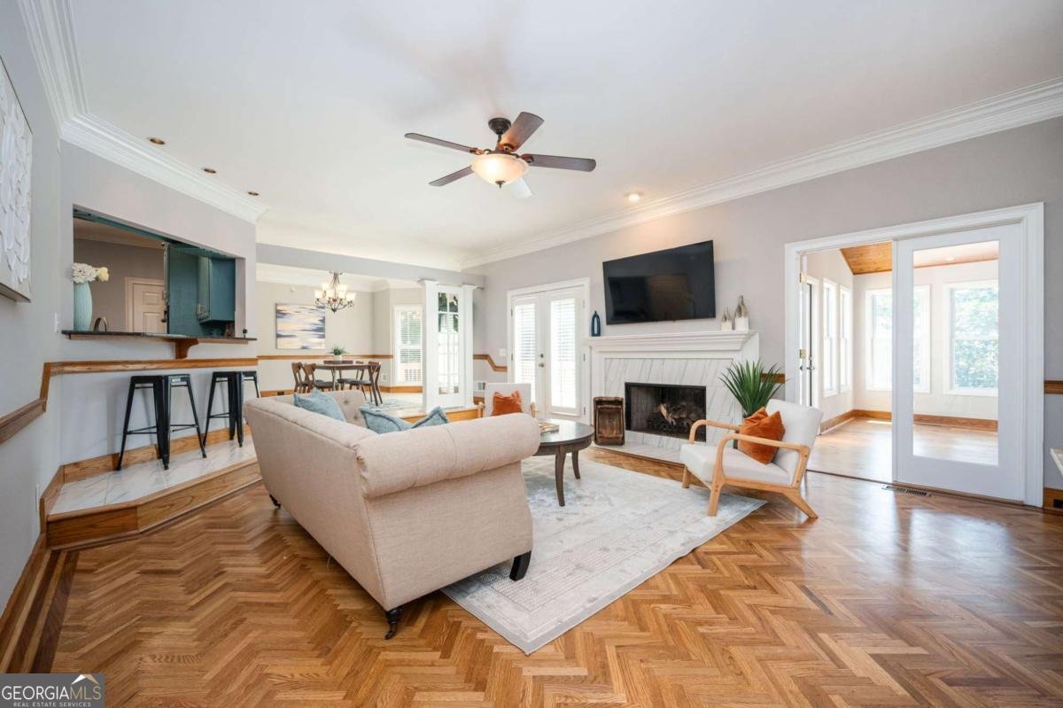
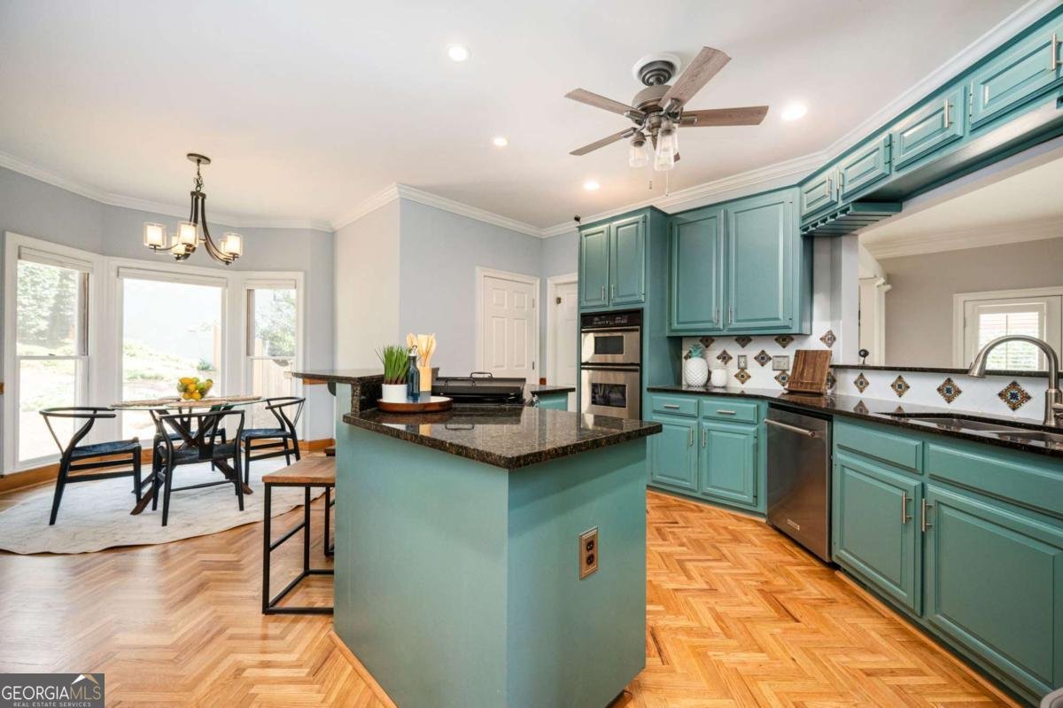
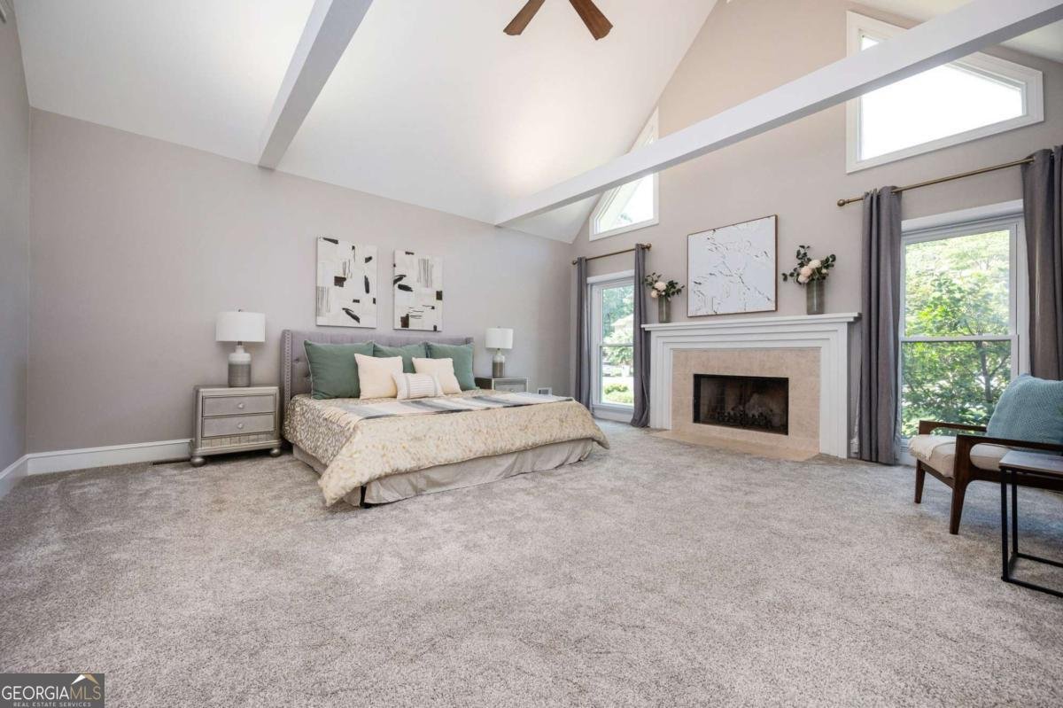
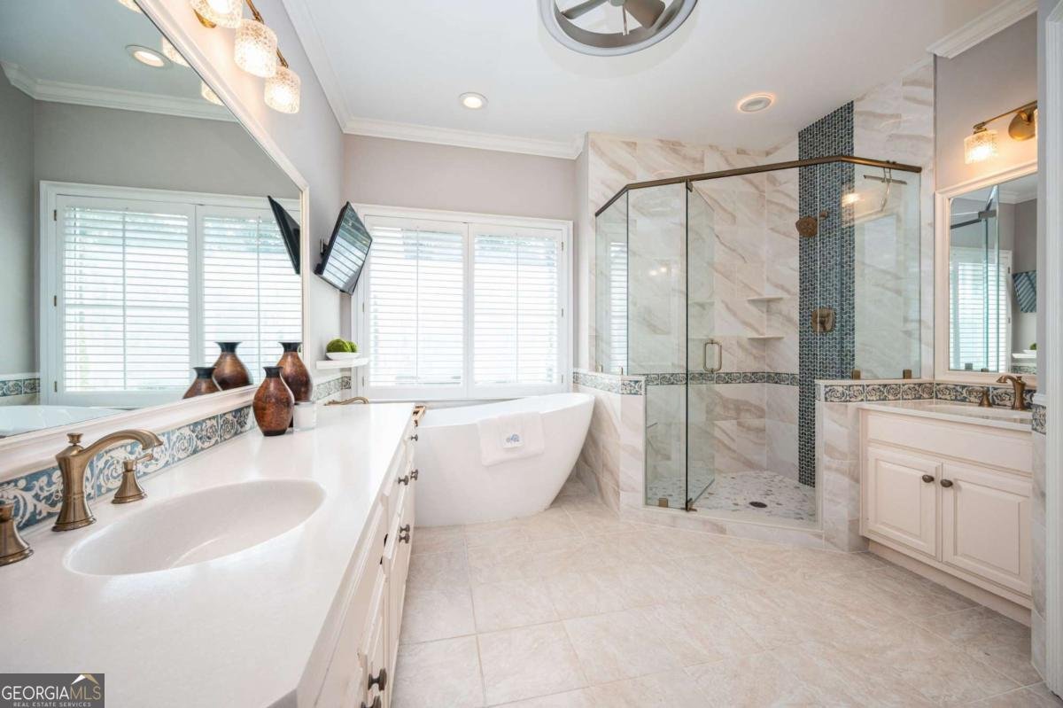
Ideally situated on a quiet cul-de-sac in the heart of Dunwoody, this meticulously maintained home with master on main is move-in ready! The gorgeous, refinished herringbone hardwood floors lead from the soaring, 2-story foyer to a large living room, centered on a cozy fireplace. The kitchen features a large island, painted cabinets, granite counters, stainless appliances, and a breakfast area as well as a breakfast bar overlooking the living room. Just beyond the kitchen you'll find a large dining room with light spilling in through large bay windows. The living space continues into the bright, spacious sunroom, and then out on to the large deck, complete with a built-in, covered space perfect for parking your grill underneath. The private master suite features a walk in closet, grand vaulted ceilings, a fireplace, and a spa-like bathroom with soaking tub, separate shower, and dual vanities. Upstairs you'll find an enormous loft space with a beautiful fireplace, perfect for a play area or separate living space, as well as a built-in desk area. There's a flex space just off the loft that makes for an ideal office, hobby room, or media room. One of the roomy upstairs bedrooms features its own en-suite bath, and the 2 others share a second spacious upstairs bath. Downstairs, the finished terrace level with separate entrance provides plenty of additional living space, or ideal multi-generational or guest accommodations! The flex space can be used as an office, media room, gym, or extra bedroom, and the extended living area features a kitchenette. A full bathroom with steam shower and handy unfinished storage space round out the lower level. The fenced, private back yard features a firepit, swing, gazebo, greenhouse, and lush lawn. And tucked under the deck, you'll find a heated Endless Pools fitness pool (with treadmill!), perfect for getting in some laps, working out, or just lounging! Newer roof, ACs, and water heater, fresh interior paint, and refinished wood floors, plus a whole-home generator. And NO HOA! Located just blocks from Dunwoody HS, and 10 minutes or less from Perimeter Mall, I-285, Chattahoochee River National Recreation Area, Buford Highway, and more! Our preferred lender is offering up to $5,000 in lender credits.
Welcome to this beautifully maintained 4-bedroom, 4-bath home in the sought after Vermack Heights community of Atlanta. Thoughtfully planned, the interior provides 4,014 square feet of finished living space with an open, livable feel from room to room. The kitchen functions as the heart of the home with ample counter space, storage, and a natural connection to the main living areas. Open concept living and dining spaces create a comfortable setting for gatherings of all kinds. Step outside to approximately 0.34 acres, creating a comfortable setting for outdoor living and weekend gatherings. The property includes parking available for multiple vehicles, offering convenience for residents and guests. Vermack Heights offers a well established community setting in Atlanta with convenient access to local shopping, dining, and major routes. At $850,000, this home is well positioned for buyers seeking value in Atlanta.
Show more
1703 Brandywine Court - Map & Directions
view in Google Maps
Facts & features
School District Information
High School
Middle School
Elementary School
Additional Information about
Vermack Heights
Association
No
Additional Information about
1703 Brandywine Court
County
Neighborhood
Year Built
1987
Appliances
Dishwasher
Double Oven
Gas Water Heater
Refrigerator
Architectural Style
Brick 3 Side
Traditional
Basement
Bath Finished
Exterior Entry
Finished
Interior Entry
Construction Materials
Brick
Concrete
Cooling
Ceiling Fan(s)
Central Air
Dining Room Features
Seats 12+
Exterior Features
Fire Pit,Lighting
Fireplace Features
Family Room
Gas Log
Master Bedroom
Flooring
Carpet
Hardwood
Tile
Heating
Central
Forced Air
Natural Gas
Home Warranty
No
Interior Features
Double Vanity
High Ceilings
Master On Main Level
Separate Shower
Soaking Tub
Vaulted Ceiling(s)
Walk-In Closet(s)
Kitchen Features
Breakfast Area
Breakfast Bar
Kitchen Island
Pantry
Levels
Three Or More
Other Structures
Gazebo,Greenhouse
Patio and Porch Features
Deck
Patio
Selling Status
Resale
Roof
Composition
Rooms
Bonus Room
Exercise Room
Family Room
Laundry
Loft
Office
Sun Room
Security Features
Security System
Smoke Detector(s)
Sewer Type
Public Sewer
Total Finished Area
4,014
Total Fire Places
3
Utilities
Cable Available
Electricity Available
Natural Gas Available
Phone Available
Sewer Available
Underground Utilities
Water Available
Water Source
Public
Window Features
Double Pane Windows
Private Pool
Yes
Finished Basement
Yes
Master on the Main
Yes
Land Information
Lot Size
Less than .5 Acres
Lot Features
Cul-De-Sac
Level
Private
Lot Size Estimated
0.34
Fencing
Back Yard
Privacy
Garages and Parking Information
Parking Total
2
Parking Features
Garage
Tax Information
Taxes
$12,637
Tax Year
2025
Tax ID Number
18-368-10-040
Show more
listed by real estate agent clay davis and 1 look real estate