Back

1329 Mile Post Drive

Dunwoody, GA 30338

The Rains Team
call for more info
404-620-4571
Ask a Question
Send to a Friend
Schedule a Showing
Request More Info
Smart Mortgage Options
Dalton Carter
Lender
Lic. 1566538
Office:
Direct: 678-425-4140
AP Mortgage
340 Jesse Jewell Parkway
Suite 500A
Gainesville, GA 30501
Apply for a Loan
For Sale
MLS Number 10806683
6 Bedrooms
4 Bathrooms
1 Half Baths
4,290 Square Feet *estimated
Summary of 1329 Mile Post Drive
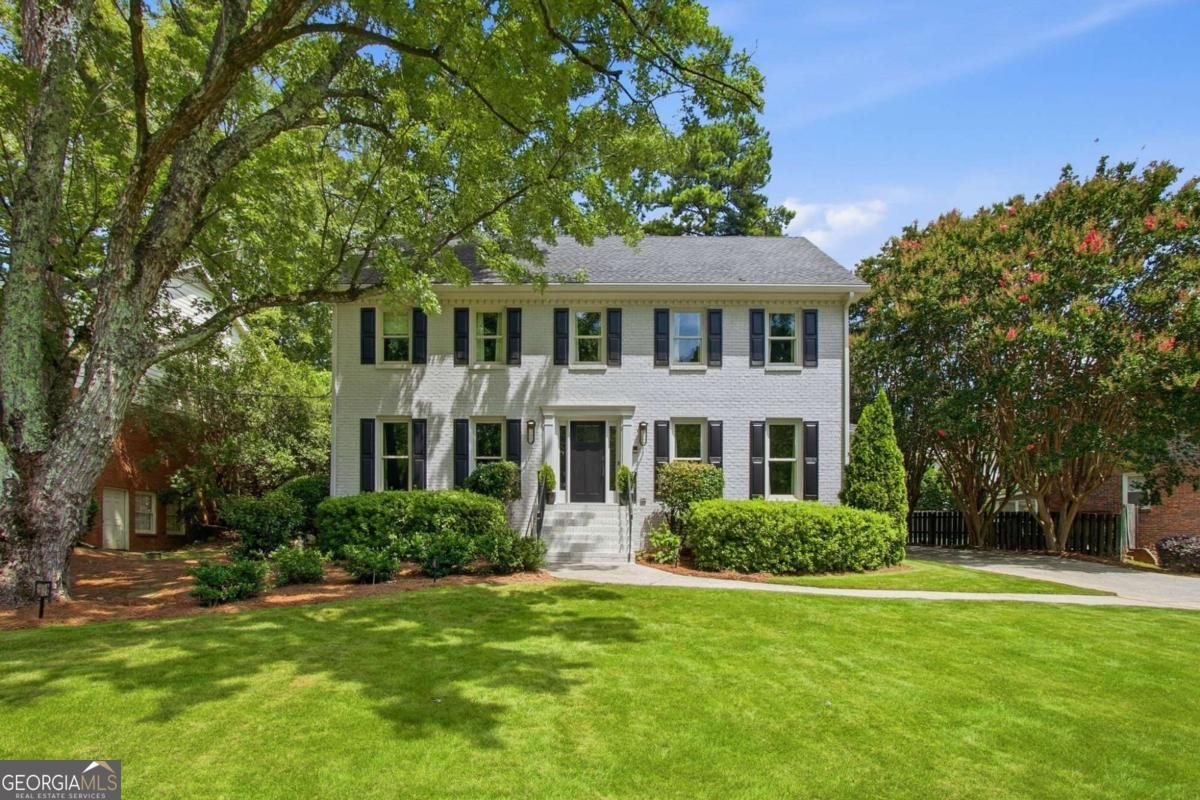
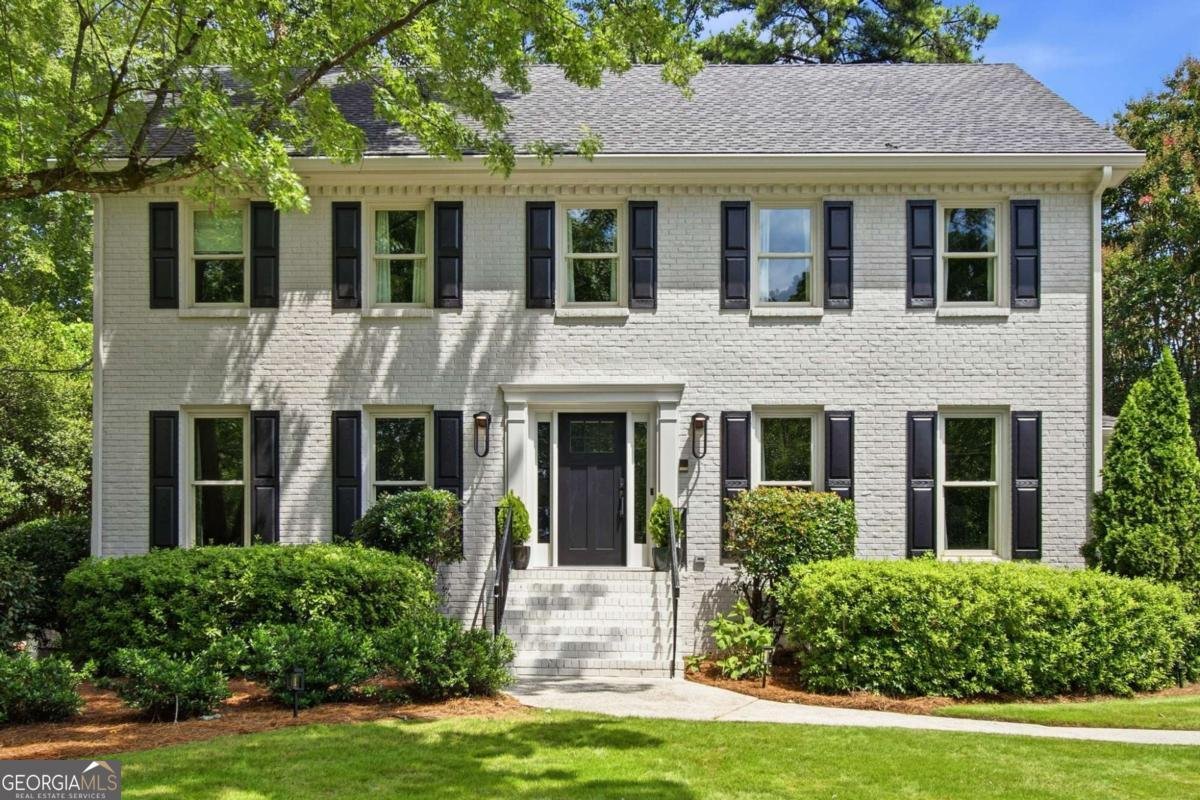
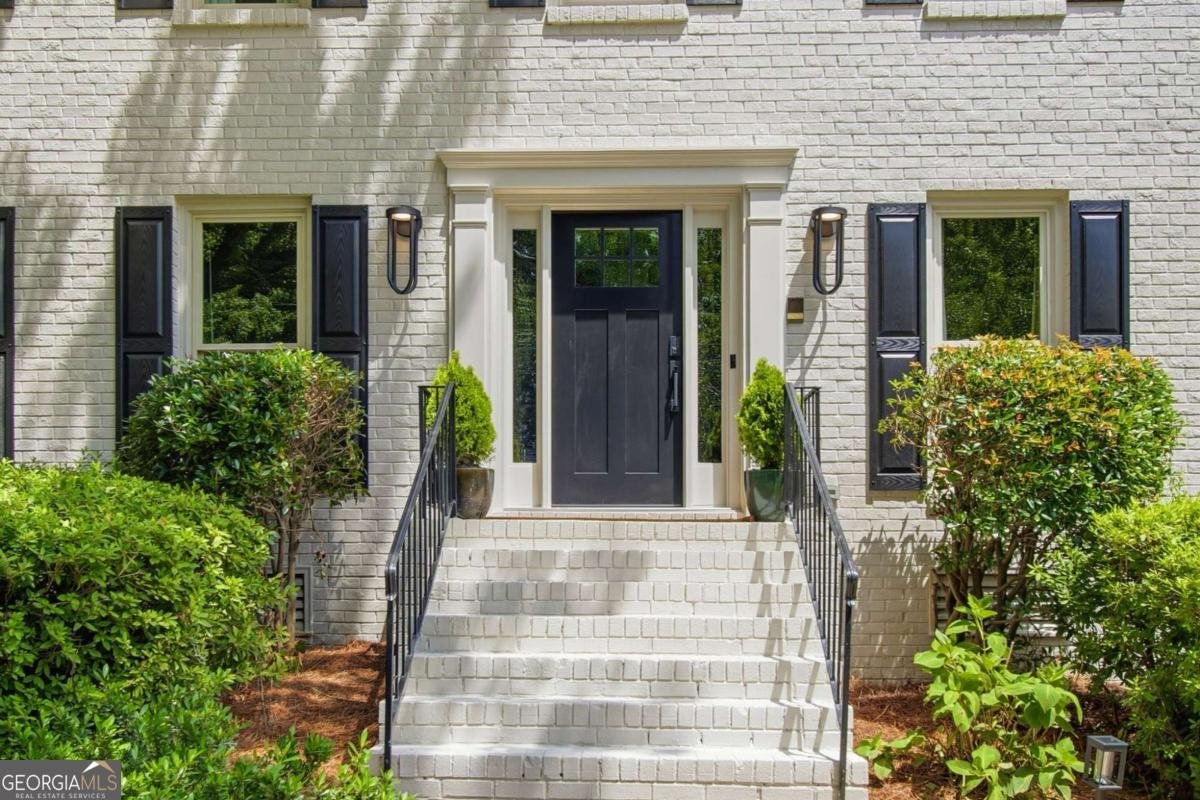
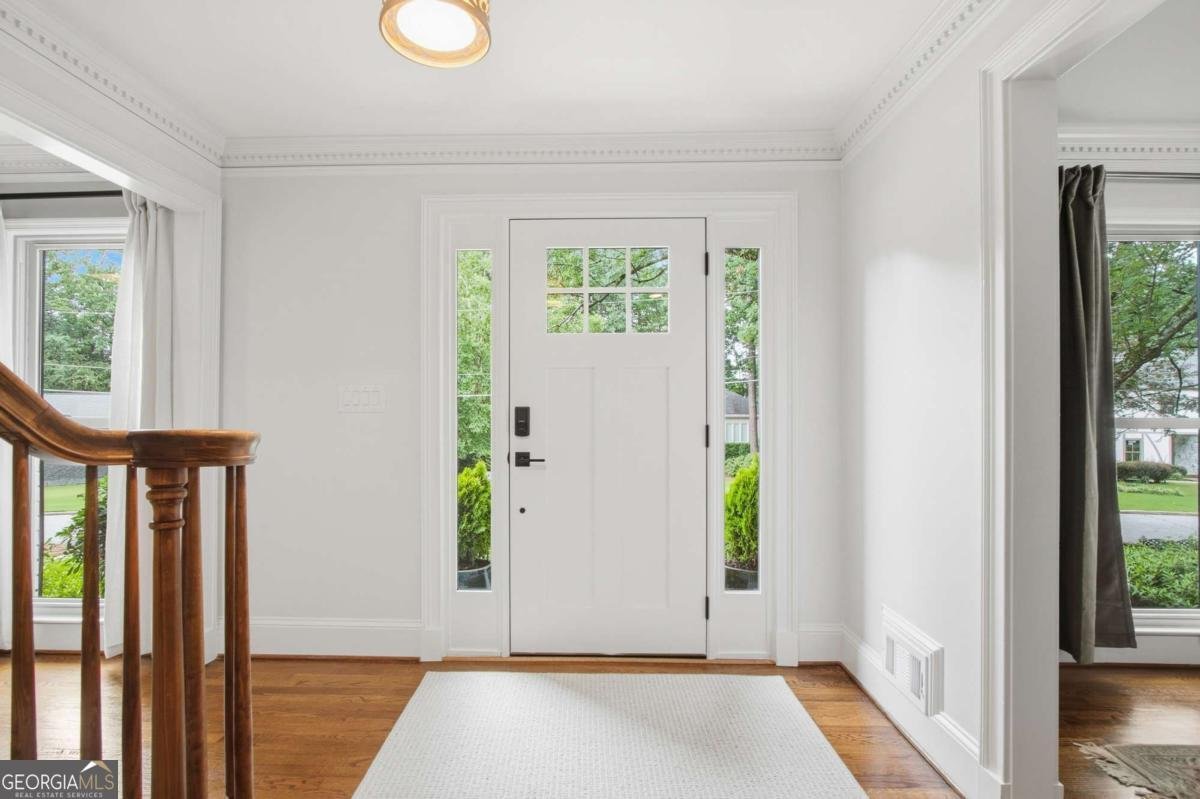
Incredible opportunity in top-rated Austin Elementary and one of Dunwoody's most sought-after neighborhoods, Dunwoody Station in The Branches Swim/Tennis! Beautifully maintained and packed with upgrades, this four-sided brick home offers an exceptional floor plan, generous living spaces, and quality improvements throughout. The expanded kitchen is truly the heart of the home, featuring a professional-grade range, warming drawer, custom soft-close cabinetry, a hidden walk-in pantry, oversized island, and bar area with a beverage cooler! The spacious great room opens to a fabulous sunroom addition, creating the perfect space for entertaining or everyday living. Step outside to the charming patio and enjoy the beautifully landscaped, level backyard. A rare floor plan offers five bedrooms and three full baths upstairs, including an upgraded primary suite and bath with three closets. The finished daylight basement level adds even more flexibility with a recreation room, bedroom or office, full bath, and abundant storage. Beyond the beautiful finishes, this home has been exceptionally updated with a 50-year roof, new double-pane windows, high-efficiency HVAC, updated electrical service and panel, and more. Ideally located just a short walk from preschools, places of worship, and Dunwoody Village + with quick access to GA-400 and I-285.
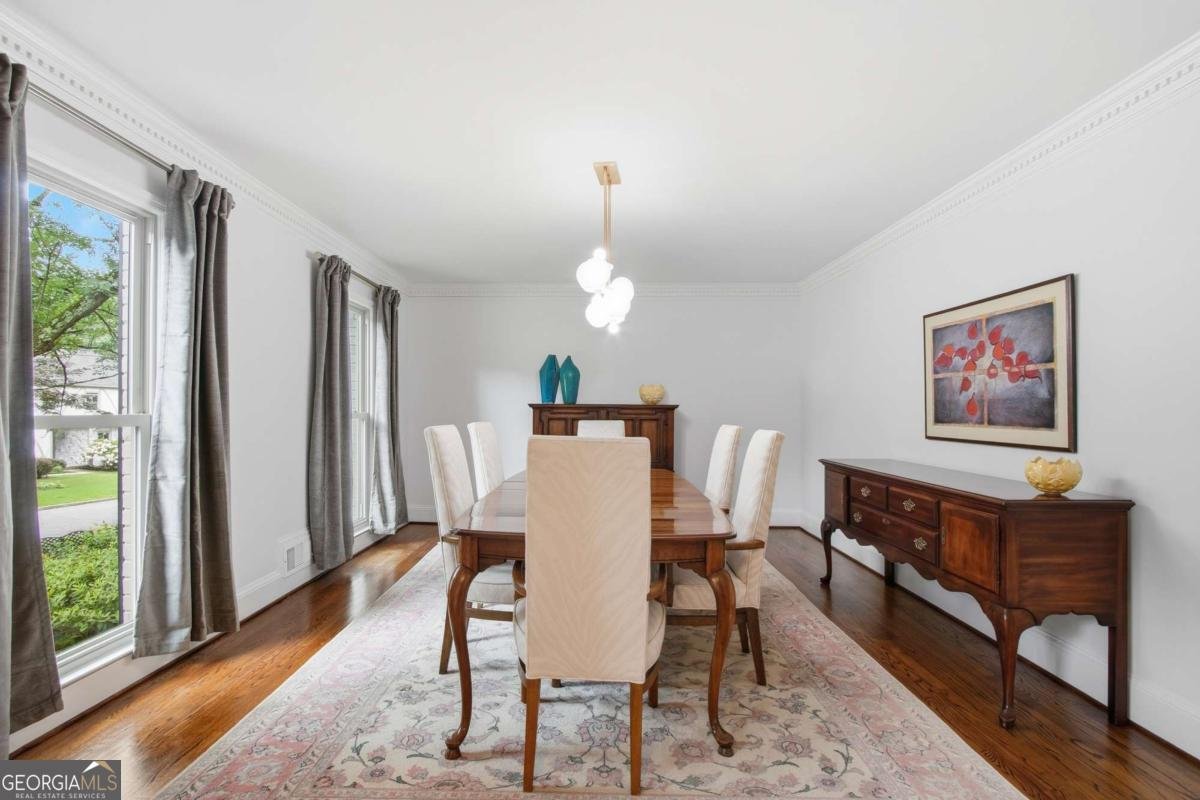
Welcome to this beautifully maintained 6-bedroom, 4-bath home in the sought after Dunwoody Station community of Dunwoody. With 4,290 square feet of finished living space, this floor plan offers generous gathering spaces as well as comfortable private retreats. A bright, open kitchen offers generous workspace, storage, and a direct view into the main gathering spaces. A central family room and dining area provide a welcoming place to unwind, gather, and enjoy time together. Outside, the property offers approximately 0.34 acres, giving ample room to relax, play, or plan future outdoor projects. With parking available for multiple vehicles, the home provides flexible options for families and visitors. Residents of Dunwoody Station enjoy a blend of neighborhood charm and easy access to everyday conveniences. Recently listed and already on many buyers radar, this home is a fresh opportunity. Currently offered at $1,125,000, this home delivers a strong combination of space, condition, and location.
Show more
1329 Mile Post Drive - Map & Directions
view in Google Maps
Facts & features
School District Information
High School
Middle School
Elementary School
Additional Information about
Dunwoody Station
Association
No
Association Fee
$720
Initiation Fee
$3,600
Association Fee Includes
Swimming
Tennis
Community Features
Clubhouse
Playground
Street Lights
Swim Team
Tennis Court(s)
Walk To Schools
Walk To Shopping
Neighborhood Tennis
Yes
Additional Information about
1329 Mile Post Drive
County
Neighborhood
Year Built
1979
Appliances
Dishwasher
Disposal
Double Oven
Gas Water Heater
Microwave
Refrigerator
Tankless Water Heater
Architectural Style
Brick 4 Side
Traditional
Basement
Bath Finished
Exterior Entry
Finished
Interior Entry
Construction Materials
Concrete
Cooling
Ceiling Fan(s)
Central Air
Dining Room Features
Seats 12+
Fireplace Features
Gas Starter
Flooring
Carpet
Hardwood
Heating
Central
Forced Air
Natural Gas
Home Warranty
No
Interior Features
Bookcases
Double Vanity
Walk-In Closet(s)
Kitchen Features
Breakfast Area
Breakfast Bar
Kitchen Island
Walk-in Pantry
Laundry Features
In Mud Room
Levels
Two
Financing Available
Cash
Conventional
Patio and Porch Features
Patio
Selling Status
Resale
Roof
Composition
Rooms
Laundry
Sun Room
Security Features
Smoke Detector(s)
Sewer Type
Public Sewer
Total Finished Area
4,290
Total Fire Places
1
Utilities
Cable Available
Electricity Available
High Speed Internet
Natural Gas Available
Phone Available
Sewer Available
Water Available
Water Source
Public
Window Features
Double Pane Windows
Finished Basement
Yes
Land Information
Lot Size
Less than .5 Acres
Lot Features
Level
Private
Lot Size Estimated
0.34
Water Front Features
No Dock Or Boathouse
Garages and Parking Information
Parking Total
2
Parking Features
Attached
Garage
Kitchen Level
Side/Rear Entrance
Tax Information
Taxes
$8,206
Tax Year
2025
Tax ID Number
18-364-08-066
Show more
listed by real estate agent karen cannon and karen cannon realtors inc.