Back

5343 Lake View Club

Dunwoody, GA 30338

The Rains Team
call for more info
404-620-4571
Ask a Question
Send to a Friend
Schedule a Showing
Request More Info
Smart Mortgage Options
Dalton Carter
Lender
Lic. 1566538
Office:
Direct: 678-425-4140
AP Mortgage
340 Jesse Jewell Parkway
Suite 500A
Gainesville, GA 30501
Apply for a Loan
For Sale
MLS Number 10827736
5 Bedrooms
4 Bathrooms
1 Half Baths
4,628 Square Feet *estimated
Summary of 5343 Lake View Club
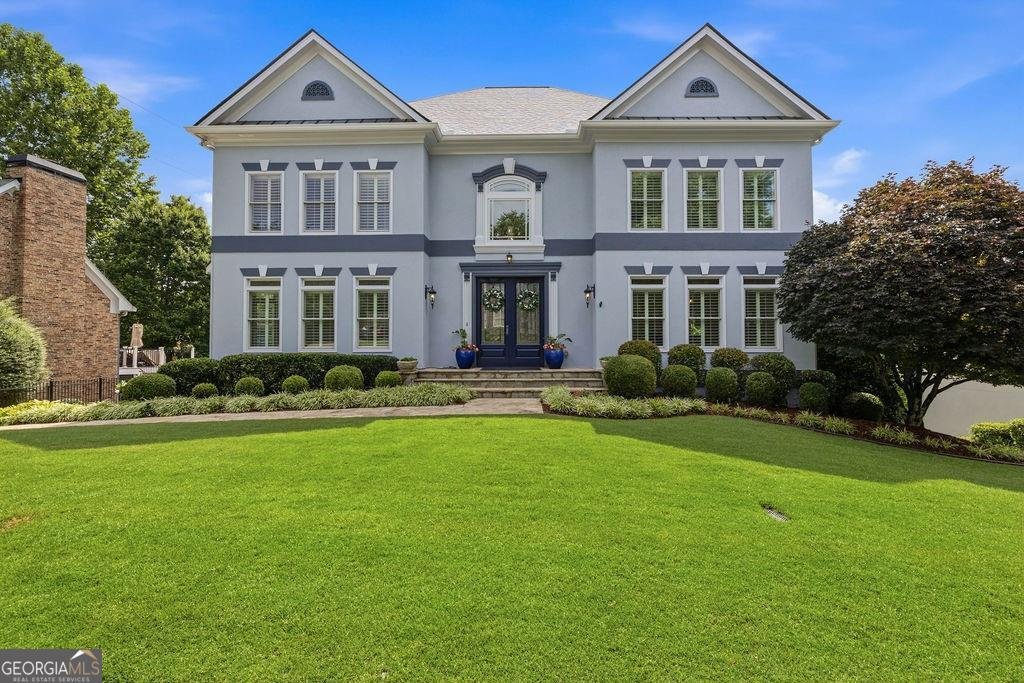
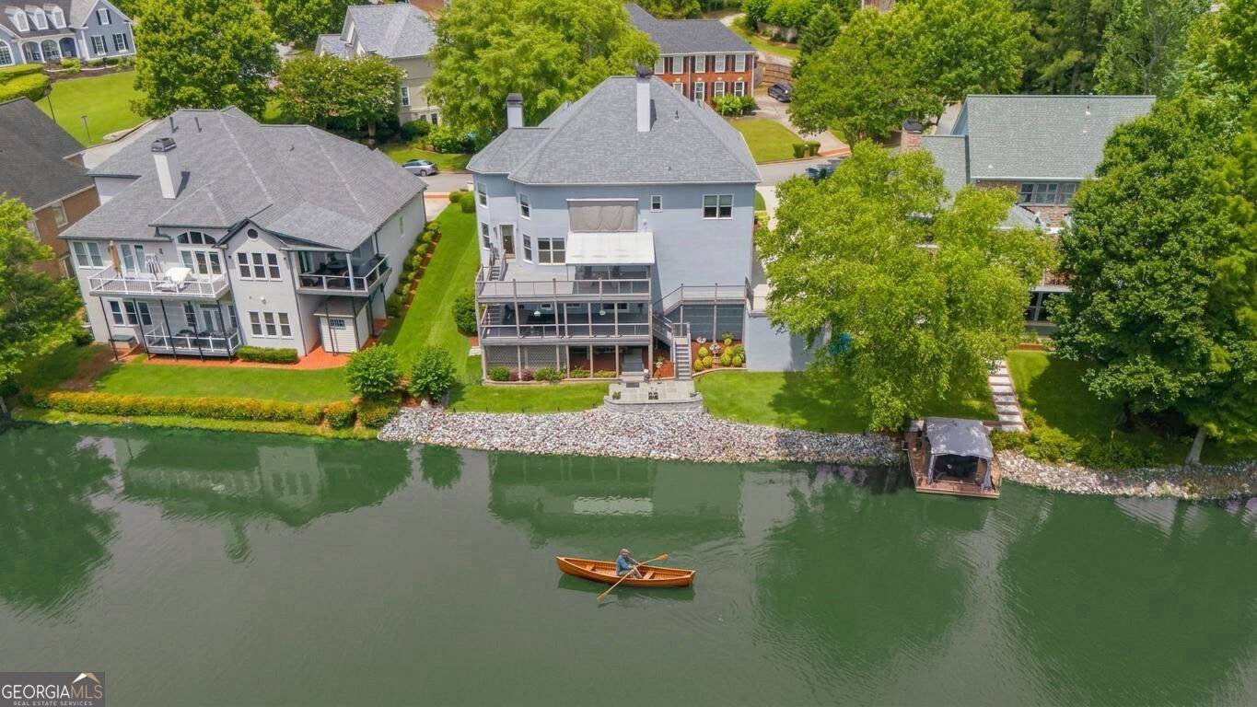
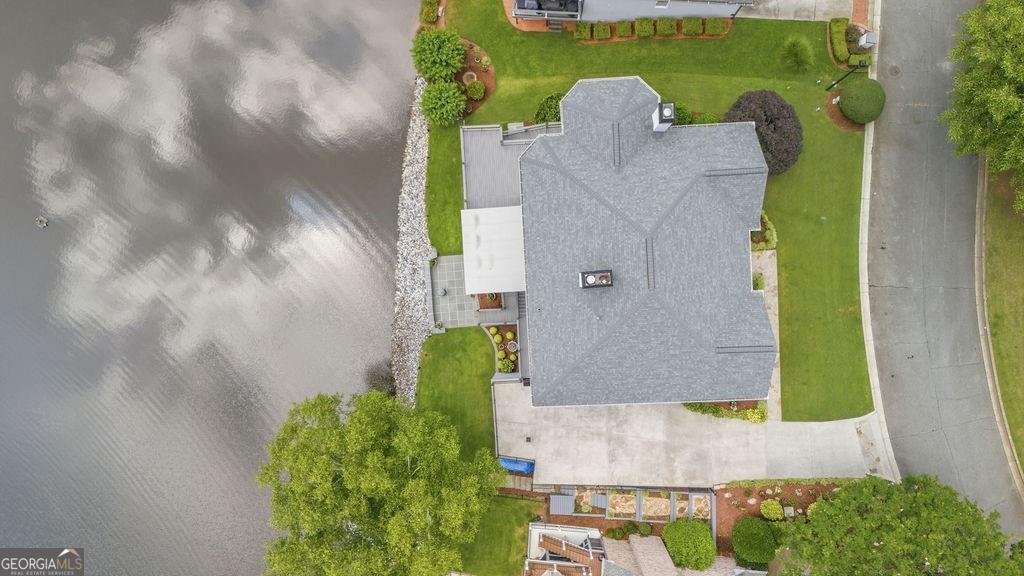
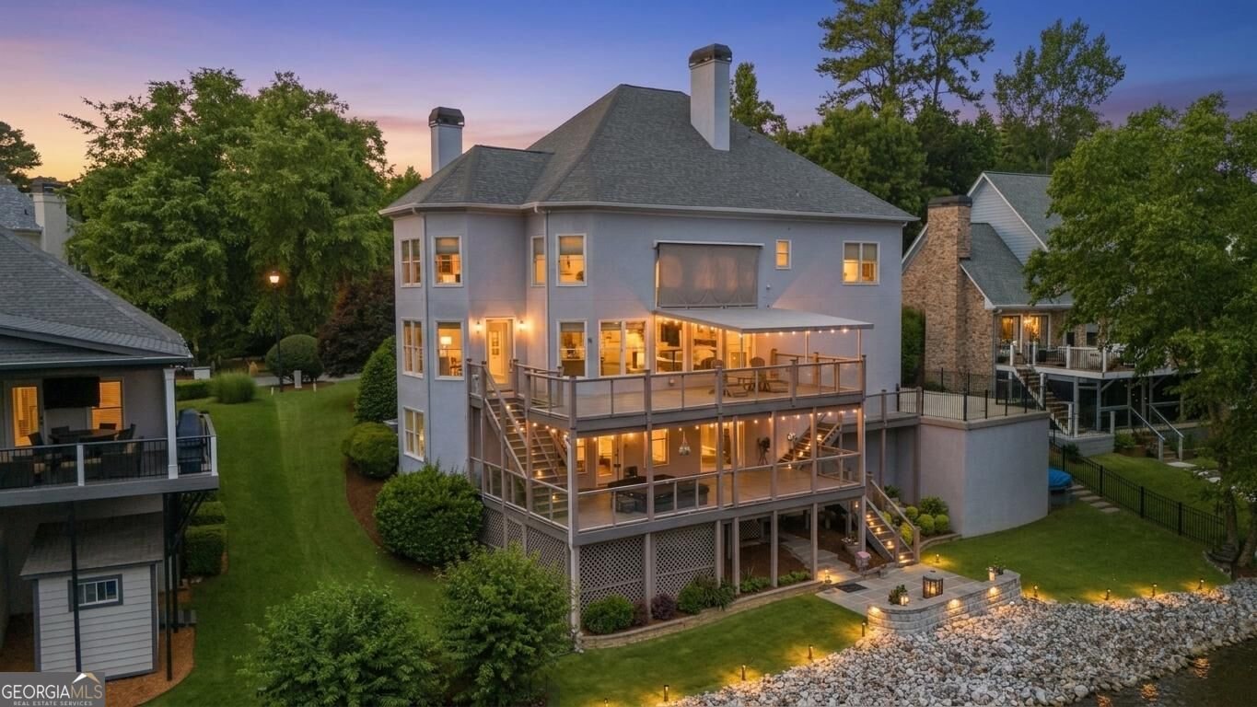
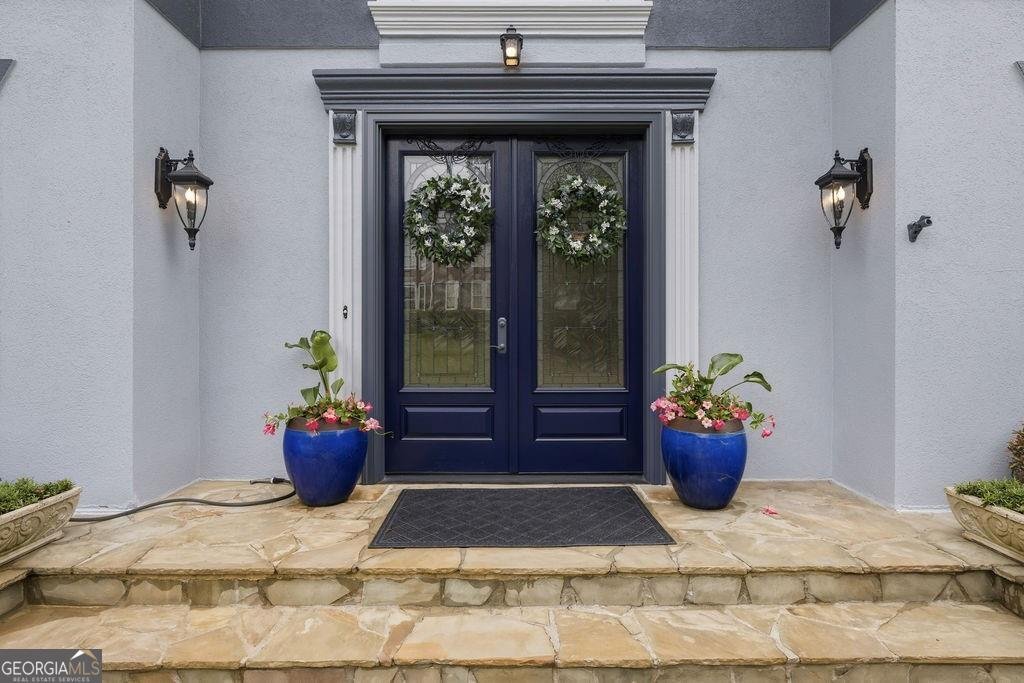
One of a Kind! Lake Front Living in the Heart of Dunwoody! Rare find newer construction with high ceilings, open concept and 3 car garage on a serene, cul-de-sac enclave. The gourmet kitchen is crafted with premium stone countertops, custom tile backsplash, stainless-steel appliances and double breakfast bars. The main level transitions gracefully from formal dining to relaxed fireside living, featuring a light-filled family room with uninterrupted water views and a quiet executive study. The owners retreat features sitting area, a spa-inspired bath, and expansive walk-in closet. Generously scaled secondary bedrooms complete with updated baths, custom storage and laundry room finish the upstairs level. A fully finished daylight terrace level with stone flooring, fireside lounge, private fitness studio, and a custom wet bar serves the private guest suite. Outdoor living is the cornerstone of this property with three expansive levels offering an unparalleled setting for entertaining and relaxation. Main level with covered outdoor lounge featuring a sleek glass railing overlooking the water. Terrace level with full-length deck outfitted with a private hot tub. Ground level with stone patio framed by manicured grounds and a cozy firepit at the water's edge. Paddle boat conveys and bring your canoe, kayak and paddle boards! Complemented by a rare three-car, two-story garage and minutes from Dunwoody Village, this turnkey property offers exceptional privacy, architectural detail, and unique lakeside living.
Welcome to 5343 Lake View Club in Lake At Dunwoody Crossing, where this thoughtfully designed 5-bed, 4-bath home is ready for its next chapter. Inside, the home offers 4,628 square feet of finished living space, giving plenty of room for everyday living and easy entertaining. The kitchen functions as the heart of the home with ample counter space, storage, and a natural connection to the main living areas. The main living areas are filled with natural light and provide an easy flow for hosting friends or enjoying quiet evenings at home. Step outside to approximately 0.28 acres, creating a comfortable setting for outdoor living and weekend gatherings. Practical parking available for multiple vehicles makes everyday living easier for households with multiple vehicles. Set within Lake At Dunwoody Crossing in Dunwoody, this home is close to schools, shopping, dining, and area attractions. With only a few days on the market, this property is a must see for buyers watching the area. Currently offered at $1,100,000, this home delivers a strong combination of space, condition, and location.
Show more
5343 Lake View Club - Map & Directions
view in Google Maps
Facts & features
School District Information
High School
Middle School
Elementary School
Additional Information about
Lake At Dunwoody Crossing
Association
Yes
Association Fee
$700
Initiation Fee
$1,000
Association Fee Includes
Other
Community Features
Lake
Walk To Schools
Walk To Shopping
Additional Information about
5343 Lake View Club
County
Year Built
1996
Architectural Style
Traditional
Basement
Bath Finished
Daylight
Exterior Entry
Finished
Full
Construction Materials
Stucco
Cooling
Ceiling Fan(s)
Central Air
Dining Room Features
Seats 12+
Exterior Features
Balcony,Garden
Fireplace Features
Basement
Gas Log
Flooring
Carpet
Hardwood
Stone
Heating
Central
Forced Air
Home Warranty
No
Interior Features
Bookcases
Double Vanity
High Ceilings
Pulldown Attic Stairs
Rear Stairs
Split Bedroom Plan
Tray Ceiling(s)
Walk-In Closet(s)
Kitchen Features
Breakfast Bar
Breakfast Room
Pantry
Solid Surface Counters
Laundry Features
Upper Level
Levels
Two
Patio and Porch Features
Deck
Patio
Selling Status
Resale
Roof
Composition
Rooms
Bonus Room
Foyer
Great Room
Laundry
Security Features
Carbon Monoxide Detector(s)
Smoke Detector(s)
Sewer Type
Public Sewer
Total Finished Area
4,628
Total Fire Places
2
Utilities
Cable Available
Electricity Available
Natural Gas Available
Sewer Available
Underground Utilities
Water Available
Water Source
Public
Window Features
Double Pane Windows
Window Treatments
Finished Basement
Yes
Land Information
Lot Size
Less than .5 Acres
Lot Size Estimated
0.28
Fencing
Back Yard
View
Lake
Lake Front
Yes
Garages and Parking Information
Parking Total
3
Parking Features
Garage
Kitchen Level
Side/Rear Entrance
3 Garages +
Yes
Tax Information
Taxes
$9,909
Tax Year
2025
Tax ID Number
18 375 02 164
Show more
listed by real estate agent melinda nawn and karen cannon realtors inc.