Back

2301 Littlebrooke Trace

Dunwoody, GA 30338

The Rains Team
call for more info
404-620-4571
Ask a Question
Send to a Friend
Schedule a Showing
Request More Info
Smart Mortgage Options
Dalton Carter
Lender
Lic. 1566538
Office:
Direct: 678-425-4140
AP Mortgage
340 Jesse Jewell Parkway
Suite 500A
Gainesville, GA 30501
Apply for a Loan
For Sale
MLS Number 10891478
4 Bedrooms
4 Bathrooms
1 Half Baths
4,628 Square Feet *estimated
Summary of 2301 Littlebrooke Trace
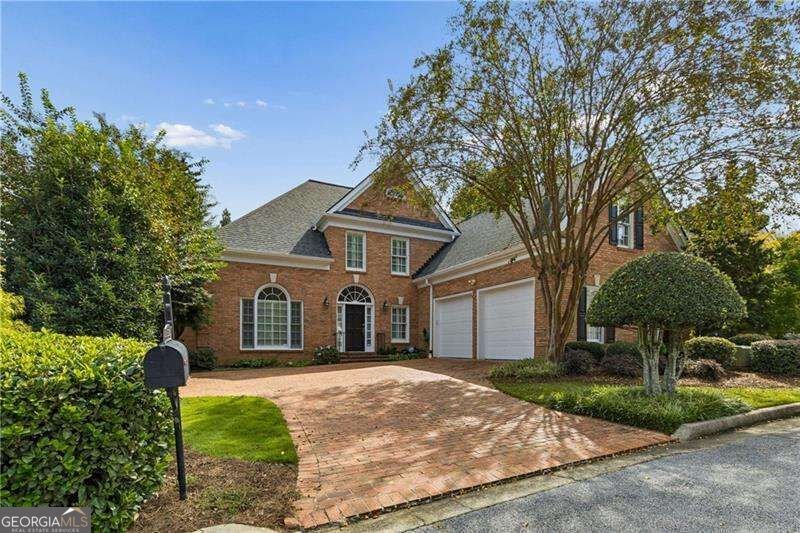
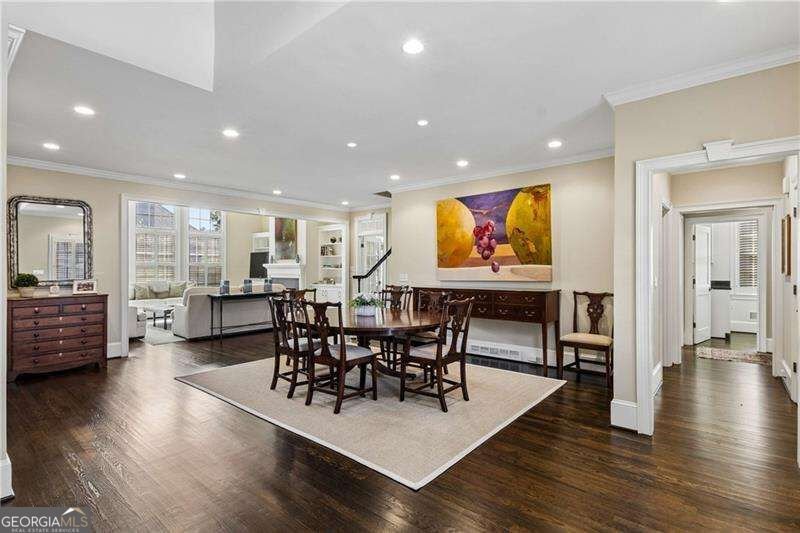
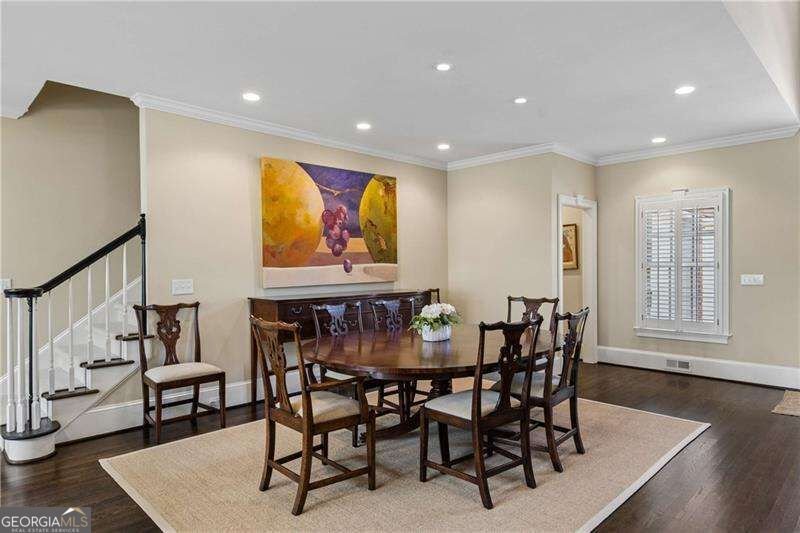
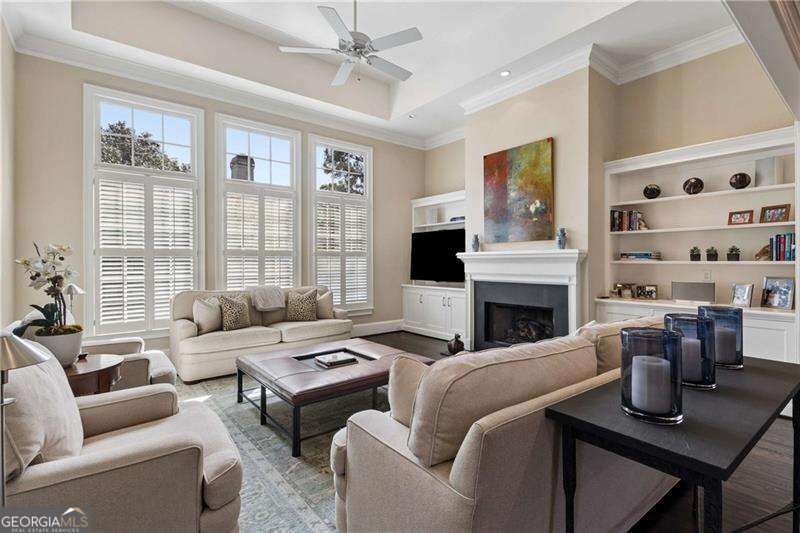
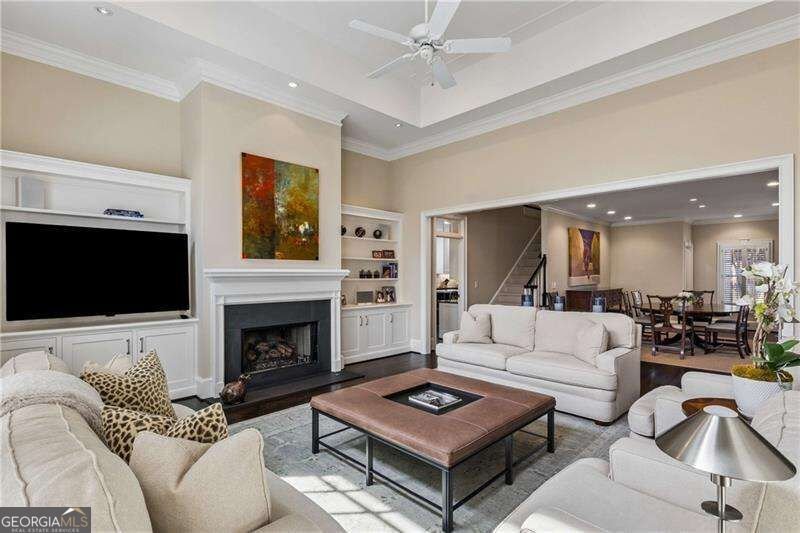
Beautifully appointed all-brick residence offering timeless elegance and exceptional versatility in a desirable Dunwoody location. Thoughtfully remodeled in 2010, this 4-bedroom, 4.5-bath home features gracious living spaces, rich hardwood floors, plantation shutters, and an abundance of natural light. The main level welcomes you with an elegant dining room and an impressive family room featuring soaring ceilings. The renovated kitchen is appointed with nearly new appliances and offers an ideal setting for everyday living and entertaining. A private office with custom built-ins provides a wonderful work-from-home retreat. The spacious primary suite is conveniently located on the main level and features a tray ceiling and access to a private porch. Additional highlights include a powder room and a well-appointed laundry room with an oversized utility sink and built-ins. Upstairs, two generously sized bedrooms each feature a private bath, complemented by a versatile loft area and an oversized storage closet ideal for a wrapping room or hobby space. The predominantly finished terrace level offers exceptional flexibility with its own private entrance, abundant natural light, a private bedroom, and an oversized bath featuring dual vanities and a steam shower. Multiple spacious storage rooms provide additional functionality. A two-car garage with an epoxy-finished floor completes this wonderful offering. Classic brick architecture, thoughtful updates, and versatile living spaces combine to create an exceptional opportunity to enjoy comfortable, elegant living in Dunwoody.
Discover this inviting 4-bedroom, 4-bath home located in the well established community of Littlebrooke. With 4,628 square feet of finished living space, this floor plan offers generous gathering spaces as well as comfortable private retreats. The kitchen was planned for both everyday meals and special occasions, with plenty of room to cook, serve, and connect. Open concept living and dining spaces create a comfortable setting for gatherings of all kinds. Step outside to approximately 0.15 acres, creating a comfortable setting for outdoor living and weekend gatherings. Practical parking available for multiple vehicles makes everyday living easier for households with multiple vehicles. Residents of Littlebrooke enjoy a blend of neighborhood charm and easy access to everyday conveniences. Just listed within the last few days, this home is already drawing attention. With an asking price of $999,000, this property represents an appealing opportunity in the current market.
▾ Show more
2301 Littlebrooke Trace - Map & Directions
view in Google Maps
Facts & features
School District Information
High School
Middle School
Elementary School
Additional Information about
Littlebrooke
Association
Yes
Association Fee
$1,150
Initiation Fee
$2,500
Association Fee Includes
Maintenance Grounds
Swimming
Tennis
Community Features
Playground
Pool
Street Lights
Tennis Court(s)
Walk To Schools
Walk To Shopping
Neighborhood Tennis
Yes
Neighborhood Pool
Yes
Additional Information about
2301 Littlebrooke Trace
County
Neighborhood
Year Built
1990
Appliances
Dishwasher
Disposal
Dryer
Gas Water Heater
Microwave
Refrigerator
Washer
Architectural Style
Brick 4 Side
Cluster
Traditional
Basement
Bath Finished
Daylight
Exterior Entry
Finished
Full
Unfinished
Construction Materials
Brick
Cooling
Ceiling Fan(s)
Central Air
Electric
Fireplace Features
Family Room
Gas Log
Flooring
Carpet
Hardwood
Heating
Natural Gas
Home Warranty
No
Interior Features
Bookcases
Central Vacuum
Double Vanity
High Ceilings
Master On Main Level
Tray Ceiling(s)
Walk-In Closet(s)
Kitchen Features
Breakfast Area
Pantry
Solid Surface Counters
Levels
One and One Half
Patio and Porch Features
Deck
Selling Status
Resale
Rooms
Foyer
Great Room
Laundry
Loft
Security Features
Carbon Monoxide Detector(s)
Security System
Smoke Detector(s)
Sewer Type
Public Sewer
Total Finished Area
4,628
Total Fire Places
1
Utilities
Cable Available
Electricity Available
Natural Gas Available
Sewer Available
Underground Utilities
Water Available
Water Source
Public
Window Features
Double Pane Windows
Finished Basement
Yes
Master on the Main
Yes
Land Information
Lot Size
Less than .5 Acres
Lot Features
Level
Private
Lot Size Estimated
0.15
Fencing
Fenced
Front Yard
Privacy
Garages and Parking Information
Parking Total
2
Parking Features
Attached
Garage
Garage Door Opener
Tax Information
Taxes
$13,619
Tax Year
2026
Tax ID Number
06-310-04-359
▾ Show more
listed by real estate agent casey riddle and bhhs georgia properties