Back

4965 Trailridge Pass

Dunwoody, GA 30338

The Rains Team
call for more info
404-620-4571
Ask a Question
Send to a Friend
Schedule a Showing
Request More Info
Smart Mortgage Options
Dalton Carter
Lender
Lic. 1566538
Office:
Direct: 678-425-4140
AP Mortgage
340 Jesse Jewell Parkway
Suite 500A
Gainesville, GA 30501
Apply for a Loan
For Sale
MLS Number 10868020
4 Bedrooms
3 Bathrooms
1 Half Baths
4,112 Square Feet *estimated
Summary of 4965 Trailridge Pass
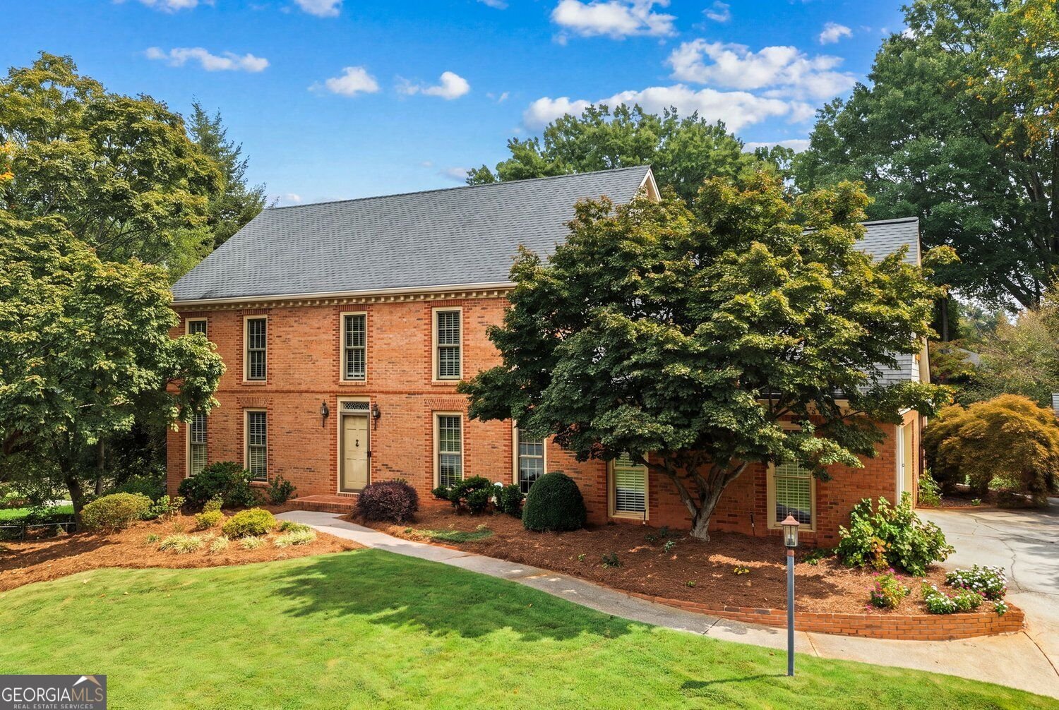
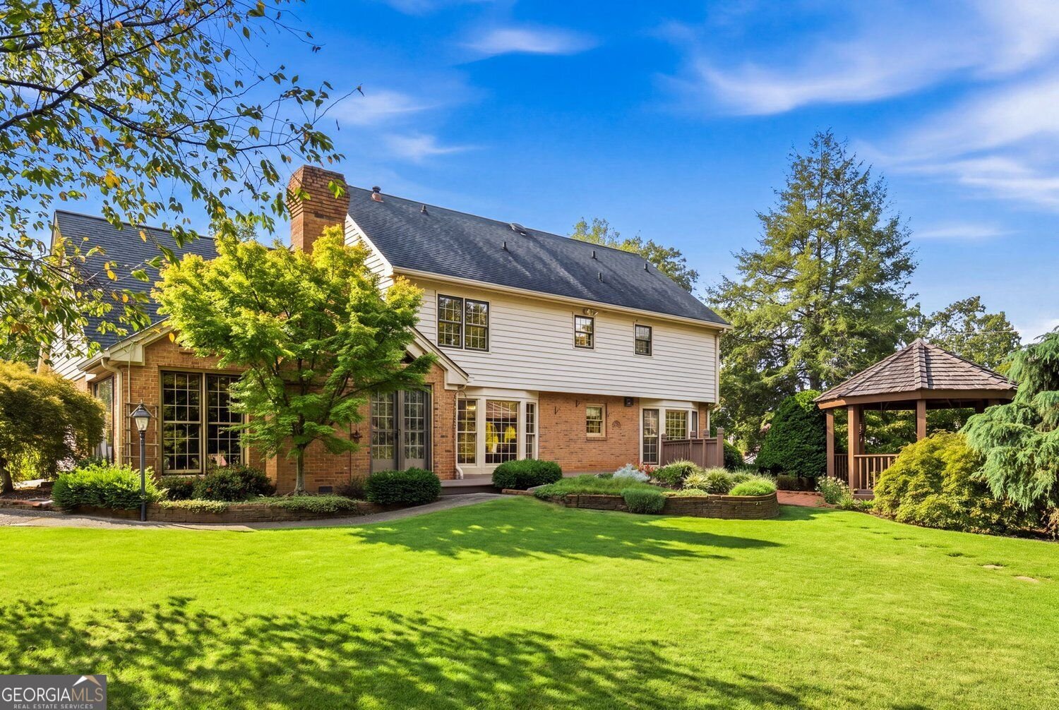
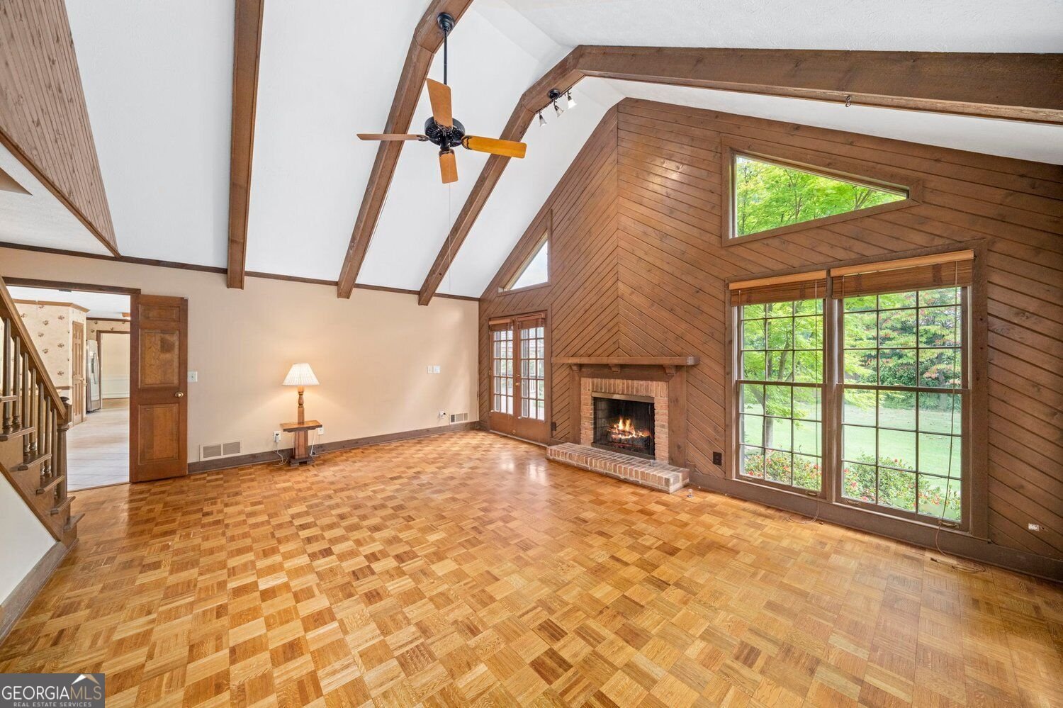
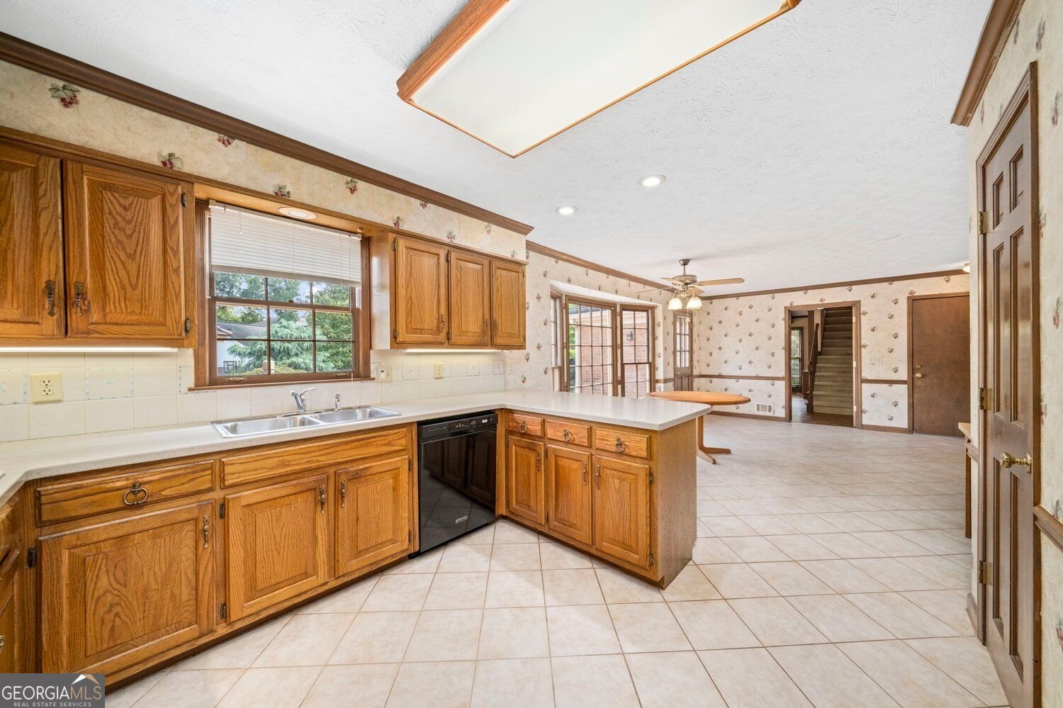
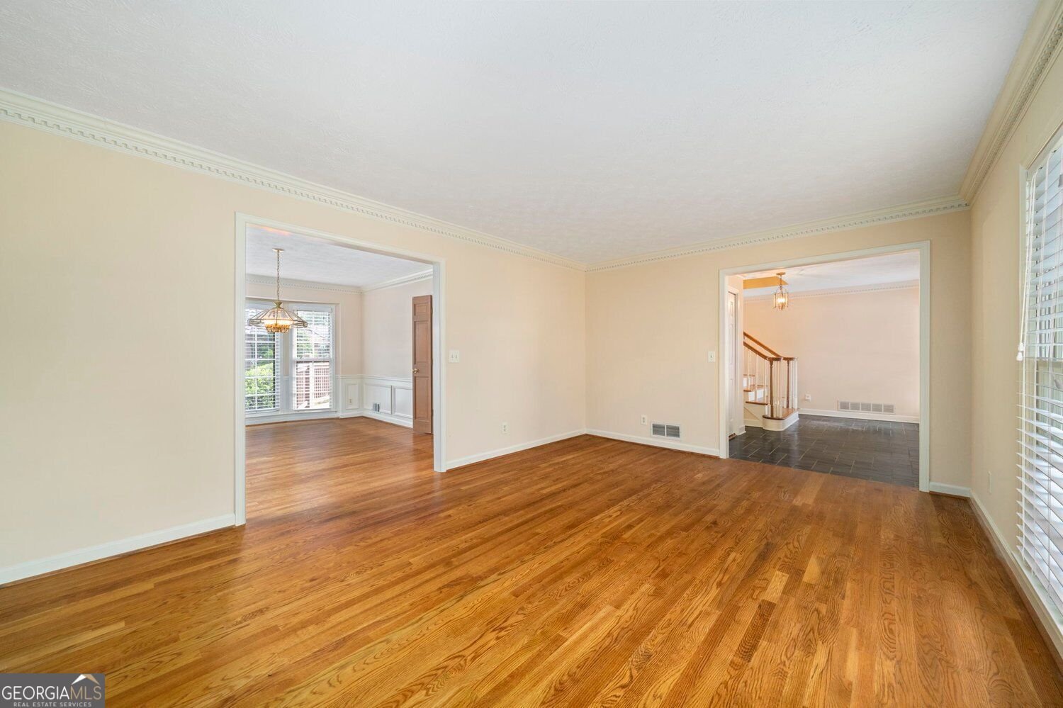
Set on a large, beautifully established and remarkably private lot in the coveted Trailridge enclave of The Branches, this distinctive Cowart home offers a combination increasingly difficult to find in Dunwoody: substantial construction, generous proportions, architectural character, and an exceptional setting that has taken decades to mature. For buyers looking for a home they can truly make their own, 4965 Trailridge Pass is a special opportunity. The original slate entry opens to gracious living and dining rooms with oak hardwood floors and classic dentil molding, while the heart of the home is an extraordinary family room with soaring vaulted ceilings, exposed wood beams and a dramatic stone fireplace. With its scale and architectural presence, it is easy to imagine how spectacular this space could become. The large kitchen and breakfast room overlook a backyard that truly sets this property apart. Expansive lawn, mature trees and landscaping, terraced garden beds and a tucked-away gazebo create a wonderfully private setting with room to entertain, garden, play or envision an entirely new approach to outdoor living. Just as important, the home enjoys an easy walk-out relationship to the backyard, offering exciting possibilities for connecting indoor and outdoor spaces. Upstairs are four spacious bedrooms and two full baths, including a generous primary suite with dual vanities, separate soaking tub and shower, and an unusually large walk-in closet with a window. One secondary bedroom connects to a rear staircase leading directly to the family room, creating flexibility for an upstairs den, playroom, office or guest space. The finished walkout basement with a full bath adds even more possibilities for recreation, fitness, hobbies, a workshop or home office. For the buyer with an eye for possibility, this is an opportunity to thoughtfully reimagine a well-built home while preserving the things that cannot easily be recreated: its substantial construction, wonderful proportions, mature landscape, privacy and sense of place. All of this is tucked into one of Dunwoody's most well-loved communities, convenient to restaurants, shopping, parks and major commuter routes. Optional membership is available in The Branches Club, offering access to the neighborhood pool, clubhouse, tennis pavilion, playground and lighted tennis courts.
Welcome home to this spacious 4-bed, 3-bath residence nestled in Trailridge The Branches in Dunwoody, GA. Thoughtfully planned, the interior provides 4,112 square feet of finished living space with an open, livable feel from room to room. A bright, open kitchen offers generous workspace, storage, and a direct view into the main gathering spaces. A central family room and dining area provide a welcoming place to unwind, gather, and enjoy time together. Outside, the property offers approximately 0.47 acres, giving ample room to relax, play, or plan future outdoor projects. With parking available, the home provides flexible options for families and visitors. Residents of Trailridge The Branches enjoy a blend of neighborhood charm and easy access to everyday conveniences. Recently listed and already on many buyers radar, this home is a fresh opportunity. Currently offered at $875,000, this home delivers a strong combination of space, condition, and location.
▾ Show more
4965 Trailridge Pass - Map & Directions
view in Google Maps
Facts & features
School District Information
High School
Middle School
Elementary School
Additional Information about
Trailridge The Branches
Association
No
Community Features
Street Lights
Additional Information about
4965 Trailridge Pass
County
Year Built
1978
Appliances
Disposal
Dishwasher
Double Oven
Refrigerator
Architectural Style
Traditional
Basement
Finished
Exterior Entry
Interior Entry
Construction Materials
Brick
Cooling
Central Air
Dining Room Features
Seats 12+
Exterior Features
Garden,Other
Fireplace Features
Gas Log
Family Room
Gas Starter
Flooring
Hardwood
Heating
Other
Home Warranty
No
Interior Features
Bookcases
Vaulted Ceiling(s)
Walk-In Closet(s)
Double Vanity
Kitchen Features
Pantry
Solid Surface Counters
Laundry Features
In Mud Room
Levels
Three Or More
Other Structures
Gazebo,Shed(s)
Patio and Porch Features
Patio
Deck
Selling Status
Resale
Roof
Composition
Rooms
Great Room
Security Features
Smoke Detector(s)
Sewer Type
Public Sewer
Listing Conditions
As Is
Total Finished Area
4,112
Total Fire Places
1
Utilities
Other
Electricity Available
Natural Gas Available
Water Source
Public
Window Features
Bay Window(s)
Finished Basement
Yes
Land Information
Lot Size
Less than .5 Acres
Lot Features
Corner Lot
Private
Lot Size Estimated
0.47
Fencing
Chain Link
Garages and Parking Information
Parking Features
Garage
Tax Information
Taxes
$7,325
Tax Year
2025
Tax ID Number
18-364-05-001
▾ Show more
listed by real estate agent elizabeth kay pinder and harry norman realtors