Back

2716 Ridgewood Road

Atlanta, GA 30327

The Rains Team
call for more info
404-620-4571
Ask a Question
Send to a Friend
Schedule a Showing
Request More Info
More Homes In
Buckhead
4207 Glengary Drive, Atlanta
3566 Cantrell Road, Atlanta
1510 Peachtree Battle Avenue, Atlanta
Smart Mortgage Options
Dalton Carter
Lender
Lic. 1566538
Office:
Direct: 678-425-4140
AP Mortgage
340 Jesse Jewell Parkway
Suite 500A
Gainesville, GA 30501
Apply for a Loan
For Sale
MLS Number 10851194
5 Bedrooms
6 Bathrooms
2 Half Baths
8,275 Square Feet *estimated
Summary of 2716 Ridgewood Road
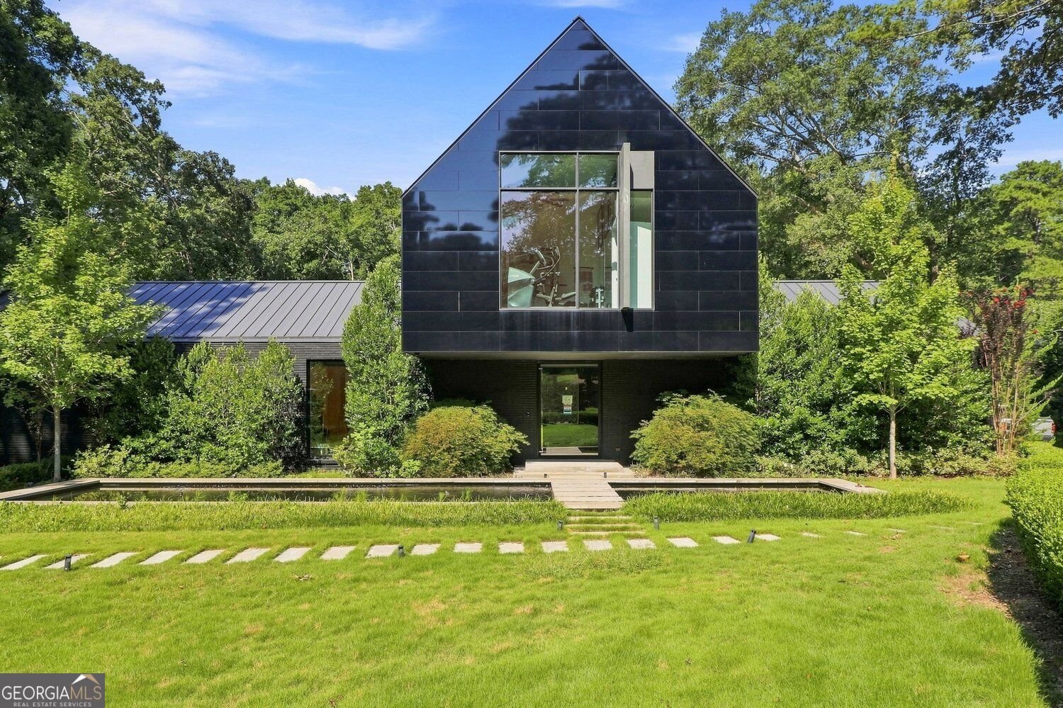
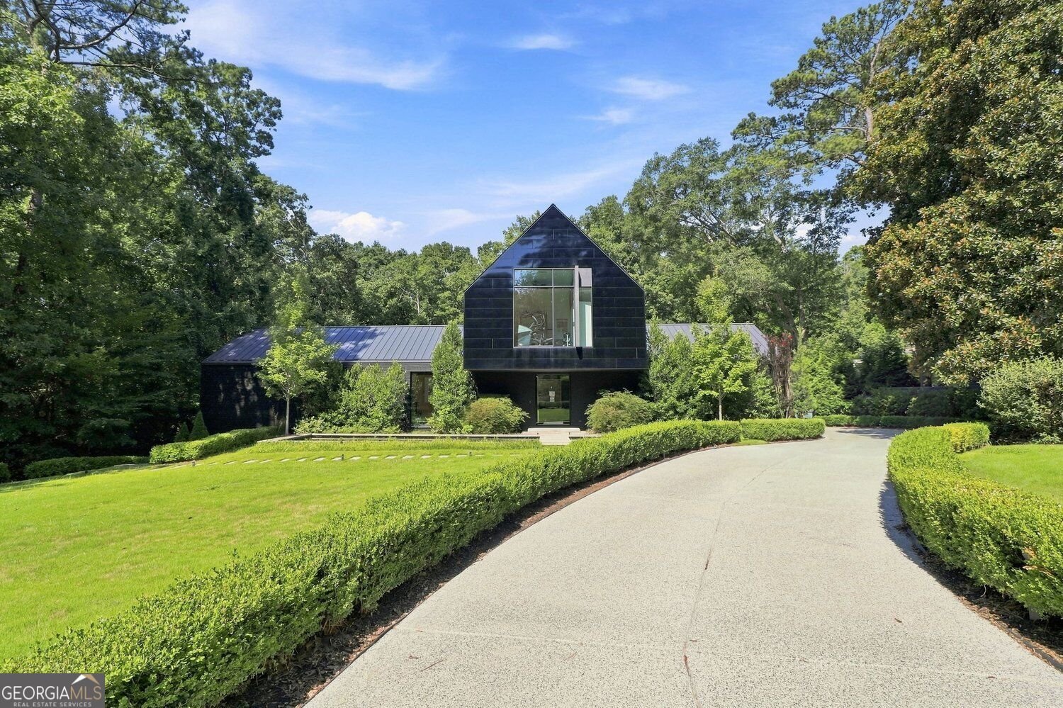
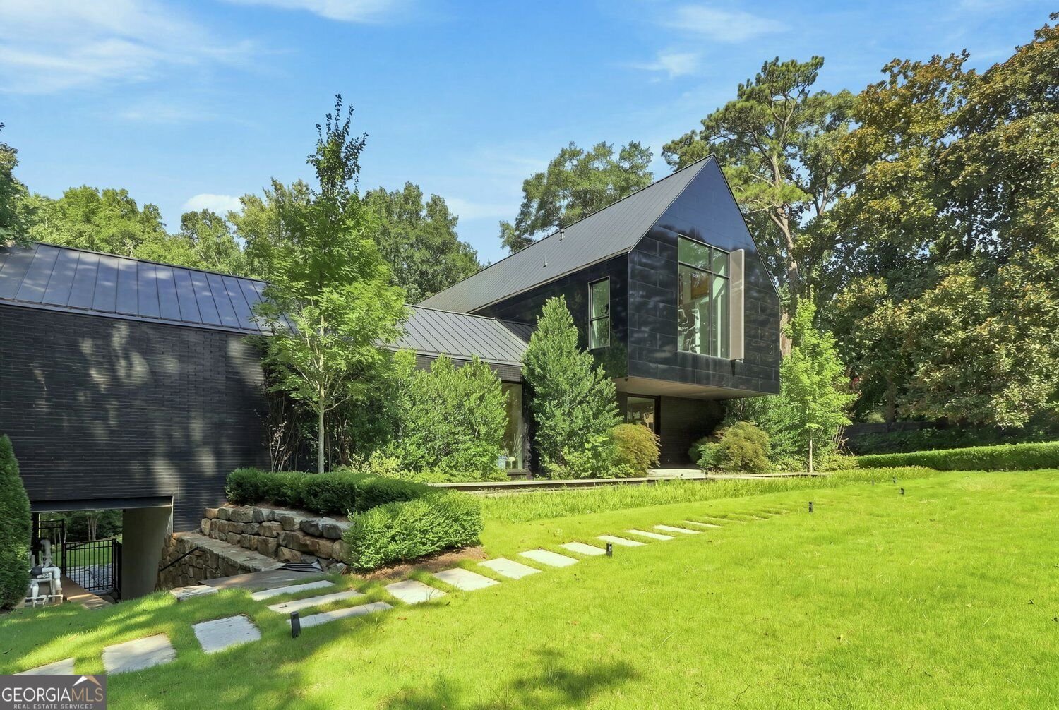
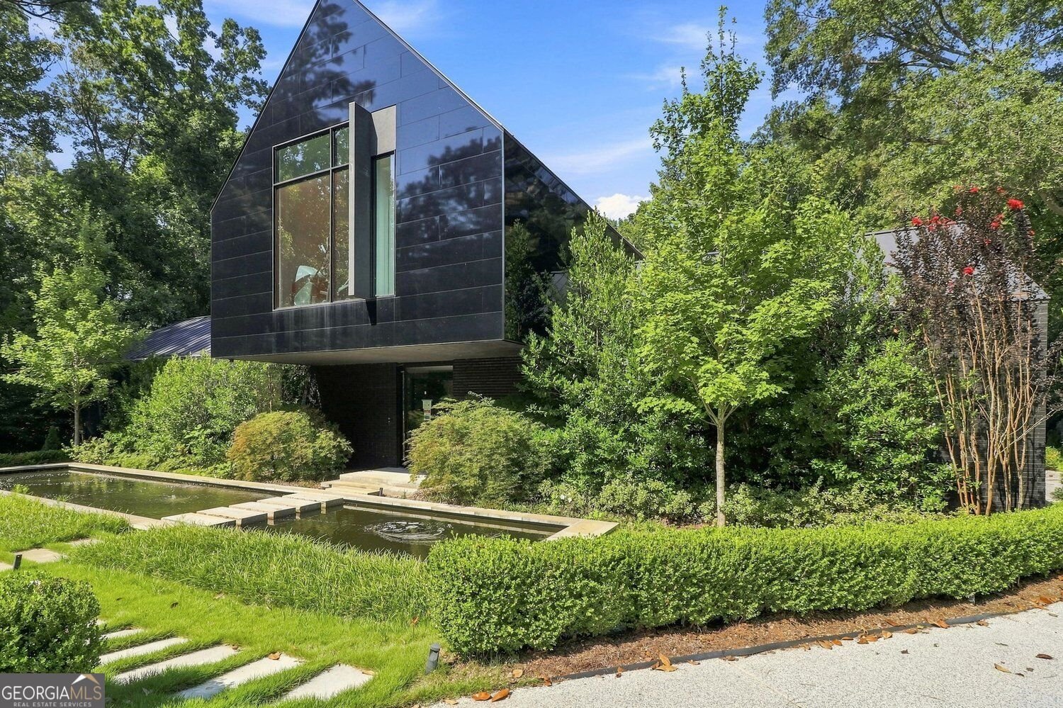
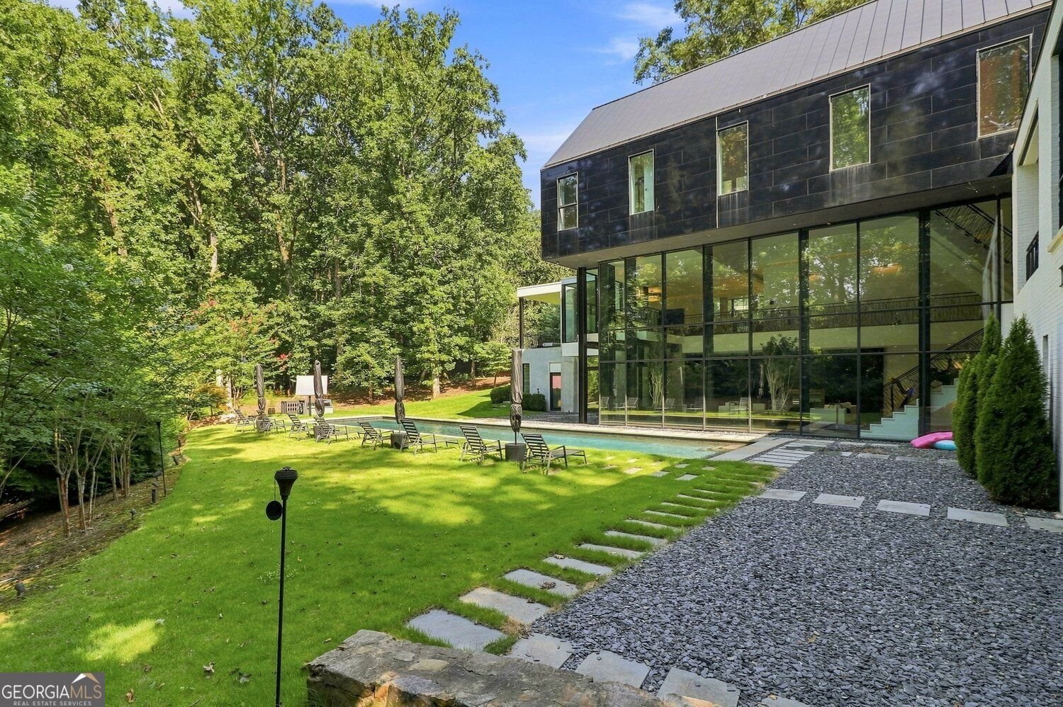
THE PINNACLE OF MODERNISM An Architectural Legacy Commanding 1.19 acres nestled within the hallowed grounds of Buckhead's prestigious Paces enclave, this Robert Tretsch III masterpiece represents a rare intersection of avant-garde design and warmth. Originally conceived as a decorator showhouse for the Atlanta Symphony, the estate serves as a living gallery, where glass, steel, and stone harmonize with the luxuriant Atlanta canopy. Sculpted by Light and Reflection The exterior sets a global standard, featuring the Amrican debut of black reflective Nichiha Miraia panels that mirror the shifting colors of the sky. A monumental three-story glass curtain wall by Reynaers anchors the home, flooding the 35-foot sunken living salon with natural light and offering constant visual connection to the 65-foot sapphire pool. The Art of Living Well Inside, the residence unfolds with a sense of deliberate luxury. The Design Galleria kitchen is a chef's sanctuary, centered around massive Temmer marble islands and integrated Wolf and Sub-Zero suites. For the homeowner, the main-level primary wing is a private universe, complete with a glass-enclosed study, boutique-style dressing rooms, and a spa bath that opens to the whispers of the surrounding forest. Sanctuary and Celebration Beyond the koi ponds and the whole-house elevator lies a terrace level built for the grandest scale of entertaining. Whether hosting a screening in the theater or enjoying a poolside cocktail at the terrace bar, the home offers total privacy against the backdrop of a protected state park. This is more than a residence; it is a statement of peerless modern living. PROPERTY IS SOLD "AS-IS". Personal items shown in the pictures are not included. Must use the LOI document to submit all offers. Email the signed LOI document with Proof of Funds to the listing agent. Buyer and/or buyer's agent responsible for verifying all pertinent information deemed relevant by the prospective buyer, including but not limited to square footage, acreage, utilities, taxes, permitting, condition, appliances, school zones, HOAs, etc. No Warranties provided. LICENSED AGENTS ONLY MAY REQUEST SHOWING ACCESS PLEASE BE ADVISED:
Welcome to 2716 Ridgewood Road in Buckhead, where this thoughtfully designed 5-bed, 6-bath home is ready for its next chapter. Thoughtfully planned, the interior provides 8,275 square feet of finished living space with an open, livable feel from room to room. The kitchen was planned for both everyday meals and special occasions, with plenty of room to cook, serve, and connect. The main living areas are filled with natural light and provide an easy flow for hosting friends or enjoying quiet evenings at home. Step outside to approximately 1.19 acres, creating a comfortable setting for outdoor living and weekend gatherings. With parking available for multiple vehicles, the home provides flexible options for families and visitors. Set within Buckhead in Atlanta, this home is close to schools, shopping, dining, and area attractions. Recently listed and already on many buyers radar, this home is a fresh opportunity. At $4,000,000, this home is well positioned for buyers seeking value in Atlanta.
▾ Show more
2716 Ridgewood Road - Map & Directions
view in Google Maps
Facts & features
School District Information
High School
Middle School
Elementary School
Additional Information about
Buckhead
Association
Yes
Association Fee
$299
Community Features
Park
Additional Information about
2716 Ridgewood Road
County
Neighborhood
Year Built
2019
Appliances
Dishwasher
Disposal
Double Oven
Microwave
Refrigerator
Washer
Architectural Style
Contemporary
Basement
Finished
Construction Materials
Brick
Cooling
Central Air
Zoned
Exterior Features
Balcony,Gas Grill,Lighting
Fireplace Features
Family Room
Gas Starter
Living Room
Outside
Flooring
Hardwood
Heating
Central
Zoned
Home Warranty
No
Interior Features
Wet Bar
Kitchen Features
Breakfast Bar
Kitchen Island
Laundry Features
In Hall,In Kitchen,Upper Level
Levels
Three Or More
Financing Available
Cash
Conventional
Other Equipment
Home Theater
Selling Status
Resale
Roof
Metal
Rooms
Game Room
Media Room
Security Features
Smoke Detector(s)
Sewer Type
Public Sewer
Listing Conditions
Government Owned
Total Finished Area
8,275
Total Fire Places
4
Utilities
Natural Gas Available
Phone Available
Sewer Available
Water Available
Water Source
Public
Private Pool
Yes
Finished Basement
Yes
Land Information
Lot Size
1 to 2 Acres
Lot Features
Level
Private
Lot Size Estimated
1.19
Fencing
Back Yard
Fenced
Front Yard
Garages and Parking Information
Parking Total
3
Parking Features
Attached
Garage
Tax Information
Taxes
$56,012
Tax Year
2025
Tax ID Number
17 0232 LL0484
▾ Show more
listed by real estate agent krishna akella and virtual properties realty.com