Back

1105 Moores Mill Road

Atlanta, GA 30327

The Rains Team
call for more info
404-620-4571
Ask a Question
Send to a Friend
Schedule a Showing
Request More Info
More Homes In
Buckhead
4036 Statewood Road, Atlanta
3225 Paces Park Court, Atlanta
912 Lenox Boulevard, Atlanta
Smart Mortgage Options
Dalton Carter
Lender
Lic. 1566538
Office:
Direct: 678-425-4140
AP Mortgage
340 Jesse Jewell Parkway
Suite 500A
Gainesville, GA 30501
Apply for a Loan
For Sale
MLS Number 10821512
5 Bedrooms
5 Bathrooms
3 Half Baths
8,157 Square Feet *estimated
Summary of 1105 Moores Mill Road
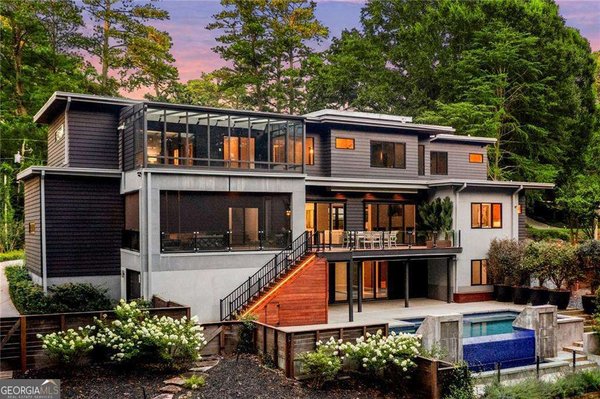
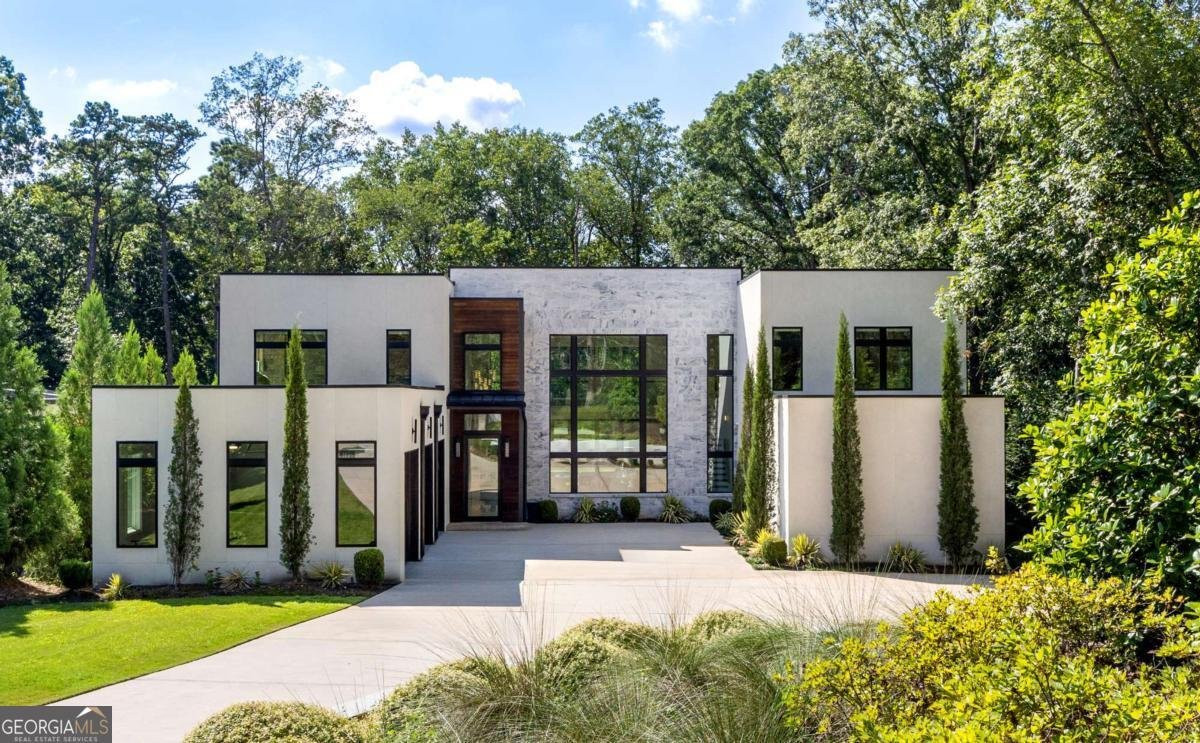
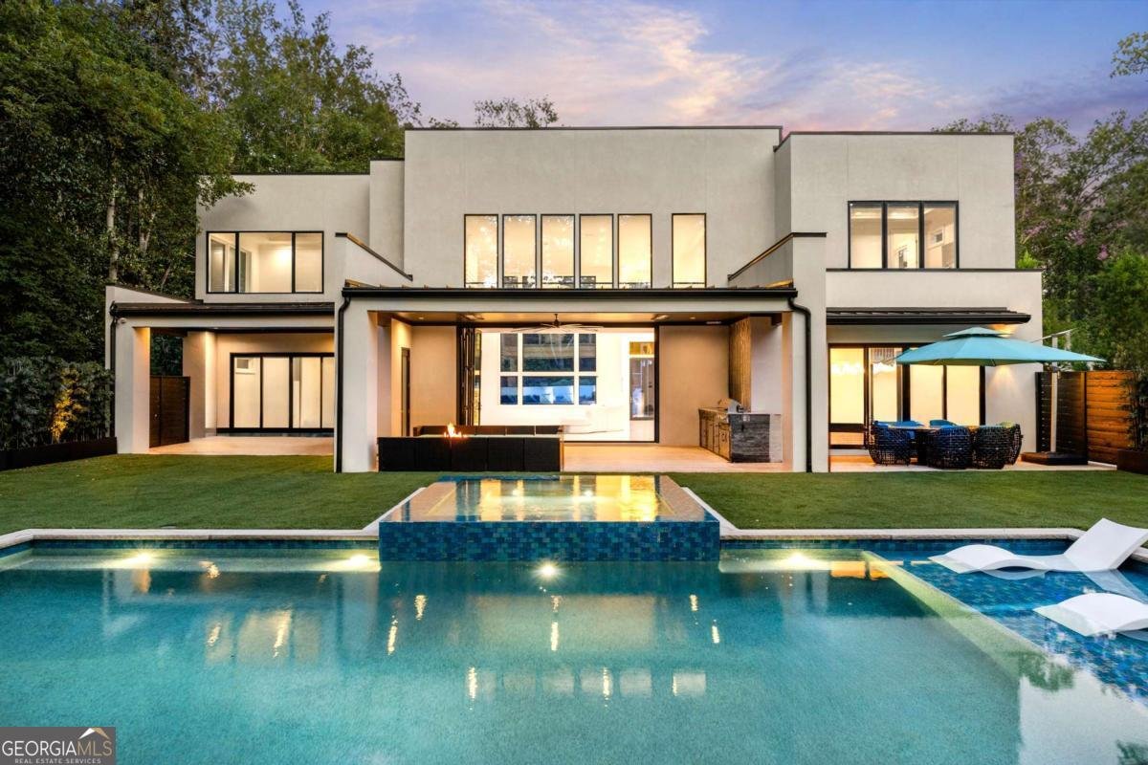

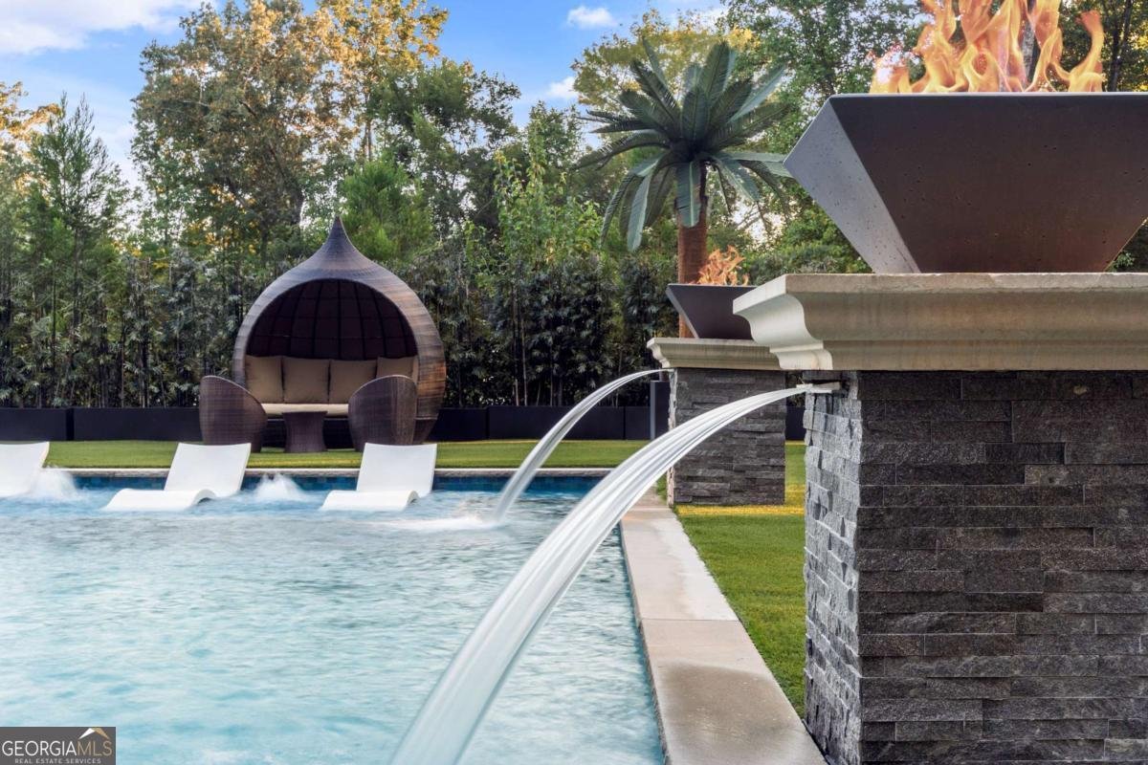
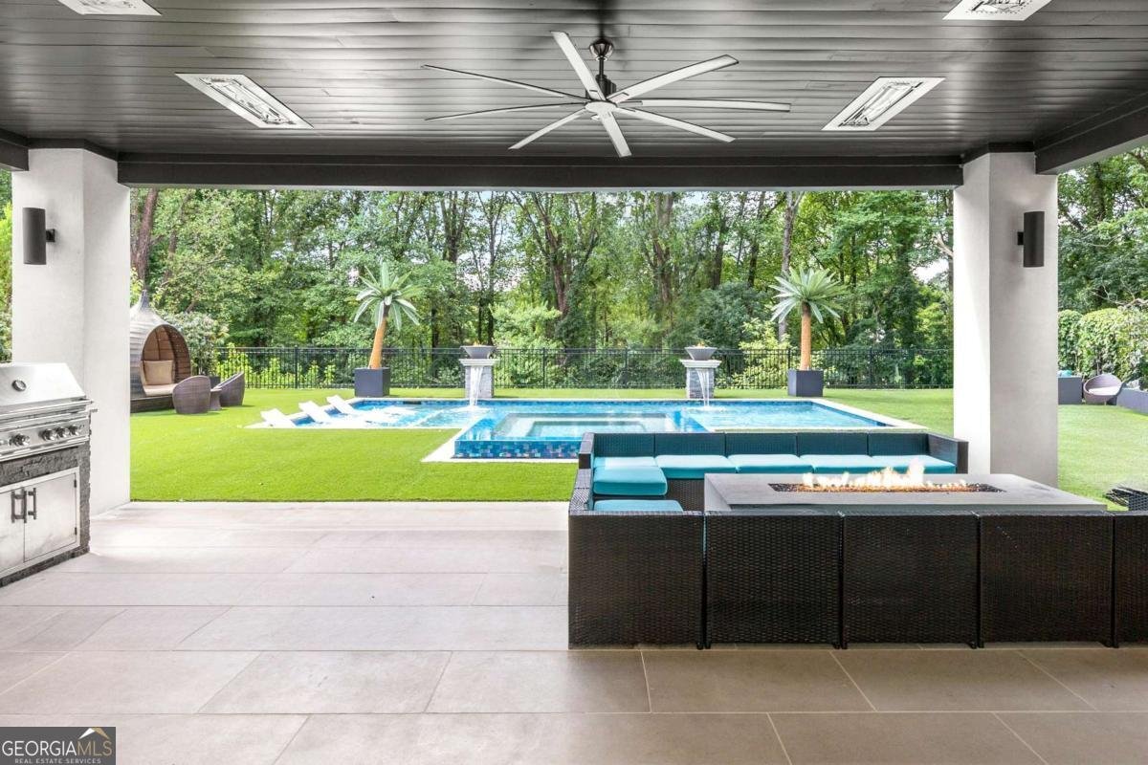
Privately gated and set on more than an acre in the heart of Buckhead, this exceptional modern estate delivers bold architectural design, sophisticated interiors, and resort-style outdoor living. Completed in 2021 by Bella Fine Homes, the residence makes an unforgettable first impression with Brazilian Ipe wood accents, a marble facade, walls of glass, and sleek black-glass garage doors. Inside, the dramatic great room rises to a 20-foot ceiling and is illuminated by a Chihuly-inspired, hand-blown glass chandelier. A linear fireplace anchors the space, while 16-foot bifold doors disappear into the walls, creating a seamless connection to the covered lanai. Designed for year-round entertaining, the outdoor living area features flush-mounted heaters, a linear fire table, and a fully equipped kitchen. Just beyond, the walk-out saltwater pool becomes the centerpiece of the property. Twin waterfall features crowned with fire bowls, a 12-person hot tub, a fire pit lounge, a discreet pool bath, and a low-maintenance turf lawn create a private retreat with the feel of a luxury resort. The chef's kitchen is equally impressive, centered around an oversized quartzite island with a three-inch waterfall edge. A full-height slab backsplash, custom flat-panel cabinetry, and premium Smeg and Miele appliances elevate both form and function. Highlights include dual wall ovens, a steam oven, built-in espresso machine, pot filler, and side-by-side Miele refrigeration. A walk-in pantry, separate scullery and laundry room, and dry bar with wine refrigeration provide additional storage and entertaining space. Two luxurious primary suites offer flexibility and privacy, including a main-level suite with direct patio access. Spa-inspired baths feature heated floors, floating vanities, quartz surfaces, custom closets, and separate private water closets with bidet fixtures. The second primary suite includes an adjoining office that opens directly to the backyard. Every secondary bedroom is en suite, complemented by an upstairs reading lounge and generous storage throughout. The fully finished terrace level expands the home's entertainment offerings with a media room and 12-foot screen, wet bar, fitness room, large gas fireplace, and a powder room with convenient pool access. Comprehensive smart-home features include security cameras, integrated in-ceiling audio, whole-home lighting control, wiring for automated shades, in-wall iPad controls, color-changing LED accent lighting, central vacuum, and a Honeywell security system. Additional amenities include a three-car garage with EV charging, a whole-house generator, professionally designed landscaping, and a full irrigation system. A striking expression of modern luxury, this Buckhead estate brings together architectural distinction, advanced technology, and exceptional indoor-outdoor living in one of Atlanta's most coveted locations.
Welcome home to this spacious 5-bed, 5-bath residence nestled in Buckhead in Atlanta, GA. With 8,157 square feet of finished living space, this floor plan offers generous gathering spaces as well as comfortable private retreats. A bright, open kitchen offers generous workspace, storage, and a direct view into the main gathering spaces. A central family room and dining area provide a welcoming place to unwind, gather, and enjoy time together. The outdoor space includes approximately 1.093 acres, ideal for gardening, outdoor activities, or simply enjoying the seasons. With parking available for multiple vehicles, the home provides flexible options for families and visitors. Residents of Buckhead enjoy a blend of neighborhood charm and easy access to everyday conveniences. Recently listed and already on many buyers radar, this home is a fresh opportunity. Currently offered at $5,200,000, this home delivers a strong combination of space, condition, and location.
Show more
1105 Moores Mill Road - Map & Directions
view in Google Maps
Facts & features
School District Information
High School
Middle School
Elementary School
Additional Information about
Buckhead
Association
No
Community Features
Walk To Schools
Walk To Shopping
Additional Information about
1105 Moores Mill Road
County
Neighborhood
Year Built
2020
Appliances
Dishwasher
Disposal
Double Oven
Dryer
Gas Water Heater
Microwave
Other
Refrigerator
Washer
Architectural Style
Contemporary
Other
Basement
Bath Finished
Daylight
Exterior Entry
Finished
Full
Interior Entry
Construction Materials
Stone
Stucco
Cooling
Ceiling Fan(s)
Central Air
Zoned
Dining Room Features
Seats 12+
Exterior Features
Gas Grill,Lighting
Fireplace Features
Gas Starter
Master Bedroom
Outside
Flooring
Hardwood
Heating
Central
Electric
Natural Gas
Zoned
Home Warranty
No
Interior Features
Central Vacuum
Double Vanity
Master On Main Level
Rear Stairs
Split Bedroom Plan
Walk-In Closet(s)
Wet Bar
Kitchen Features
Breakfast Area
Kitchen Island
Walk-in Pantry
Laundry Features
Upper Level
Levels
Three Or More
Other Structures
Outdoor Kitchen
Patio and Porch Features
Patio
Selling Status
Resale
Roof
Composition,Metal
Rooms
Bonus Room
Den
Exercise Room
Family Room
Game Room
Great Room
Laundry
Sun Room
Security Features
Carbon Monoxide Detector(s)
Gated Community
Security System
Smoke Detector(s)
Sewer Type
Public Sewer
Total Finished Area
8,157
Total Fire Places
4
Utilities
Cable Available
Electricity Available
High Speed Internet
Natural Gas Available
Phone Available
Sewer Available
Underground Utilities
Water Available
Water Source
Public
Window Features
Double Pane Windows
Window Treatments
Private Pool
Yes
Finished Basement
Yes
Master on the Main
Yes
Land Information
Lot Size
1 to 2 Acres
Lot Features
Level
Private
Lot Size Estimated
1.093
Fencing
Back Yard
Fenced
Front Yard
Privacy
Water Front Features
No Dock Or Boathouse
Garages and Parking Information
Parking Total
8
Parking Features
Attached
Electric Vehicle Charging Station(s)
Garage
Garage Door Opener
Kitchen Level
Parking Pad
Side/Rear Entrance
Tax Information
Taxes
$64,641
Tax Year
2024
Tax ID Number
17-0183-0002-026-6
Show more
listed by real estate agent matthew doyle and compass