Back

4667 Dudley Lane

Atlanta, GA 30327

The Rains Team
call for more info
404-620-4571
Ask a Question
Send to a Friend
Schedule a Showing
Request More Info
More Homes In
Chastain Park
4010 Powers Ferry Road, Atlanta
216 Pineland Road, Atlanta
5950 Long Island Drive, Atlanta
Smart Mortgage Options
Dalton Carter
Lender
Lic. 1566538
Office:
Direct: 678-425-4140
AP Mortgage
340 Jesse Jewell Parkway
Suite 500A
Gainesville, GA 30501
Apply for a Loan
For Sale
MLS Number 10814817
7 Bedrooms
7 Bathrooms
1 Half Baths
Square Footage Not Provided
Summary of 4667 Dudley Lane
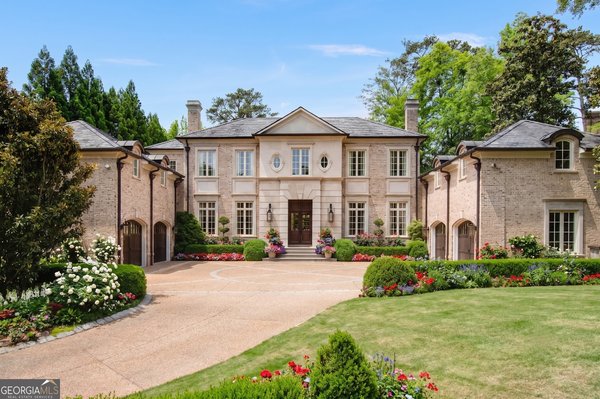
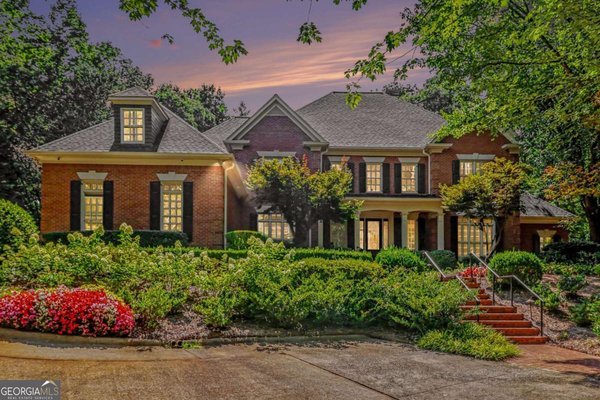
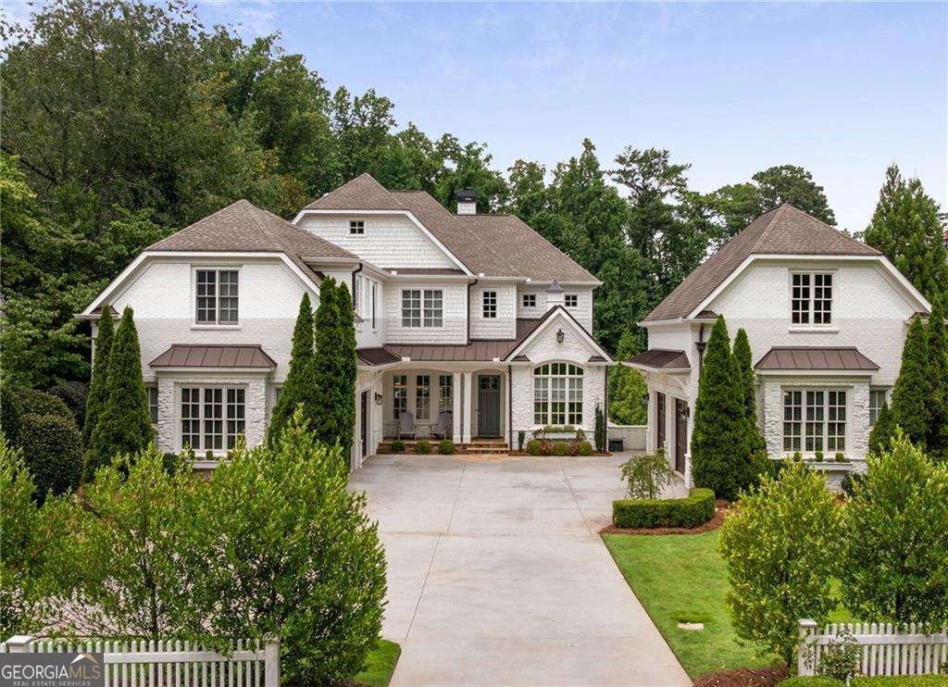
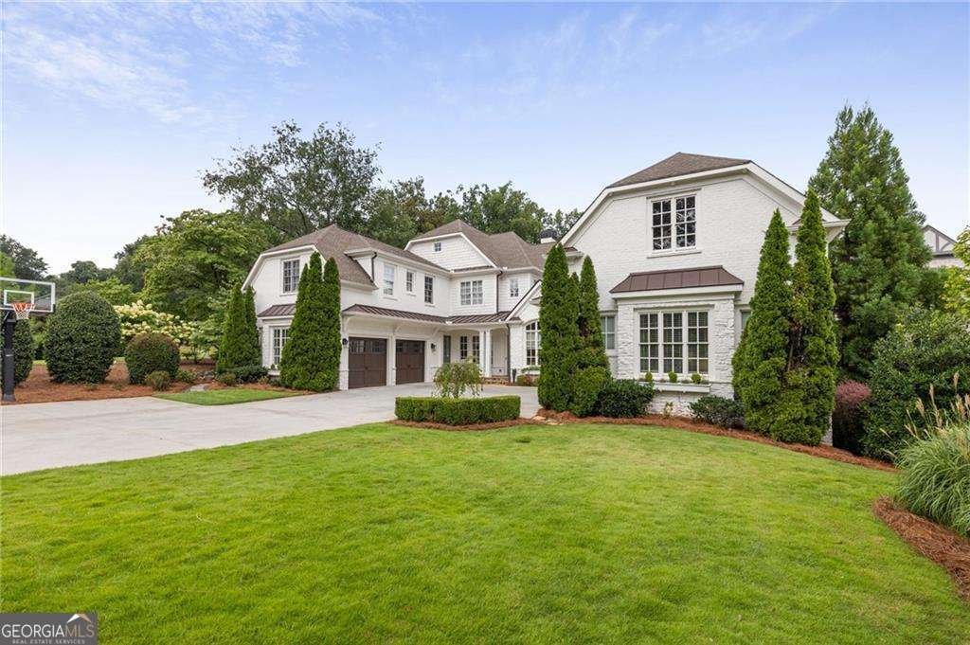
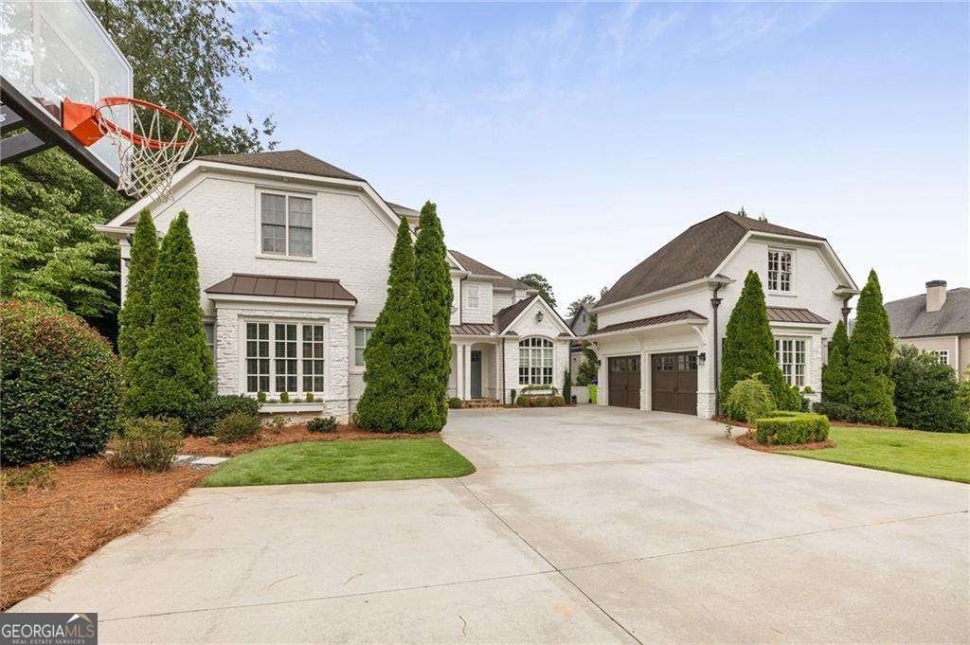
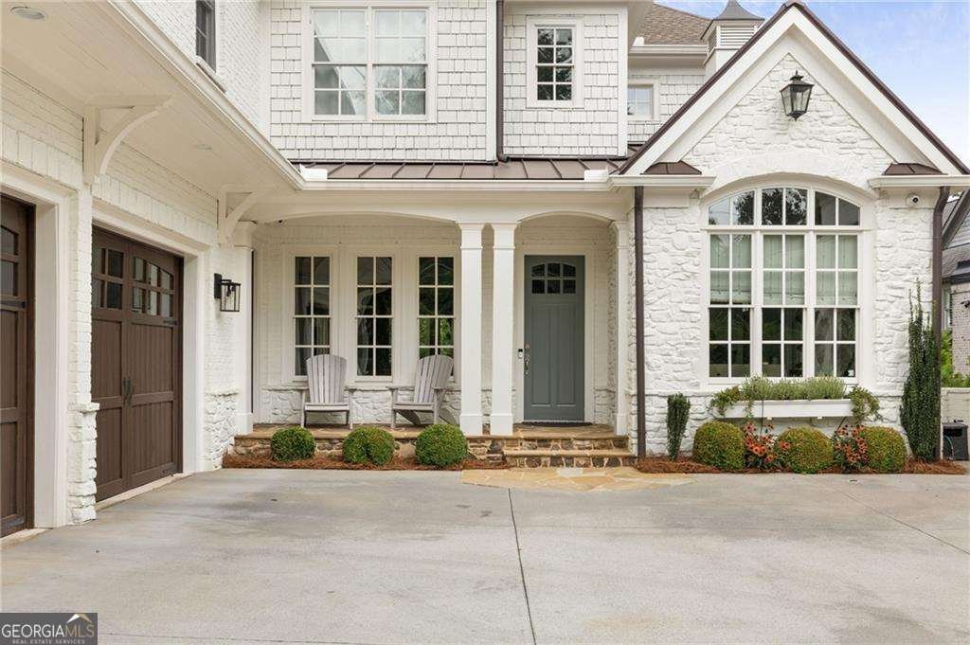
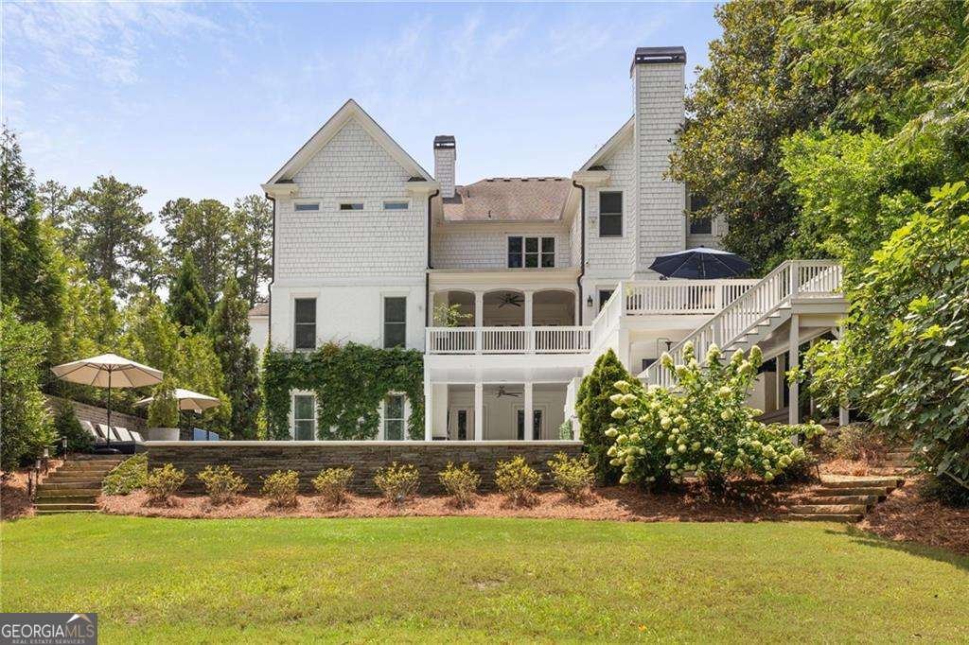
Exceptional custom estate located in the heart of Chastain Park, just a short walk to the premier NYO (Northside Youth Organization), one of Atlanta's top notch youth sports programs offering baseball, softball, football, basketball, soccer, cheerleading, lacrosse, tennis and more. Just beyond your doorstep, Chastain Park provides miles of walking trails, playgrounds, golf, tennis and pickleball courts, swimming, horse park facilities, an amphitheater featuring world class concerts and countless community events making this an amazing home for families seeking an active and connected lifestyle. This stunning 7-bedroom, 7.5-bath home offers an ideal open-concept floor plan designed for both everyday living and entertaining. The thoughtfully designed main level features just one of two primary suites plus an additional guest bedroom located at the front of the home with beautiful front-yard views, making it an ideal private home office if you choose. The expansive "Chef's" kitchen is anchored by a massive center island with abundant cabinetry, a high-end appliance package, two dishwashers, a huge walk-in pantry, coffee station and a dry bar which seamlessly flow into the spacious family room, dining area and keeping room, creating a peaceful gathering space. Upstairs, you will find an additional enormous primary suite which includes a sitting room, a spa-like inspired bath and huge custom walk-in closet. The additional four other bedrooms all have custom walk-in closets and located in the loft area is a designated homework station with a beverage center. The finished terrace level is a dream for families, featuring a large game room, movie room, gym and a mini kitchen. Step outside to your private backyard retreat complete with a sparkling pool, relaxing hot tub, multiple outdoor patios and decks plus a firepit. Additional highlights include an elevator shaft for future installation if you desire which goes to all floors, tons of storage and a 4-car garage plus an EV charger. You don't want to miss this remarkable beauty in one of Atlanta's most desirable neighborhoods.
Welcome to 4667 Dudley Lane in Chastain Park, where this thoughtfully designed 7-bed, 7-bath home is ready for its next chapter. An open and comfortable floor plan makes it easy to relax, work, and entertain. The kitchen functions as the heart of the home with ample counter space, storage, and a natural connection to the main living areas. The main living areas are filled with natural light and provide an easy flow for hosting friends or enjoying quiet evenings at home. Step outside to approximately 0.649 acres, creating a comfortable setting for outdoor living and weekend gatherings. The property includes parking available for multiple vehicles, offering convenience for residents and guests. Chastain Park offers a well established community setting in Atlanta with convenient access to local shopping, dining, and major routes. Recently listed and already on many buyers radar, this home is a fresh opportunity. With an asking price of $4,700,000, this property represents an appealing opportunity in the current market.

Show more
4667 Dudley Lane - Map & Directions
view in Google Maps
Facts & features
School District Information
High School
Middle School
Elementary School
Additional Information about
Chastain Park
Association
No
Community Features
Park
Pickleball Court(s)
Playground
Pool
Sidewalks
Stable(s)
Swim Team
Tennis Court(s)
Walk To Public Transit
Walk To Schools
Walk To Shopping
Neighborhood Tennis
Yes
Neighborhood Pool
Yes
Additional Information about
4667 Dudley Lane
County
Neighborhood
Year Built
2014
Appliances
Dishwasher
Disposal
Double Oven
Refrigerator
Architectural Style
Traditional
Basement
Bath Finished
Daylight
Exterior Entry
Finished
Full
Interior Entry
Construction Materials
Brick
Stone
Wood Siding
Cooling
Ceiling Fan(s)
Central Air
Zoned
Dining Room Features
Seats 12+
Fireplace Features
Family Room
Living Room
Master Bedroom
Flooring
Carpet
Hardwood
Tile
Heating
Forced Air
Natural Gas
Zoned
Home Warranty
No
Interior Features
Beamed Ceilings
Bookcases
Double Vanity
Master On Main Level
Vaulted Ceiling(s)
Walk-In Closet(s)
Kitchen Features
Breakfast Bar
Breakfast Room
Kitchen Island
Walk-in Pantry
Laundry Features
In Mud Room,Upper Level
Levels
Two
Other Structures
Other
Patio and Porch Features
Deck
Patio
Selling Status
Resale
Roof
Composition
Rooms
Bonus Room
Exercise Room
Foyer
Game Room
Keeping Room
Laundry
Media Room
Office
Security Features
Security System
Smoke Detector(s)
Sewer Type
Public Sewer
Total Fire Places
6
Utilities
Cable Available
Electricity Available
High Speed Internet
Natural Gas Available
Phone Available
Sewer Available
Underground Utilities
Water Available
Water Source
Public
Window Features
Double Pane Windows
Window Treatments
Private Pool
Yes
Finished Basement
Yes
Master on the Main
Yes
Land Information
Lot Size
.5 to 1 Acre
Lot Features
Level
Private
Lot Size Estimated
0.649
Fencing
Back Yard
View
City
Garages and Parking Information
Parking Total
4
Parking Features
Attached
Garage
Kitchen Level
Side/Rear Entrance
Tax Information
Taxes
Unknown
Tax Year
2026
Tax ID Number
17-0119-0003-03104
Show more
listed by real estate agent renee and renee kunkler realty