Back

423 Jefferson Circle

Atlanta, GA 30328

The Rains Team
call for more info
404-620-4571
Ask a Question
Send to a Friend
Schedule a Showing
Request More Info
Smart Mortgage Options
Dalton Carter
Lender
Lic. 1566538
Office:
Direct: 678-425-4140
AP Mortgage
340 Jesse Jewell Parkway
Suite 500A
Gainesville, GA 30501
Apply for a Loan
For Sale
MLS Number 10805933
3 Bedrooms
2 Bathrooms
2 Half Baths
2,156 Square Feet *estimated
Summary of 423 Jefferson Circle
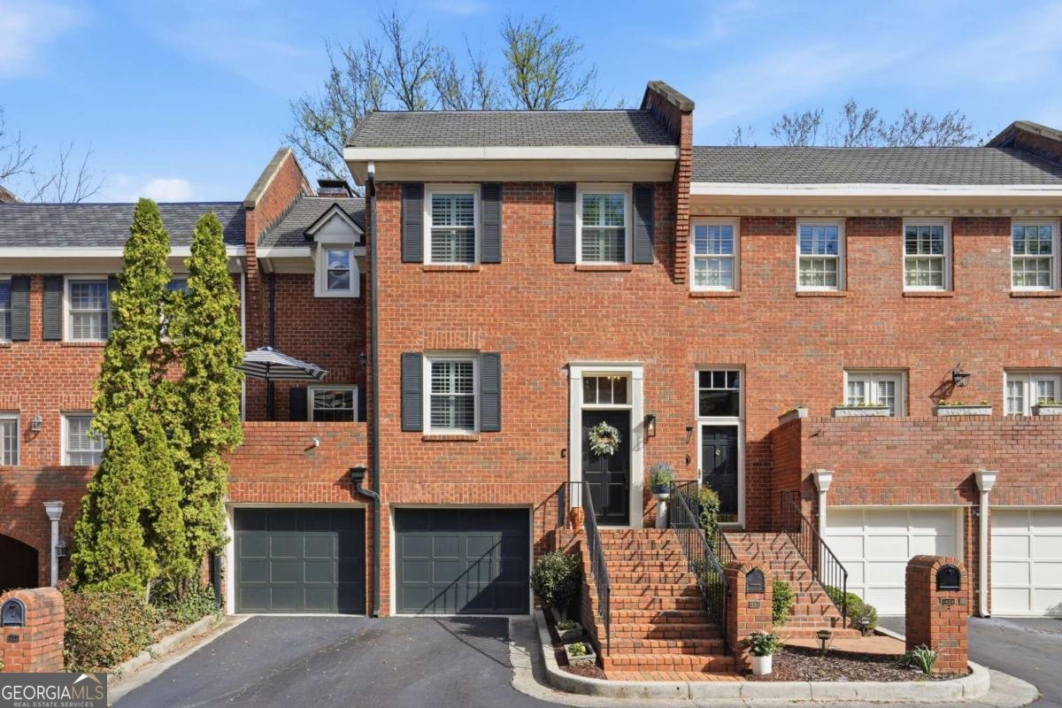
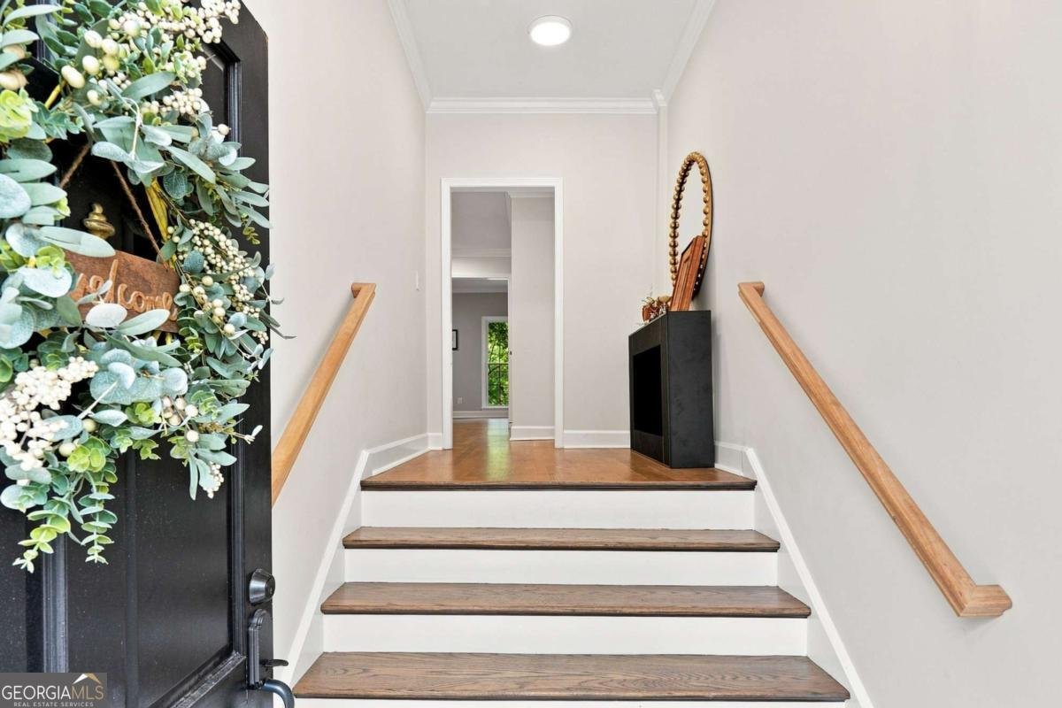
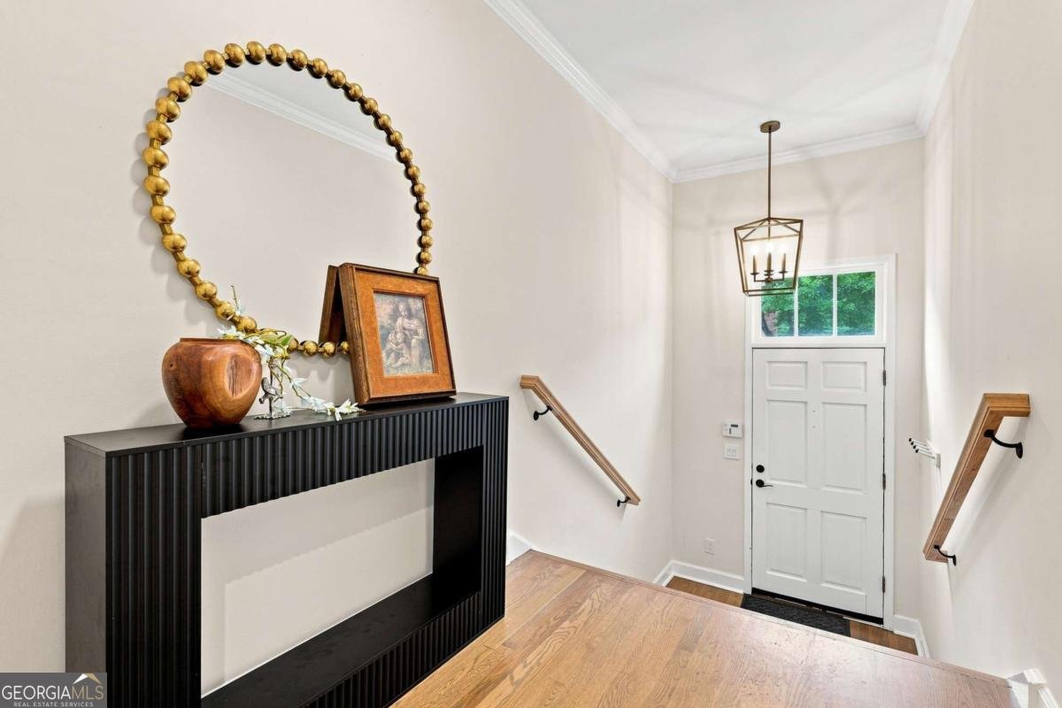
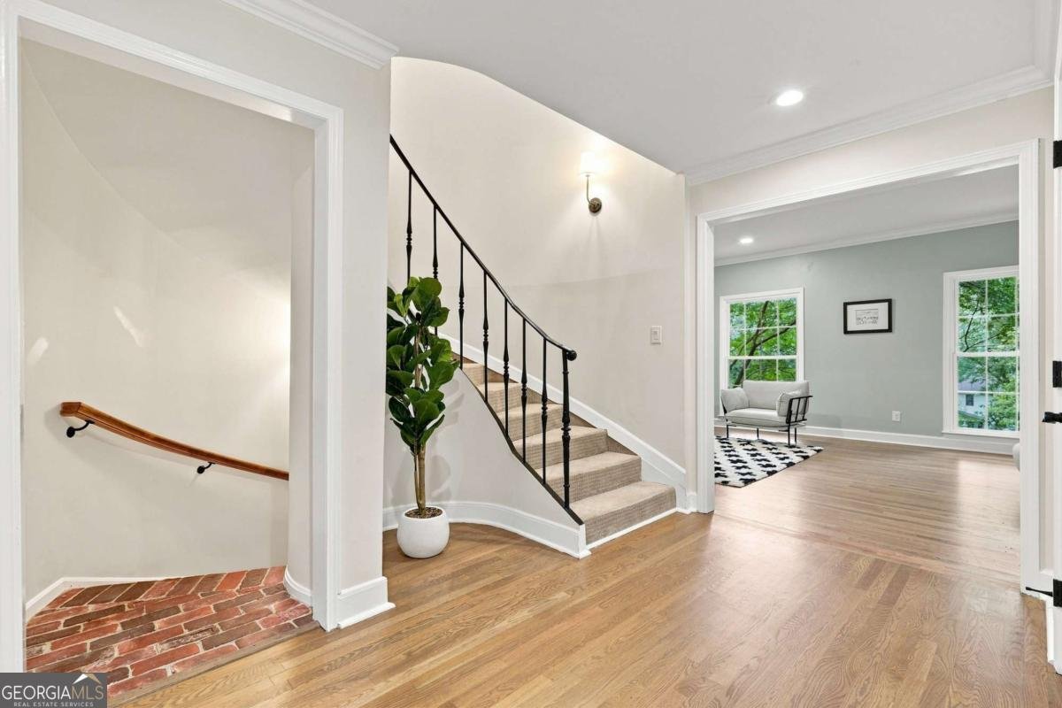
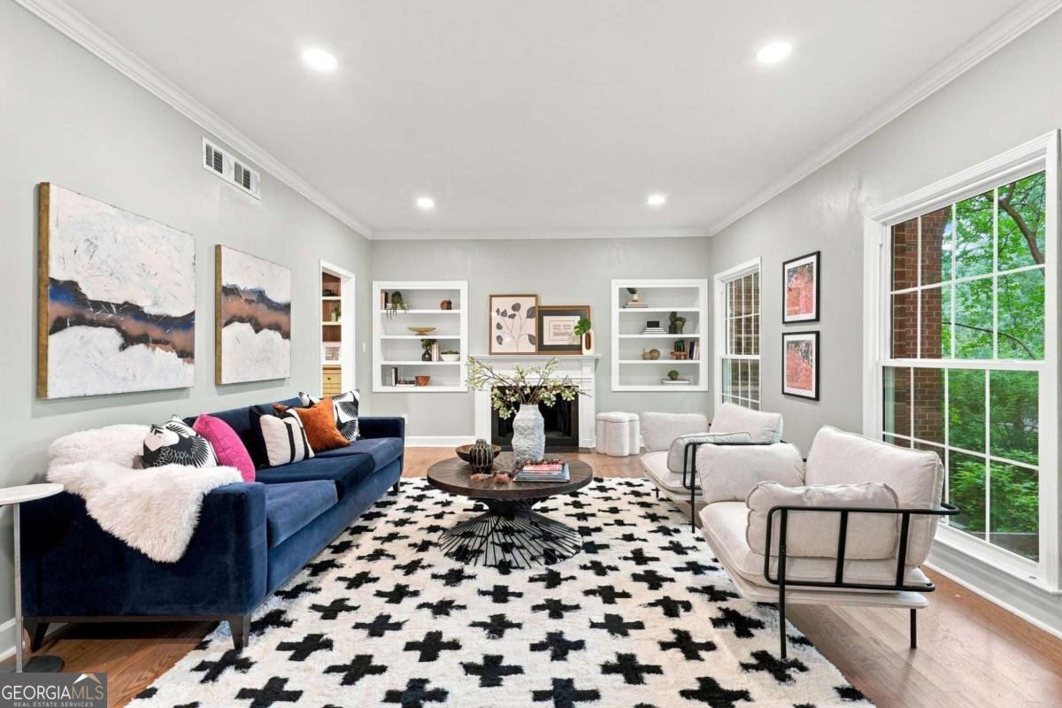
Perfect combination of charm and location, this spacious townhome is tucked into a private enclave with direct access to beautiful green space. An unbelievable primary suite with fireplace, vaulted spa bath, separate tub and shower and wonderful walk in closet. Renovated kitchen with white cabinets, quartz counters and upgraded stainless appliances. Perfect office space on the lower level with oodles of storage. Charming touches throughout. Not your cookie cutter townhome. This townhome qualifies for Down Payment assistance AND 100% Financing with preferred lender, Kimberly Nehiley-Akins with Supreme Lending. Updated kitchen with quartz counters, subway tile, stainless appliances. Separate dining room could be a main level office. Gracious family room with fireplace and built-ins. Recently updated half bath on main. New blinds and shutters. If a beautiful primary bath is on your checklist, you have come to the right place. Separate tub and oversized frameless glass shower, beautiful tile and fixtures. Custom shelving in primary closet. Custom brick staircase to finished terrace level. Private bedroom and half bath in the terrace level. If a full luxury bath along with full-sized washer/dryer is what you need on the terrace level ask agent for the quote. New duct work, new thermostat, new AC compressor. New deck and an enclosed porch leading to beautiful green space. Two-car garage with guest parking conveniently located. Fairfax is a coveted community with a peaceful park-like setting. So much green space and trees. Easy access to 400, Glenridge area for UPS/Mercedes Benz, Perimeter area, hospitals, schools and more!
Welcome to 423 Jefferson Circle in Fairfax, where this thoughtfully designed 3-bed, 2-bath home is ready for its next chapter. Inside, the home offers 2,156 square feet of finished living space, giving plenty of room for everyday living and easy entertaining. The kitchen functions as the heart of the home with ample counter space, storage, and a natural connection to the main living areas. The main living areas are filled with natural light and provide an easy flow for hosting friends or enjoying quiet evenings at home. Outside, the property offers approximately 0.062 acres, giving ample room to relax, play, or plan future outdoor projects. Practical parking available for multiple vehicles makes everyday living easier for households with multiple vehicles. Set within Fairfax in Atlanta, this home is close to schools, shopping, dining, and area attractions. Just listed within the last few days, this home is already drawing attention. At $630,000, this home is well positioned for buyers seeking value in Atlanta.
Show more
423 Jefferson Circle - Map & Directions
view in Google Maps
Facts & features
School District Information
High School
Middle School
Elementary School
Additional Information about
Fairfax
Association
Yes
Association Fee
$4,980
Initiation Fee
$830
Association Fee Includes
Maintenance Grounds
Trash
Community Features
Street Lights
Walk To Schools
Walk To Shopping
Additional Information about
423 Jefferson Circle
County
Neighborhood
Year Built
1976
Appliances
Dishwasher
Disposal
Dryer
Oven/Range (Combo)
Refrigerator
Stainless Steel Appliance(s)
Washer
Architectural Style
Brick/Frame
Traditional
Basement
Bath Finished
Daylight
Exterior Entry
Finished
Interior Entry
Construction Materials
Brick
Other
Cooling
Central Air
Electric
Zoned
Dining Room Features
Separate Room
Exterior Features
Balcony
Fireplace Features
Family Room
Gas Starter
Master Bedroom
Flooring
Carpet
Hardwood
Other
Heating
Central
Forced Air
Natural Gas
Zoned
Home Warranty
No
Interior Features
Bookcases
Double Vanity
Pulldown Attic Stairs
Separate Shower
Soaking Tub
Walk-In Closet(s)
Laundry Features
In Kitchen,Laundry Closet
Levels
Three Or More
Patio and Porch Features
Patio
Selling Status
Resale
Roof
Composition
Rooms
Bonus Room
Den
Foyer
Sewer Type
Public Sewer
Showing Info
Public Sewer
Total Finished Area
2,156
Total Fire Places
2
Utilities
Cable Available
Electricity Available
High Speed Internet
Natural Gas Available
Sewer Available
Water Available
Water Source
Public
Window Features
Double Pane Windows
Finished Basement
Yes
Land Information
Lot Size
Less than .5 Acres
Lot Features
Private
Lot Size Estimated
0.062
Fencing
Back Yard
Water Front Features
No Dock Or Boathouse
Garages and Parking Information
Parking Total
2
Parking Features
Attached
Basement
Garage
Garage Door Opener
Guest
Tax Information
Taxes
Unknown
Tax Year
2025
Tax ID Number
17-0033-0002-008-6
Show more
listed by real estate agent use showingtime and keller williams realty