Back

8115 Winged Food Drive

Atlanta, GA 30350

The Rains Team
call for more info
404-620-4571
Ask a Question
Send to a Friend
Schedule a Showing
Request More Info
More Homes In
Four Seasons
1605 Saint Tropez Way, Atlanta
Smart Mortgage Options
Dalton Carter
Lender
Lic. 1566538
Office:
Direct: 678-425-4140
AP Mortgage
340 Jesse Jewell Parkway
Suite 500A
Gainesville, GA 30501
Apply for a Loan
For Sale
MLS Number 10821156
4 Bedrooms
3 Bathrooms
1 Half Baths
5,577 Square Feet *estimated
Summary of 8115 Winged Food Drive
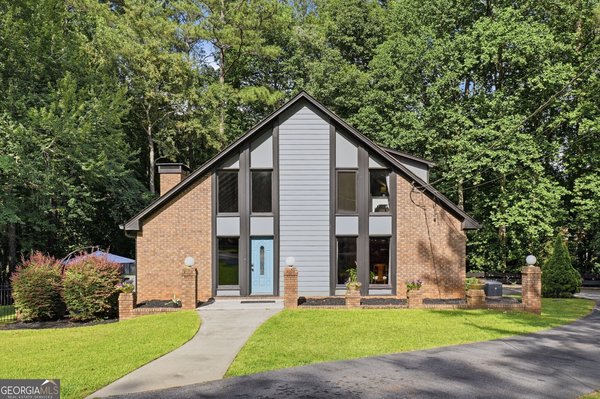
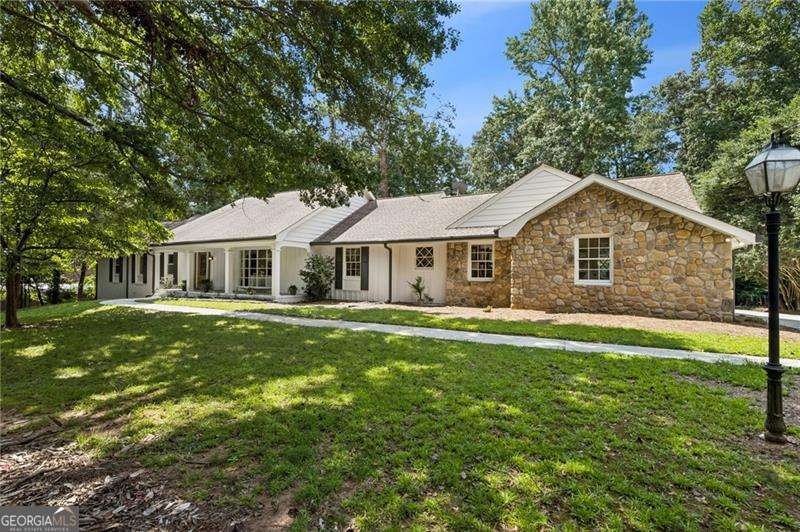
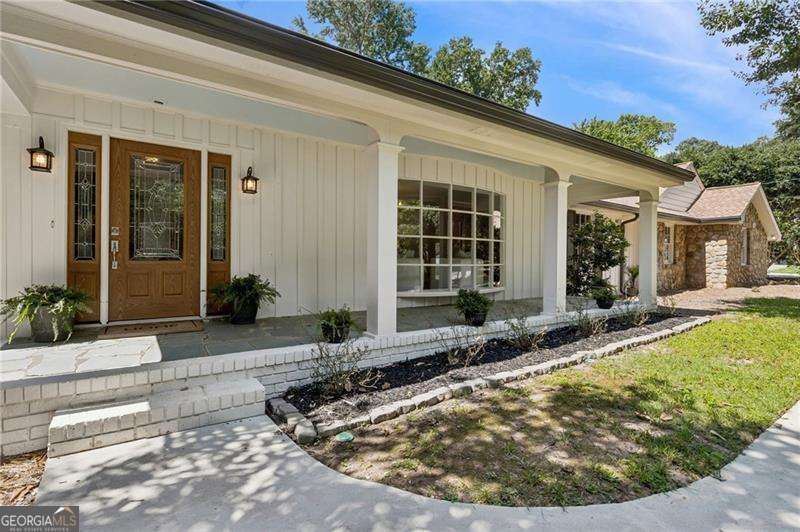
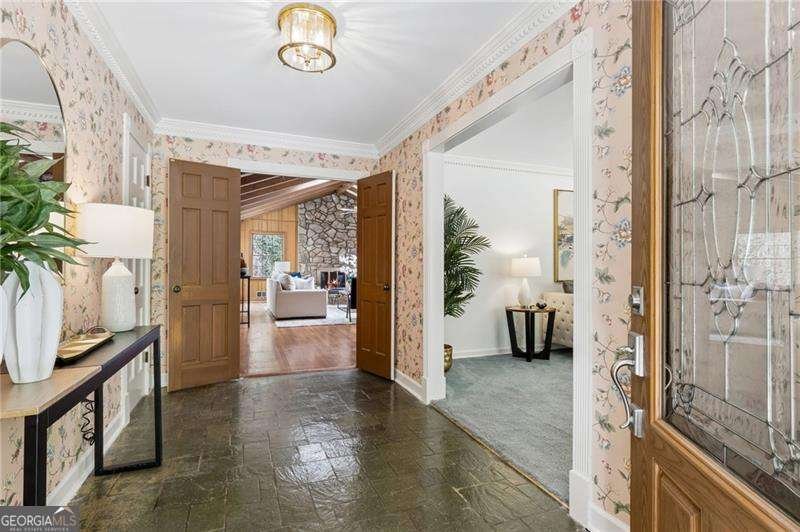
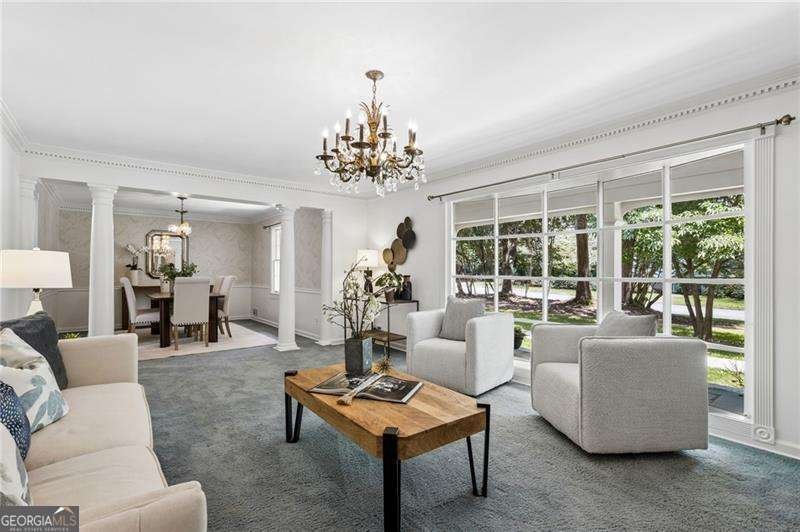
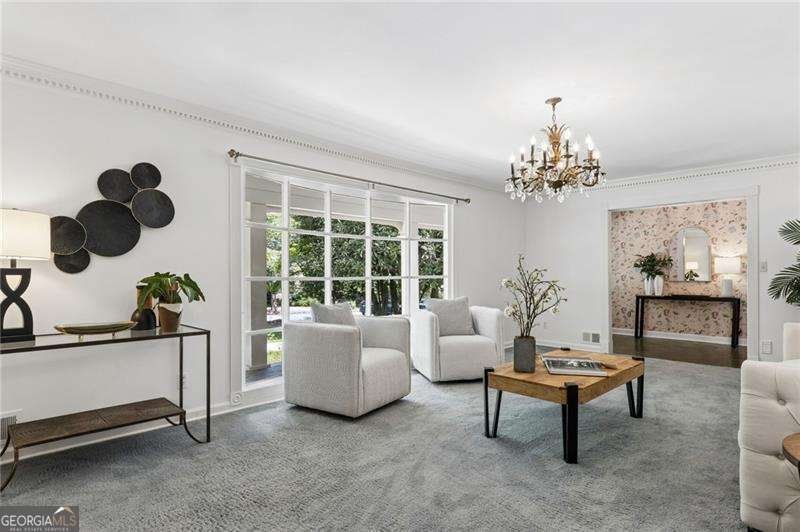
This charming Mid-Century Modern ranch blends timeless character with the ease of one- level living. With the primary suite and all main living areas on the main floor, this home offers a rare and highly desirable floor plan. The generous room sizes and thoughtful layout are sure to impress. A welcoming slate-floored foyer opens to the light-filled living and dining rooms, highlighted by an expansive bay window. The fireside great room evokes the warmth of a European ski chalet with soaring vaulted ceilings, exposed beams, and walls of windows overlooking the private backyard. The spacious eat-in kitchen features stone countertops, custom cabinetry with abundant pull-outs, premium appliances, hardwood floors, and easy access to the sunroom surrounded by walls of glass and the expansive deck. Nearby are a convenient half bath, oversized mudroom/laundry room (washer and dryer included), and rear-entry two-car garage with built-in shelving and a separate storage room. The main-level primary suite is a true retreat, offering a spa-inspired bath with an oversized walk-in shower and Jacuzzi soaking tub. Two additional bedrooms share an updated Jack-and-Jill bath, while the fourth bedroom is ideal as a home office. The finished terrace level is designed for entertaining, featuring a large recreation area with wet bar, full bath, workshop, and extensive storage, all with direct access to the backyard and over one acre of property. Located in the Four Seasons neighborhood of Sandy Springs, residents enjoy an optional HOA with swim and tennis amenities, along with convenient access to top-rated schools, parks, medical centers, GA-400, and everything Sandy Springs has to offer. A truly exceptional home that combines space, character, and an unbeatable location.
Welcome to this beautifully maintained 4-bedroom, 3-bath home in the sought after Four Seasons community of Atlanta. With 5,577 square feet of finished living space, this floor plan offers generous gathering spaces as well as comfortable private retreats. A bright, open kitchen offers generous workspace, storage, and a direct view into the main gathering spaces. The main living areas are filled with natural light and provide an easy flow for hosting friends or enjoying quiet evenings at home. The outdoor space includes approximately 1.101 acres, ideal for gardening, outdoor activities, or simply enjoying the seasons. The property includes parking available for multiple vehicles, offering convenience for residents and guests. Set within Four Seasons in Atlanta, this home is close to schools, shopping, dining, and area attractions. Just listed within the last few days, this home is already drawing attention. With an asking price of $900,000, this property represents an appealing opportunity in the current market.
Show more
8115 Winged Food Drive - Map & Directions
view in Google Maps
Facts & features
School District Information
High School
Middle School
Elementary School
Additional Information about
Four Seasons
Association
No
Community Features
Clubhouse
Pool
Tennis Court(s)
Walk To Schools
Neighborhood Tennis
Yes
Neighborhood Pool
Yes
Additional Information about
8115 Winged Food Drive
County
Neighborhood
Year Built
1968
Appliances
Dishwasher
Disposal
Double Oven
Dryer
Gas Water Heater
Microwave
Refrigerator
Washer
Architectural Style
Brick 4 Side
Other
Ranch
Basement
Bath Finished
Daylight
Exterior Entry
Finished
Interior Entry
Construction Materials
Brick
Fireplace Features
Gas Log
Gas Starter
Masonry
Flooring
Carpet
Hardwood
Heating
Central
Forced Air
Home Warranty
No
Interior Features
Beamed Ceilings
Bookcases
Double Vanity
Master On Main Level
Other
Pulldown Attic Stairs
Roommate Plan
Vaulted Ceiling(s)
Walk-In Closet(s)
Wet Bar
Kitchen Features
Breakfast Area
Breakfast Bar
Breakfast Room
Pantry
Laundry Features
In Mud Room
Levels
One
Other Equipment
Satellite Dish
Patio and Porch Features
Deck
Selling Status
Resale
Roof
Composition
Rooms
Foyer
Laundry
Sun Room
Sewer Type
Septic Tank
Total Finished Area
5,577
Total Fire Places
1
Utilities
Cable Available
Electricity Available
Natural Gas Available
Phone Available
Sewer Available
Water Available
Water Source
Public
Window Features
Bay Window(s)
Skylight(s)
Finished Basement
Yes
Master on the Main
Yes
Land Information
Lot Size
1 to 2 Acres
Lot Features
Level
Private
Lot Size Estimated
1.101
Garages and Parking Information
Parking Total
2
Parking Features
Garage
Kitchen Level
Parking Pad
RV/Boat Parking
Side/Rear Entrance
Tax Information
Taxes
$1,669
Tax Year
2025
Tax ID Number
06 035600030 152
Show more
listed by real estate agent sheila malloy and atlanta communities