Back

3626 Stratford Road

Atlanta, GA 30342

The Rains Team
call for more info
404-620-4571
Ask a Question
Send to a Friend
Schedule a Showing
Request More Info
More Homes In
North Buckhead
3740 Peachtree Dunwoody Road, Atlanta
4063 Rickenbacker Drive, Atlanta
1835 Woodland Hills Avenue, Atlanta
Smart Mortgage Options
Dalton Carter
Lender
Lic. 1566538
Office:
Direct: 678-425-4140
AP Mortgage
340 Jesse Jewell Parkway
Suite 500A
Gainesville, GA 30501
Apply for a Loan
For Sale
MLS Number 10840287
5 Bedrooms
4 Bathrooms
0 Half Baths
3,650 Square Feet *estimated
Summary of 3626 Stratford Road
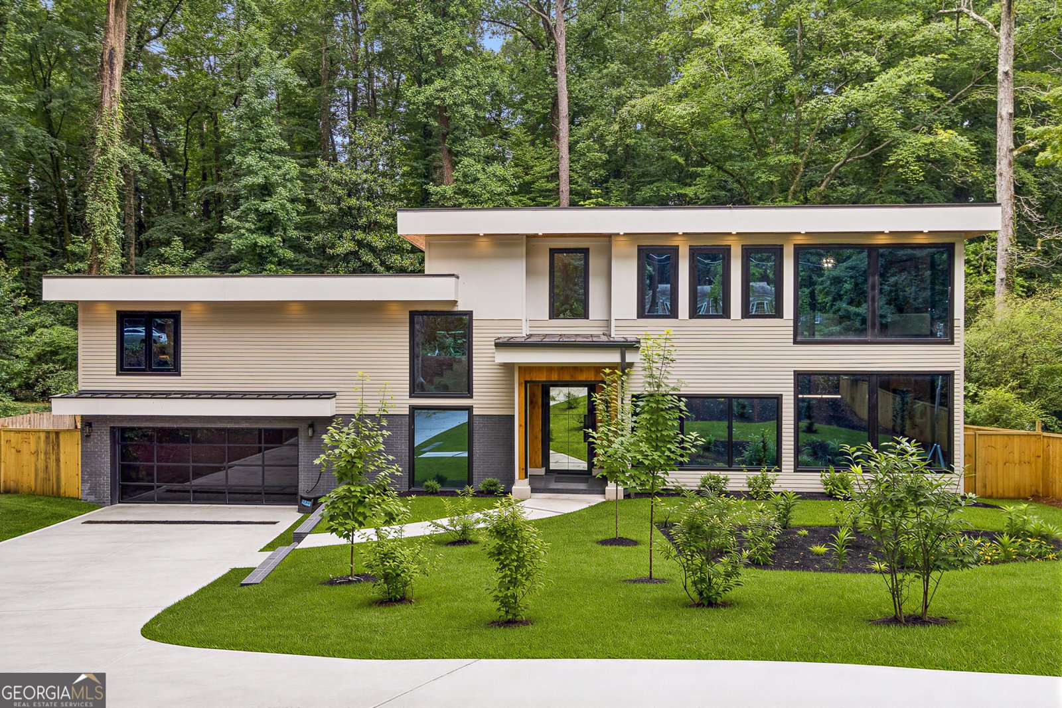
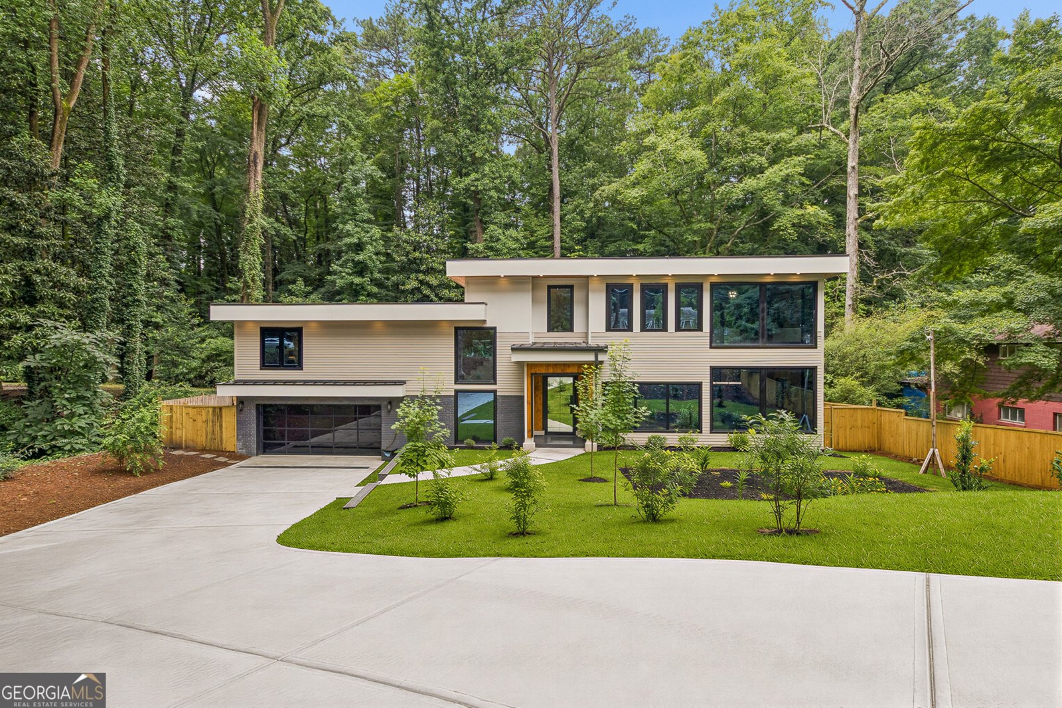
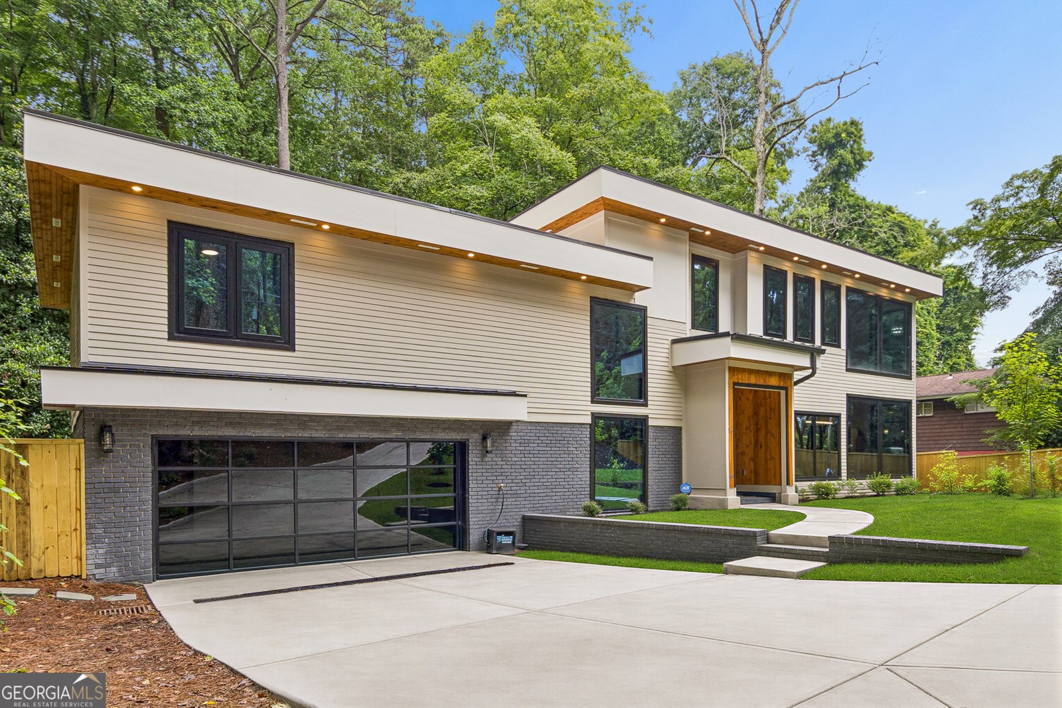
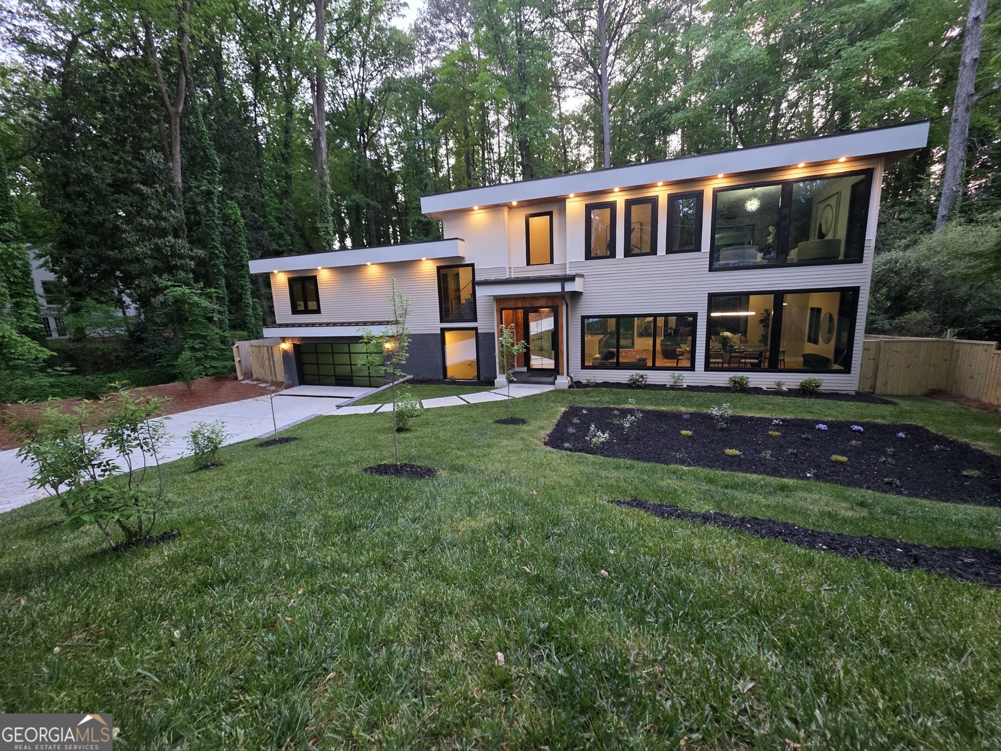
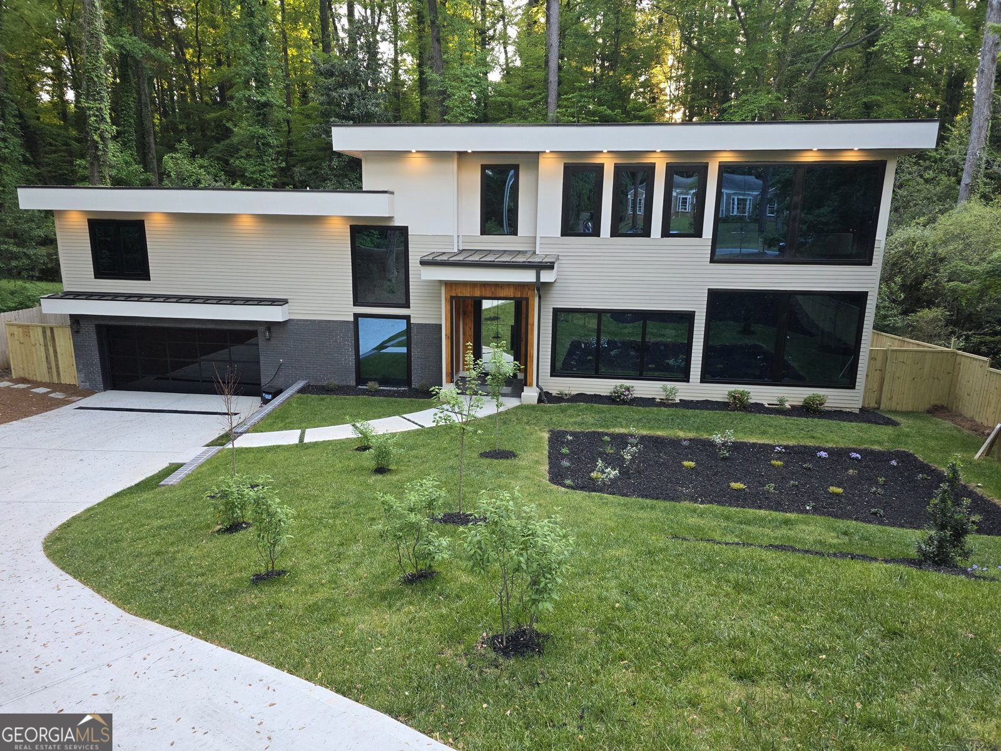
EXCLUSIVE LUXURY BUYER ADVANTAGE: Seller is offering up to $35,000 in buyer-selected incentives with an acceptable offer. Apply the incentive toward an interest-rate buy-down, allowable closing costs, prepaid expenses, or other allowable seller-paid benefits permitted by the buyer's lender and closing attorney. Welcome to Stratford Rd - A Private Buckhead Retreat This striking 5-bedroom, 4-bath home offers ~3,650 sq ft of refined living in one of Buckhead's most desirable locations-minutes from Phipps Plaza, fine dining, Chastain Park's 400+ acres of trails, zoned for Sarah Smith Elementary, and close to premier dining and shopping. With significant current and future investments, this home is in one of the most sought out and desired neighborhoods in the Buckhead area. The BACKYARD SANCTUARY, The true showpiece: a private, nature-filled retreat that feels worlds away from the city. Mature trees, a gently flowing gated stream, a cozy fire pit enclave, and lush landscaping create a secluded island escape-perfect for morning coffee, yoga or meditation to the sound of running water. A rare backyard experience for in-town Atlanta. Your friends, family and neighbors will be jealous. INTERIOR HIGHLIGHTS Soaring 10-ft ceilings and 8-ft floor-to-ceiling windows bring the outdoors in Designer kitchen with 9-ft waterfall island, two-tone European cabinetry, and a full package of Professional Grade Appliances Expansive sliding glass doors for seamless indoor-outdoor flow Two fireplaces, designer lighting, floating vanities, built-in wine storage Massive Primary Suite with a huge sitting area, walk-in closet, and spa bath (soaking tub, rain shower) Two-car garage with epoxy flooring and dual EV chargers, for his and hers
Discover this inviting 5-bedroom, 4-bath home located in the well established community of North Buckhead. With 3,650 square feet of finished living space, this floor plan offers generous gathering spaces as well as comfortable private retreats. A bright, open kitchen offers generous workspace, storage, and a direct view into the main gathering spaces. The main living areas are filled with natural light and provide an easy flow for hosting friends or enjoying quiet evenings at home. Outside, the property offers approximately 0.748 acres, giving ample room to relax, play, or plan future outdoor projects. With parking available, the home provides flexible options for families and visitors. Set within North Buckhead in Atlanta, this home is close to schools, shopping, dining, and area attractions. Currently listed for about 34 days, this property combines space, style, and value. With an asking price of $1,599,000, this property represents an appealing opportunity in the current market.
▾ Show more
3626 Stratford Road - Map & Directions
view in Google Maps
Facts & features
School District Information
High School
Middle School
Elementary School
Additional Information about
North Buckhead
Association
No
Additional Information about
3626 Stratford Road
County
Neighborhood
Year Built
1954
Appliances
Convection Oven
Dishwasher
Disposal
Architectural Style
Brick 4 Side
Contemporary
Foundation
Slab
Construction Materials
Block
Brick
Cooling
Ceiling Fan(s)
Central Air
Heat Pump
Dining Room Features
Seats 12+
Fireplace Features
Living Room
Master Bedroom
Flooring
Hardwood
Heating
Central
Heat Pump
Hot Water
Natural Gas
Home Warranty
No
Interior Features
Double Vanity
High Ceilings
Separate Shower
Soaking Tub
Tile Bath
Walk-In Closet(s)
Laundry Features
In Hall,Upper Level
Levels
Three Or More
Financing Available
Cash
Conventional
Selling Status
Updated/Remodeled
Rooms
Laundry
Security Features
Carbon Monoxide Detector(s)
Smoke Detector(s)
Sewer Type
Public Sewer
Listing Conditions
Investor Owned,Other
Total Finished Area
3,650
Total Fire Places
2
Utilities
Cable Available
Electricity Available
High Speed Internet
Natural Gas Available
Phone Available
Sewer Available
Water Source
Public
Window Features
Double Pane Windows
Land Information
Lot Size
.5 to 1 Acre
Lot Features
None
Lot Size Estimated
0.748
Fencing
Other
Privacy
Wood
Garages and Parking Information
Parking Features
Attached
Electric Vehicle Charging Station(s)
Garage
Garage Door Opener
Off Street
Tax Information
Taxes
$12,107
Tax Year
24
Tax ID Number
17 006300030302
▾ Show more
listed by real estate agent marie bernadeau and chapman hall realtors