Back

3882 Wieuca Road

Atlanta, GA 30342

The Rains Team
call for more info
404-620-4571
Ask a Question
Send to a Friend
Schedule a Showing
Request More Info
More Homes In
North Buckhead
3728 Peachtree Dunwoody Road, Atlanta
3911 Wieuca Road, Atlanta
4063 Rickenbacker Drive, Atlanta
Smart Mortgage Options
Dalton Carter
Lender
Lic. 1566538
Office:
Direct: 678-425-4140
AP Mortgage
340 Jesse Jewell Parkway
Suite 500A
Gainesville, GA 30501
Apply for a Loan
For Sale
MLS Number 10817307
5 Bedrooms
4 Bathrooms
1 Half Baths
5,525 Square Feet *estimated
Summary of 3882 Wieuca Road
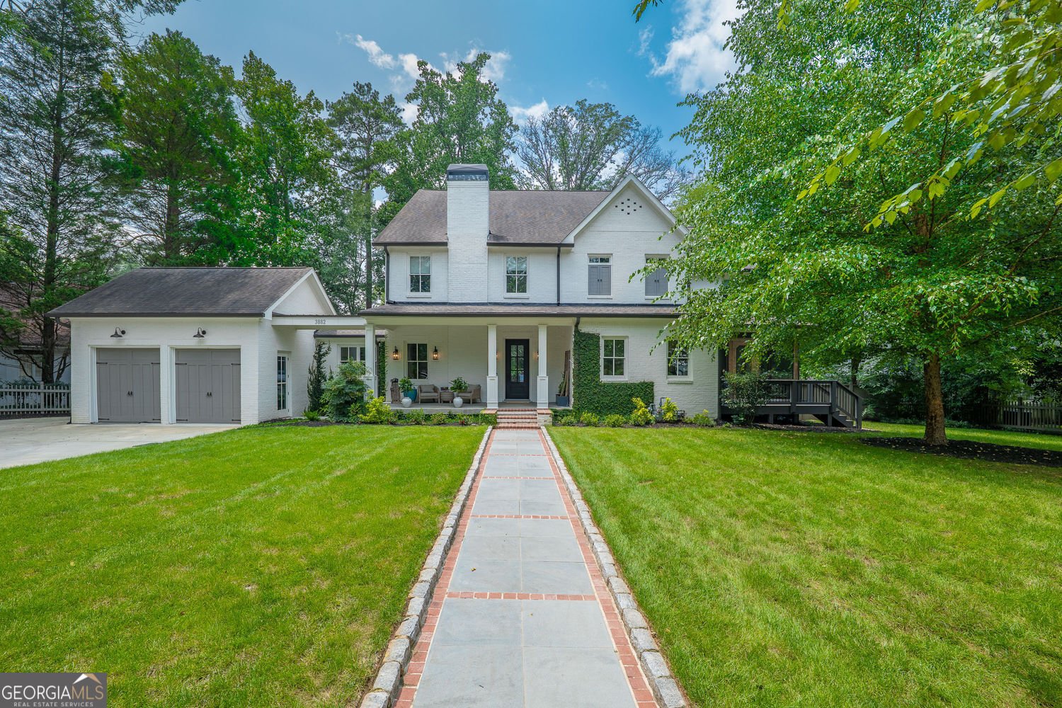
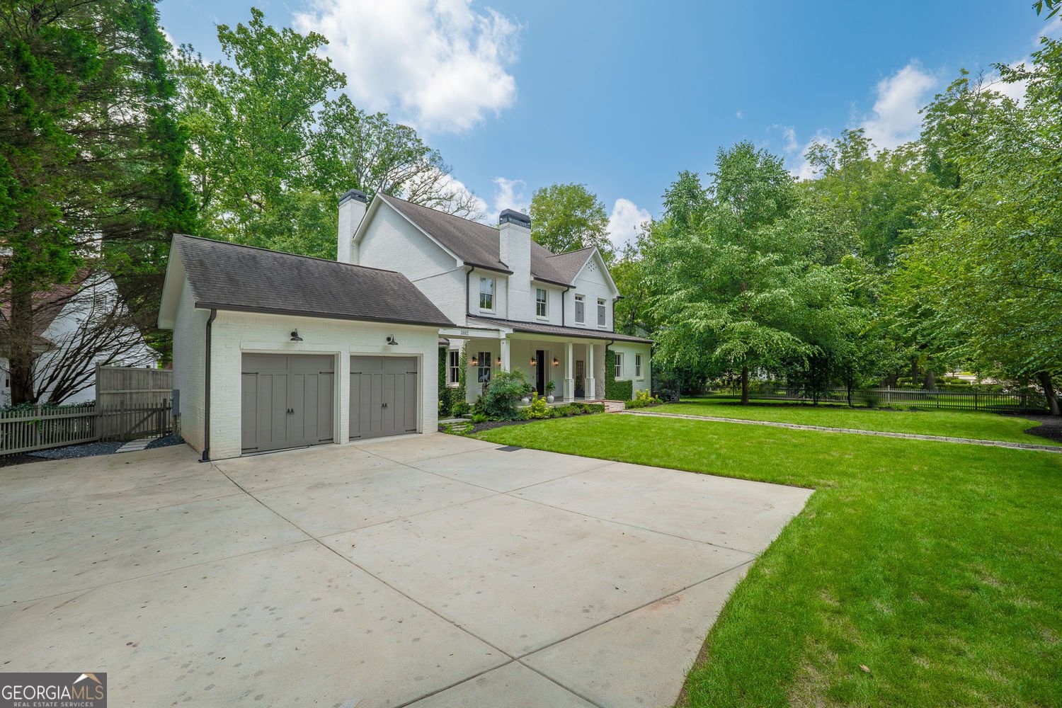
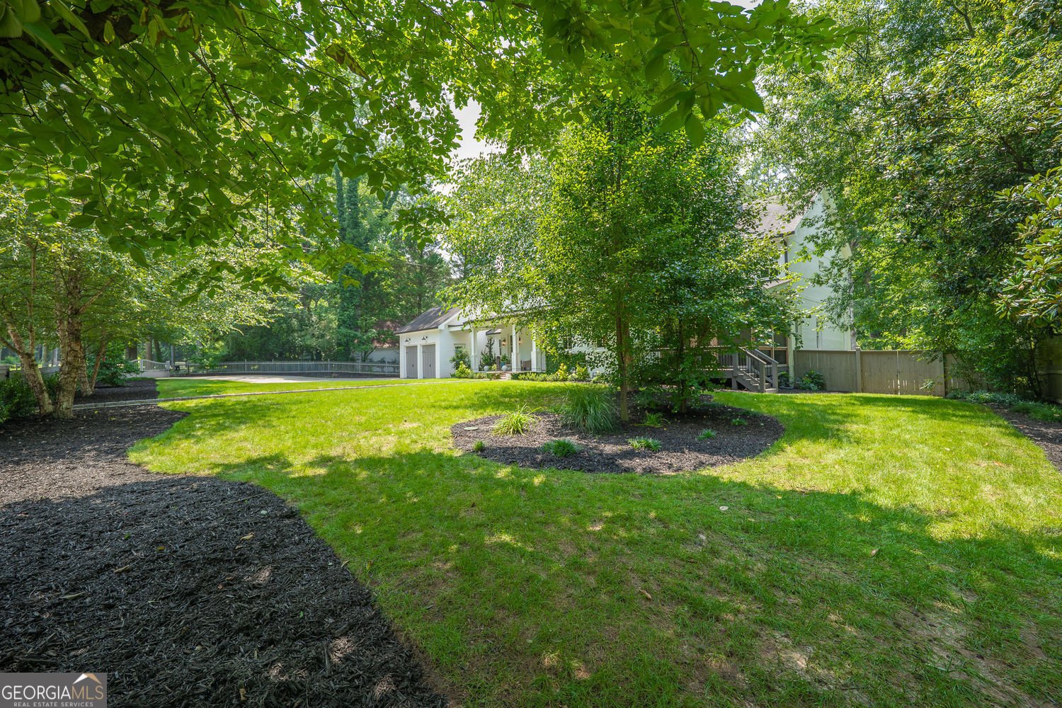
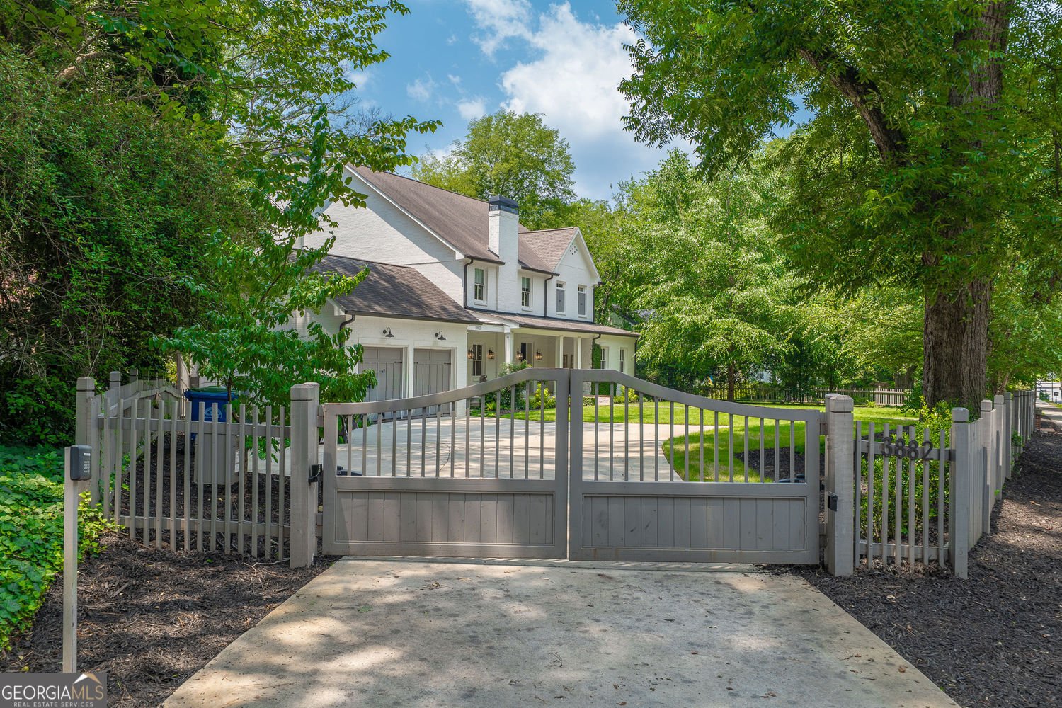
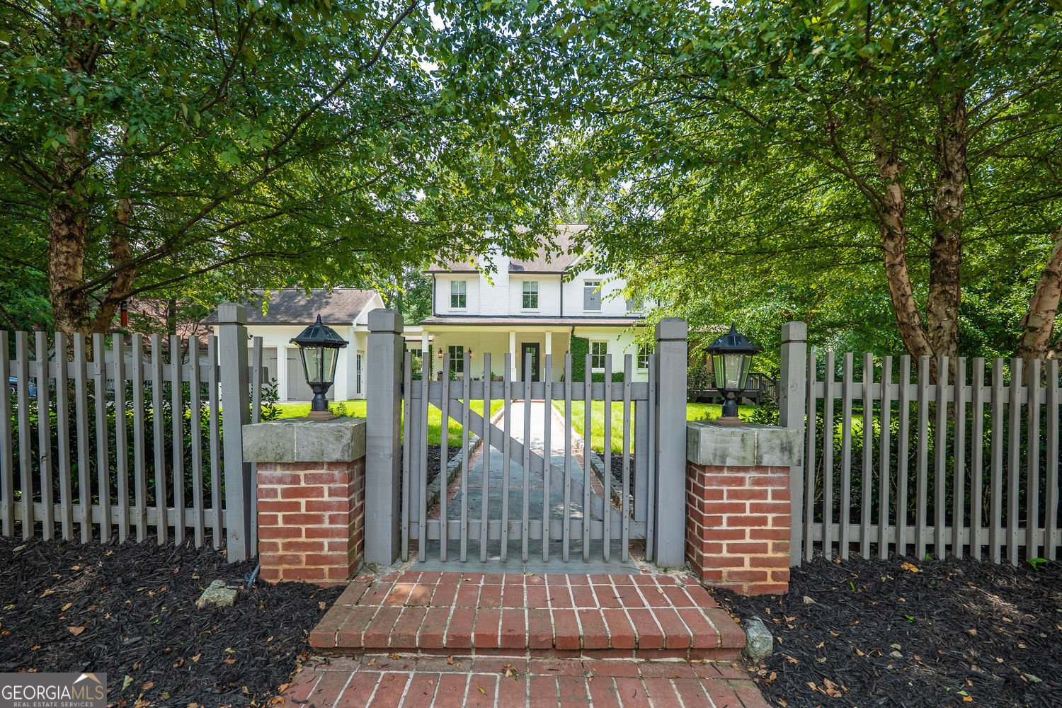
Welcome to an exceptional Buckhead residence where timeless elegance, modern luxury, and an unbeatable location come together. Completely renovated in 2020 and located in the highly sought-after Sarah Smith Elementary School district, this beautifully reimagined home offers a lifestyle rarely found in Atlanta. Enjoy the convenience of walking to Phipps Plaza, Lenox Square, Life Time Athletic, and some of Buckhead's finest restaurants, shopping, and entertainment, while Chastain Park is just minutes away, offering golf, tennis, walking trails, concerts, and year-round recreation. Thoughtfully redesigned by Dawn Valdez of Blue Dawn Designs, every space has been carefully curated with impeccable craftsmanship and designer finishes. Soaring 10-foot ceilings, rich hardwood floors, custom millwork, designer lighting, and a built-in Sonos whole-home audio system create a warm yet sophisticated atmosphere throughout. The welcoming foyer opens to a handsome private office with custom built-ins, ideal for working from home, and an elegant dining room designed for memorable gatherings. The impressive great room features an 11-foot coffered ceiling, a striking floor-to-ceiling tiled gas fireplace, and abundant natural light, creating a seamless connection between the home's living spaces. Designed for both everyday living and entertaining, the chef's kitchen is truly the heart of the home. It features quartz countertops, a Wolf six-burner gas cooktop, double wall ovens, premium stainless-steel appliances, a side-by-side refrigerator and freezer, a wine refrigerator, an oversized island with a prep sink and seating, and an expansive walk-in pantry. One of the home's most desirable features is its exceptionally versatile floor plan, which includes two luxurious primary suites. The main-level primary suite offers privacy and convenience, making it ideal for multigenerational living, long-term guests, or an au pair. It features a spacious walk-in closet, a spa-inspired bath with a floor-to-ceiling tiled shower and dual vanities, private access to the laundry room, and direct access to the screened porch. The upper-level primary suite is a private sanctuary featuring a spa-inspired bathroom with a walk-in rain shower, MTI soaking tub, dual vanities, and custom his-and-hers walk-in closets. The upper level also includes a spacious bonus room, a second laundry room, three generously sized secondary bedrooms, and two beautifully appointed full bathrooms, providing exceptional comfort and flexibility for family and guests. The backyard was transformed in 2022 into a spectacular private resort featuring a heated saltwater gunite pool with an integrated spa and tanning ledge. Beautifully landscaped and designed for effortless indoor-outdoor living, this exceptional outdoor space is equally suited for intimate evenings at home or unforgettable gatherings with family and friends. This is more than just a beautifully renovated home; it's a lifestyle. Combining an unbeatable Buckhead location, walkability, luxury finishes, thoughtful design, resort-style amenities, and one of Atlanta's most desirable school districts, this extraordinary residence offers a rare opportunity to enjoy the very best of in-town living.
Discover this inviting 5-bedroom, 4-bath home located in the well established community of North Buckhead. Thoughtfully planned, the interior provides 5,525 square feet of finished living space with an open, livable feel from room to room. The kitchen was planned for both everyday meals and special occasions, with plenty of room to cook, serve, and connect. The main living areas are filled with natural light and provide an easy flow for hosting friends or enjoying quiet evenings at home. Outside, the property offers approximately 0.502 acres, giving ample room to relax, play, or plan future outdoor projects. Practical parking available for multiple vehicles makes everyday living easier for households with multiple vehicles. North Buckhead offers a well established community setting in Atlanta with convenient access to local shopping, dining, and major routes. Recently listed and already on many buyers radar, this home is a fresh opportunity. At $2,200,000, this home is well positioned for buyers seeking value in Atlanta.
Show more
3882 Wieuca Road - Map & Directions
view in Google Maps
Facts & features
School District Information
High School
Middle School
Elementary School
Additional Information about
North Buckhead
Association
No
Additional Information about
3882 Wieuca Road
County
Neighborhood
Year Built
1935
Appliances
Cooktop
Dishwasher
Double Oven
Basement
Crawl Space
Exterior Entry
Construction Materials
Brick
Cooling
Other
Flooring
Carpet
Hardwood
Tile
Heating
Central
Home Warranty
No
Interior Features
Walk-In Closet(s)
In-Law Floorplan
Laundry Features
In Hall,Upper Level,In Mud Room
Levels
Two
Selling Status
Resale
Roof
Composition
Rooms
Bonus Room
Family Room
Foyer
Game Room
Laundry
Media Room
Office
Sewer Type
Public Sewer
Total Finished Area
5,525
Total Fire Places
2
Utilities
High Speed Internet
Natural Gas Available
Cable Available
Sewer Available
Water Source
Public
Land Information
Lot Size
.5 to 1 Acre
Lot Features
Level
Lot Size Estimated
0.502
Garages and Parking Information
Parking Total
5
Parking Features
Attached
Electric Vehicle Charging Station(s)
Garage
Garage Door Opener
Tax Information
Taxes
$22,091
Tax Year
2025
Tax ID Number
17 004400020091
Show more
listed by real estate agent renatta goduto and harry norman realtors