Back

3267 Ivanhoe Drive

Atlanta, GA 30327

The Rains Team
call for more info
404-620-4571
Ask a Question
Send to a Friend
Schedule a Showing
Request More Info
Smart Mortgage Options
Dalton Carter
Lender
Lic. 1566538
Office:
Direct: 678-425-4140
AP Mortgage
340 Jesse Jewell Parkway
Suite 500A
Gainesville, GA 30501
Apply for a Loan
For Sale
MLS Number 10847707
4 Bedrooms
3 Bathrooms
0 Half Baths
Square Footage Not Provided
Summary of 3267 Ivanhoe Drive
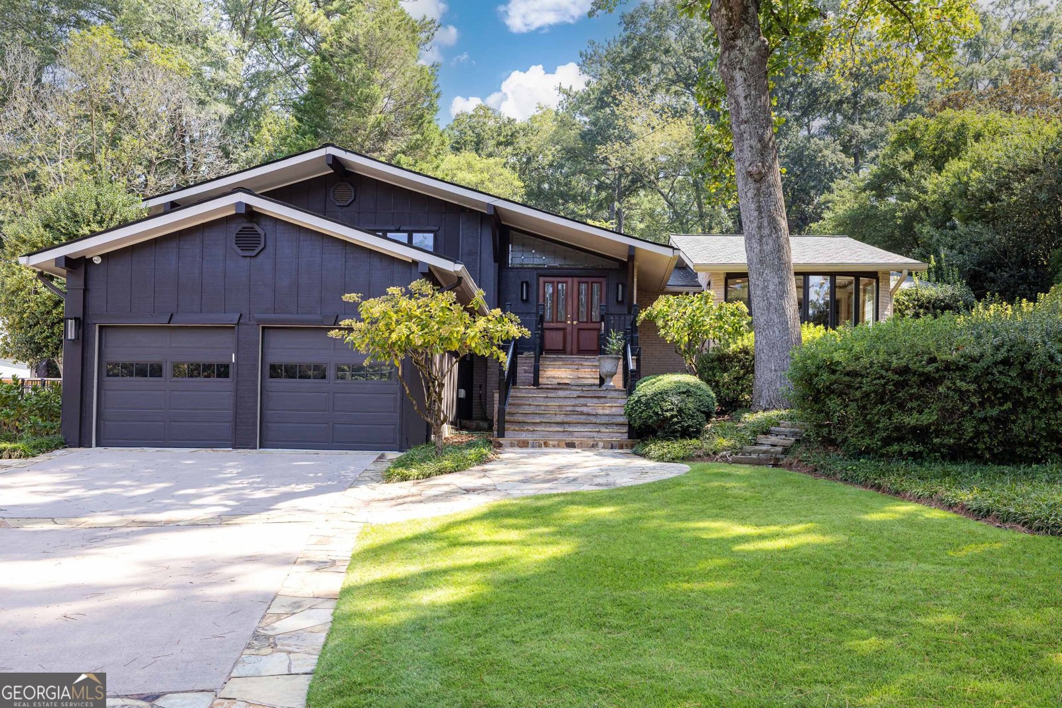
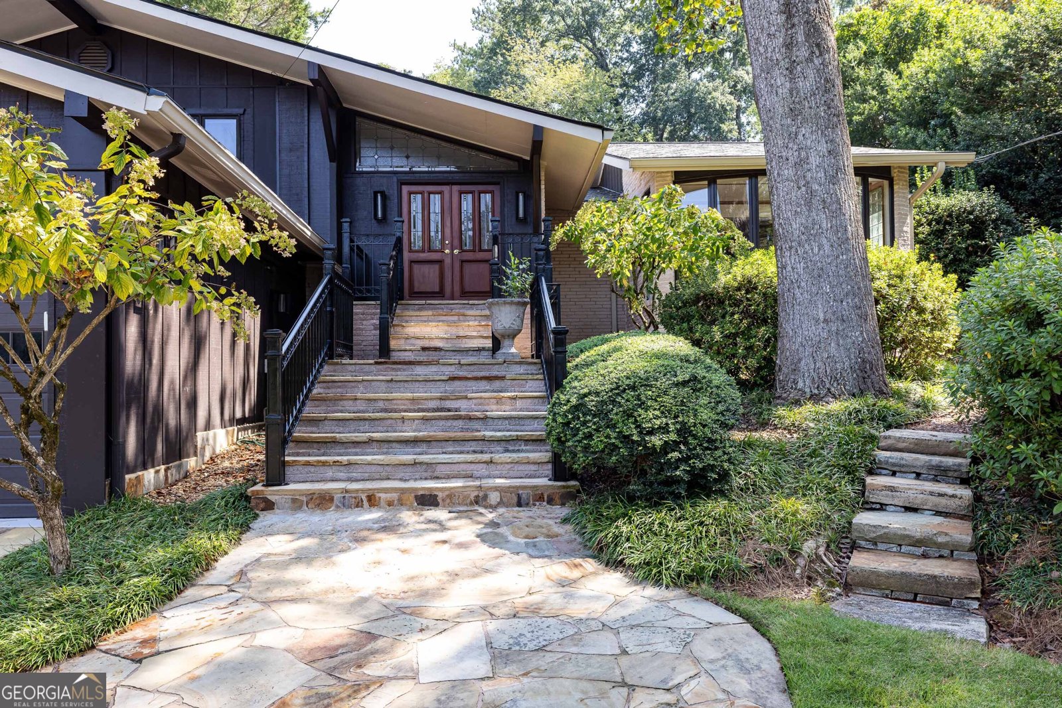
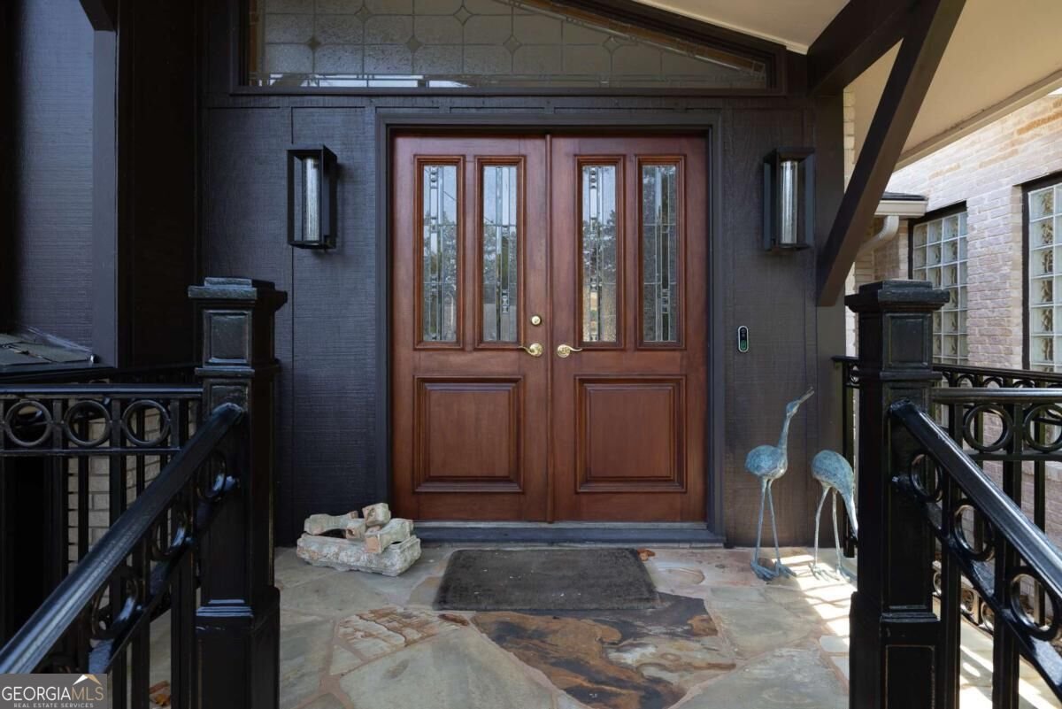
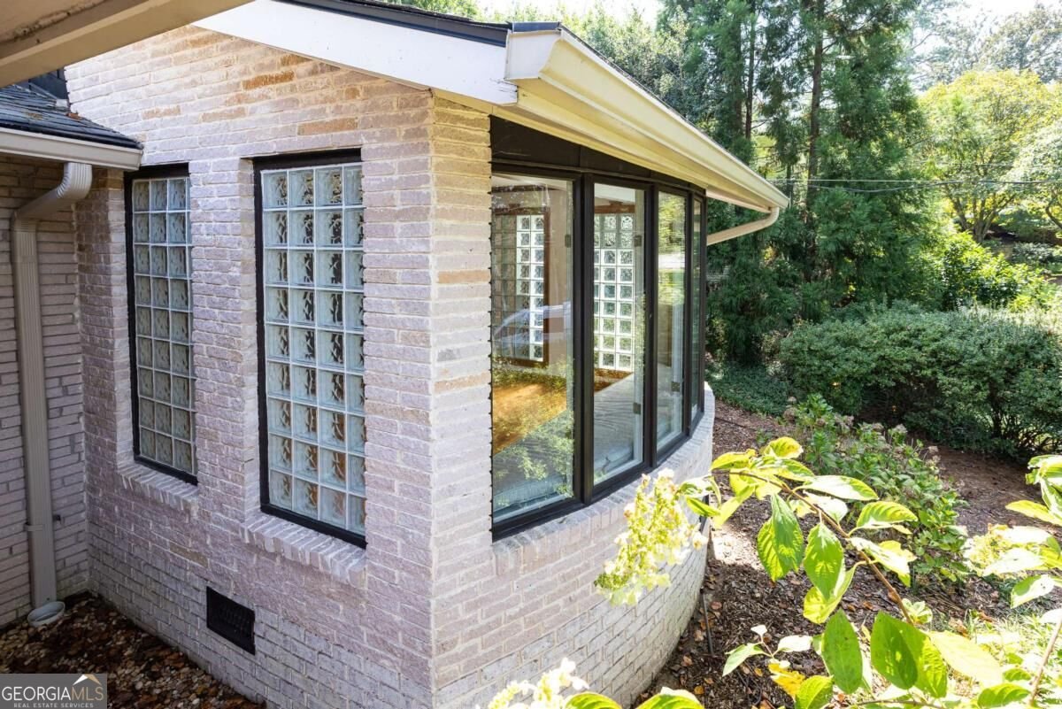
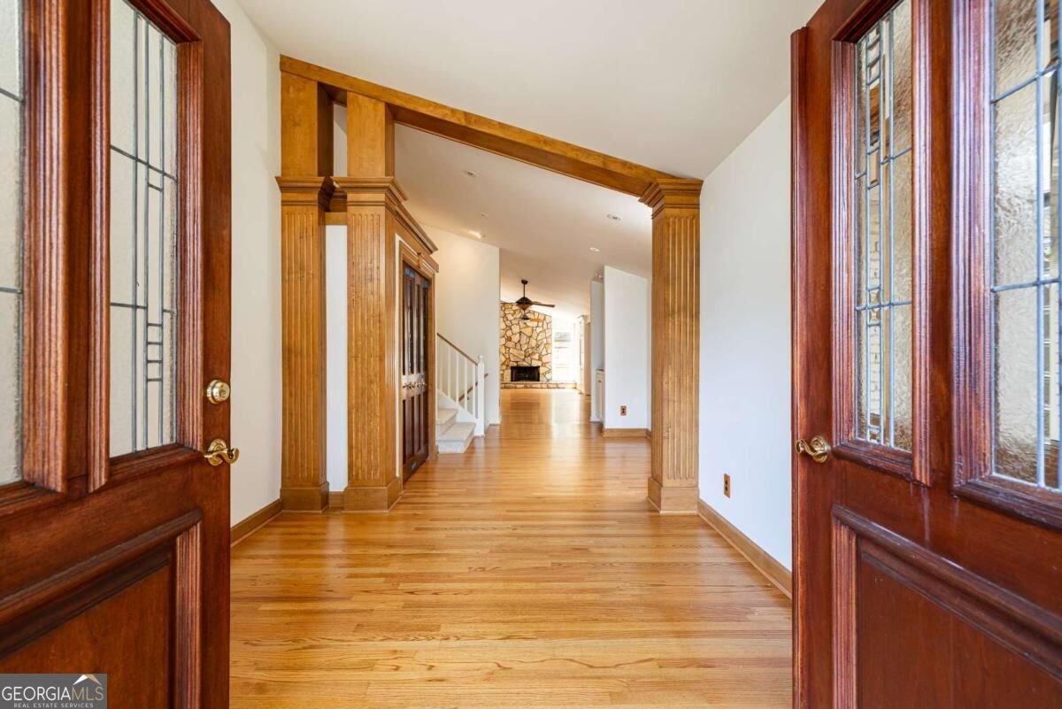
If you want a home that distinguishes itself from the typical four and door , in an unbeatable location, this is the opportunity you have been looking for. This is one of the coolest houses in Buckhead, just waiting on your personal touches . Owned by the same family for over 50 years, this mid-century modern home has been expanded, updated and transformed over the years by a Georgia Tech engineer, into a really cool floorplan that works for modern living, located in the highly desirable Rolader Estates/ Wood Valley neighborhood, convenient to everything. Deceiving from the street , once inside you discover the home is incredibly spacious, with rooms for everyone to gather and or have their own private spaces. The front foyer flows directly into a family room AND a large living room on the right with glass block windows that let the natural light fill the entire front of the home. The kitchen is outfitted with high end wooden cabinets and opens directly into the family room and onto the back deck, which has completely screened, large pool! A large dining room between the kitchen and the large living room has plenty of space for the largest gatherings! Originally a split level ranch, the 6 stairs up take you to the upper level bedrooms. The surprise of all times is the barreled ceiling in the larger than normal primary suite that opens onto the pool deck! Custom wooden closets and cabinets adorn a large primary closet and a stone lined primary bathroom with separate tub and shower also serve the primary suite. Two other generously sized bedrooms share a bathroom in the hallway. The 8 stairs down from the foyer take you into a full terrace level hosting another bedroom with a full bathroom that serves the bedroom and large recreation room. There are amenities at this house that make it stand apart. There is a full green house room off the back of the house. A generator serves much of the electrical needs of the home. The pool off the back of the house is literally fully screened in. A personal mechanical lift allows access to the pool deck from the main level or to the primary suite if needed.
Welcome to 3267 Ivanhoe Drive in Rolader Estates, where this thoughtfully designed 4-bed, 3-bath home is ready for its next chapter. From the first step inside, the flow of this home feels both practical and welcoming. The kitchen functions as the heart of the home with ample counter space, storage, and a natural connection to the main living areas. Open concept living and dining spaces create a comfortable setting for gatherings of all kinds. Step outside to approximately 0.468 acres, creating a comfortable setting for outdoor living and weekend gatherings. Practical parking available for multiple vehicles makes everyday living easier for households with multiple vehicles. Rolader Estates offers a well established community setting in Atlanta with convenient access to local shopping, dining, and major routes. This home has been available for approximately 5 days and continues to attract interest. At $1,295,000, this home is well positioned for buyers seeking value in Atlanta.
Show more
3267 Ivanhoe Drive - Map & Directions
view in Google Maps
Facts & features
School District Information
High School
Middle School
Elementary School
Additional Information about
Rolader Estates
Association
No
Association Fee Includes
Other
Additional Information about
3267 Ivanhoe Drive
County
Neighborhood
Year Built
1967
Basement
Bath Finished
Daylight
Finished
Full
Interior Entry
Construction Materials
Other
Cooling
Central Air
Electric
Dining Room Features
Seats 12+
Exterior Features
Garden,Lighting
Fireplace Features
Family Room
Flooring
Hardwood
Heating
Central
Forced Air
Home Warranty
No
Interior Features
Bookcases
Double Vanity
Vaulted Ceiling(s)
Walk-In Closet(s)
Kitchen Features
Breakfast Bar
Laundry Features
In Basement
Levels
Multi/Split
Other Structures
Greenhouse,Shed(s)
Patio and Porch Features
Patio
Selling Status
Resale
Roof
Composition
Rooms
Foyer
Sun Room
Security Features
Carbon Monoxide Detector(s)
Security System
Sewer Type
Public Sewer
Listing Conditions
Estate Owned,Other
Total Fire Places
1
Utilities
Cable Available
Electricity Available
Natural Gas Available
Phone Available
Sewer Available
Water Source
Public
Window Features
Bay Window(s)
Double Pane Windows
Storm Window(s)
Private Pool
Yes
Finished Basement
Yes
Land Information
Lot Size
Less than .5 Acres
Lot Size Estimated
0.468
Fencing
Back Yard
Garages and Parking Information
Parking Total
2
Parking Features
Garage
Garage Door Opener
Tax Information
Taxes
$22,025
Tax Year
2025
Tax ID Number
17 015700010400
Show more
listed by real estate agent price curtis and home luxury real estate