Back

00 Elden Drive

Atlanta, GA 30342

The Rains Team
call for more info
404-620-4571
Ask a Question
Send to a Friend
Schedule a Showing
Request More Info
More Homes In
Sandy Springs
585 Amberidge Trail, Atlanta
5720 Riverside Drive, Atlanta
4615 Northside Drive, Atlanta
Smart Mortgage Options
Dalton Carter
Lender
Lic. 1566538
Office:
Direct: 678-425-4140
AP Mortgage
340 Jesse Jewell Parkway
Suite 500A
Gainesville, GA 30501
Apply for a Loan
For Sale
MLS Number 10819822
5 Bedrooms
5 Bathrooms
3 Half Baths
Square Footage Not Provided
Summary of 00 Elden Drive
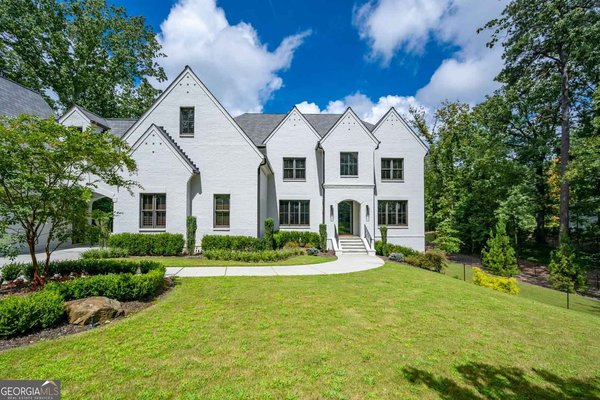
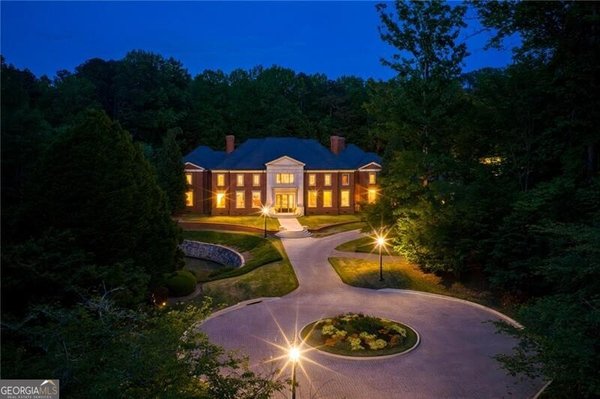
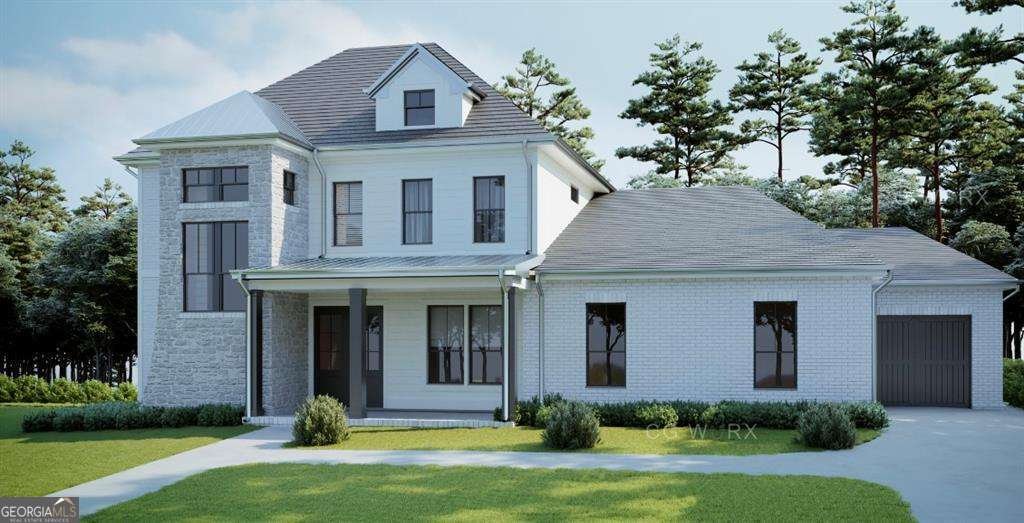
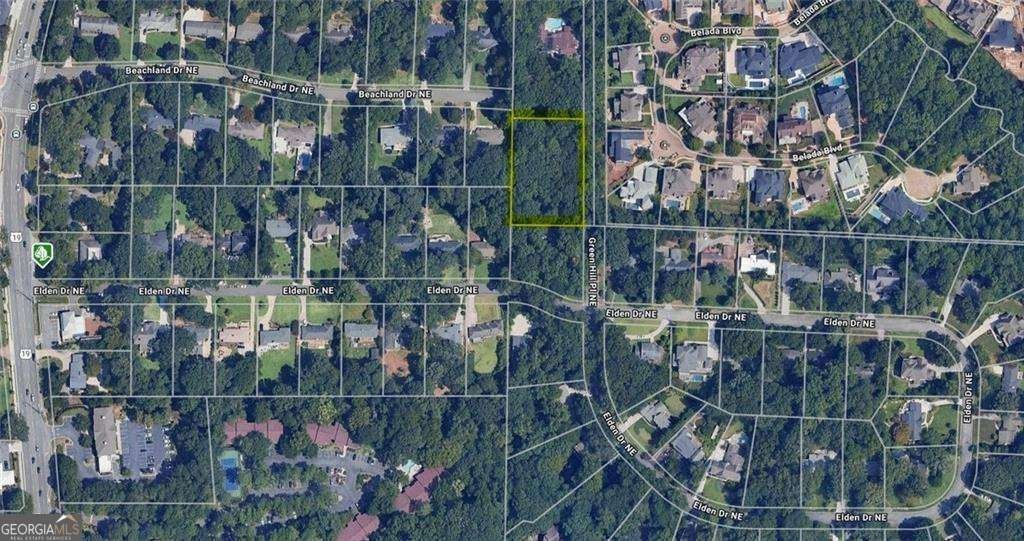
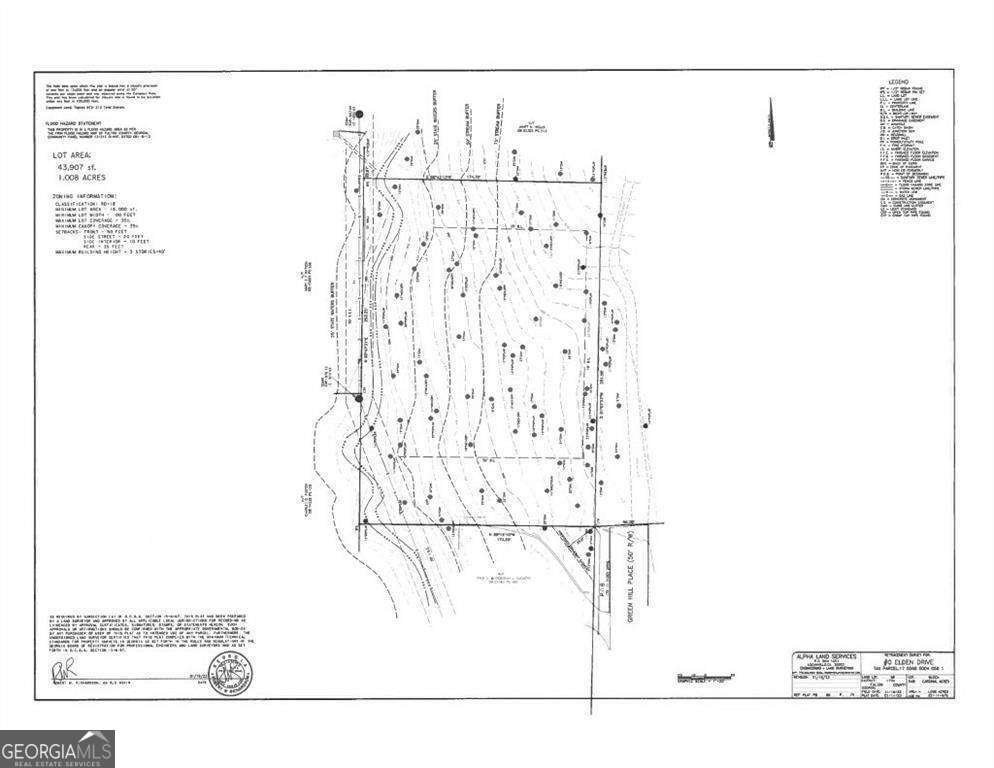
Build your custom dream home on this beautiful 1-acre estate lot tucked away on a quiet, no-thru traffic street. Main level, stairs & upstairs hallway with 5" white oak hardwoods. Gourmet Kitchen with with custom white cabinetry, navy island, countertops Cashmere Carrara Quartz. High-end appliances include: Wolf 48" Gas Range, ASKO Dishwasher, SubZero 48" Classic Side-by-Side Refrigerator/Freezer. Fireplaces in family room, basement & indoor/outdoor fireplace on the porch. Custom closets in owner's suite & pantry. Real 8x8 wood beams in great room, dining room & foyer. Front porch will have metal roofing. Entire home wired for Smart Home capabilities. Site plan includes pool with deep end sitting bench, sun shelf and 7' hydrotherapy spa. Finished basement. Mature trees provide a serene wooded backdrop and natural privacy, creating the perfect setting for your future home. This is your chance to custom build with Palladian Custom Homes. Be sure to explore their latest luxury new construction projects in Country Hills Estates (similar finishes to 555 Belada Blvd) in Sandy Springs, just a short drive from Elden Drive! Located in a prime Sandy Springs location, this property offers unmatched convenience near Chastain Park, top-rated shopping and dining, hospitals, schools, and easy access to interstates 285 & 400. Close to top rated schools and part of the award-winning Riverwood International Charter High School district! **Please do not walk the lot without contacting the listing agent first. Builder happy to meet you there.
Welcome home to this spacious 5-bed, 5-bath residence nestled in Sandy Springs in Atlanta, GA. An open and comfortable floor plan makes it easy to relax, work, and entertain. The kitchen functions as the heart of the home with ample counter space, storage, and a natural connection to the main living areas. Open concept living and dining spaces create a comfortable setting for gatherings of all kinds. Step outside to approximately 1 acres, creating a comfortable setting for outdoor living and weekend gatherings. Practical parking available for multiple vehicles makes everyday living easier for households with multiple vehicles. Residents of Sandy Springs enjoy a blend of neighborhood charm and easy access to everyday conveniences. With only a few days on the market, this property is a must see for buyers watching the area. At $2,995,000, this home is well positioned for buyers seeking value in Atlanta.
Show more
00 Elden Drive - Map & Directions
view in Google Maps
Facts & features
School District Information
High School
Middle School
Elementary School
Additional Information about
Sandy Springs
Association
No
Community Features
Street Lights
Walk To Schools
Walk To Shopping
Additional Information about
00 Elden Drive
County
Neighborhood
Year Built
2027
Appliances
Dishwasher
Disposal
Electric Water Heater
Gas Water Heater
Microwave
Oven/Range (Combo)
Refrigerator
Stainless Steel Appliance(s)
Architectural Style
Brick 4 Side
Brick/Frame
Traditional
Basement
Bath Finished
Daylight
Exterior Entry
Finished
Full
Interior Entry
Construction Materials
Brick
Cooling
Central Air
Zoned
Dining Room Features
Separate Room
Fireplace Features
Basement
Family Room
Gas Starter
Outside
Flooring
Carpet
Hardwood
Other
Heating
Forced Air
Natural Gas
Zoned
Home Warranty
No
Interior Features
Beamed Ceilings
Double Vanity
Master On Main Level
Separate Shower
Soaking Tub
Tray Ceiling(s)
Walk-In Closet(s)
Wet Bar
Kitchen Features
Kitchen Island
Solid Surface Counters
Walk-in Pantry
Levels
Three Or More
Patio and Porch Features
Patio
Porch
Selling Status
To Be Built
Roof
Composition
Rooms
Great Room
Laundry
Office
Other
Sewer Type
Public Sewer
Listing Conditions
Agent Owned
Total Fire Places
3
Water Source
Public
Window Features
Double Pane Windows
Private Pool
Yes
Finished Basement
Yes
Master on the Main
Yes
Land Information
Lot Size
.5 to 1 Acre
Lot Features
Private
Lot Size Estimated
1
Water Front Features
No Dock Or Boathouse
Garages and Parking Information
Parking Total
3
Parking Features
Attached
Garage
Garage Door Opener
Tax Information
Taxes
$1,376
Tax Year
2024
Tax ID Number
17-0068-0004-056-1
Show more
listed by real estate agent jennifer barnes and keller williams realty peachtreeroad