Back

307 Barrington Hills Drive

Sandy Springs, GA 30350

The Rains Team
call for more info
404-620-4571
Ask a Question
Send to a Friend
Schedule a Showing
Request More Info
Smart Mortgage Options
Dalton Carter
Lender
Lic. 1566538
Office:
Direct: 678-425-4140
AP Mortgage
340 Jesse Jewell Parkway
Suite 500A
Gainesville, GA 30501
Apply for a Loan
For Sale
MLS Number 10821984
2 Bedrooms
2 Bathrooms
0 Half Baths
863 Square Feet *estimated
Summary of 307 Barrington Hills Drive
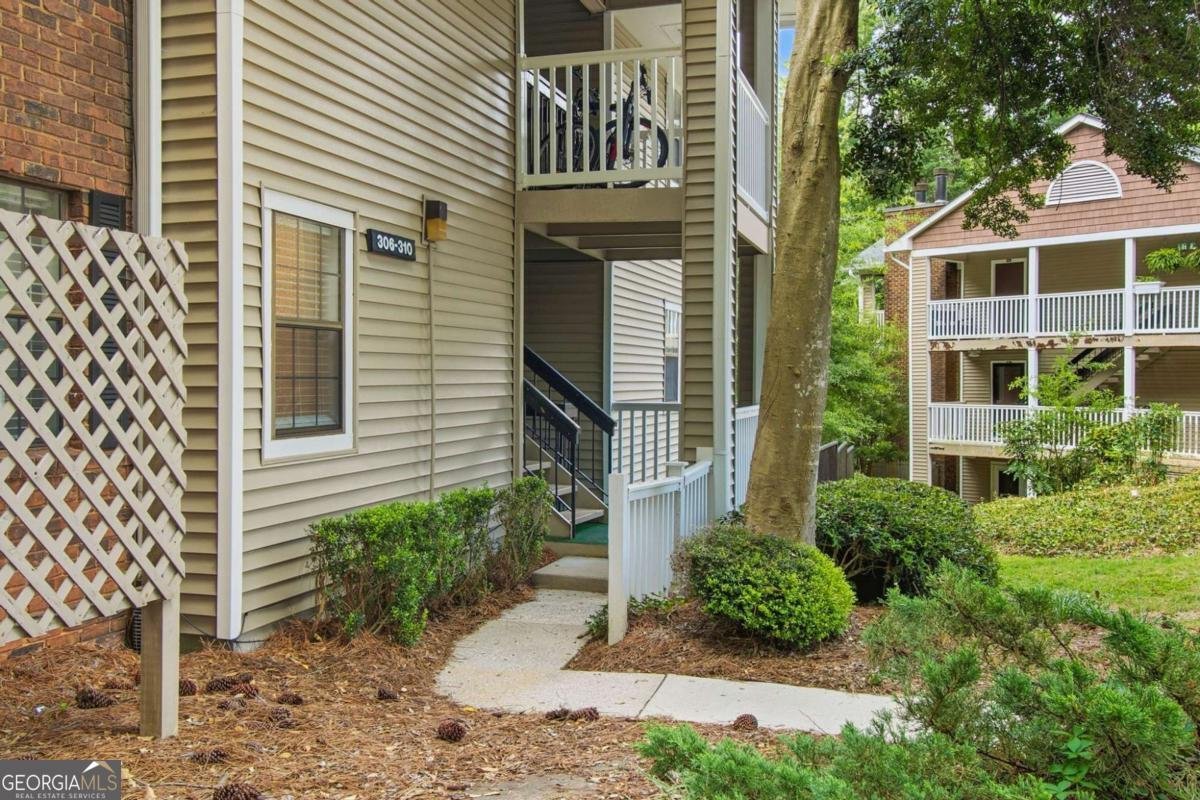
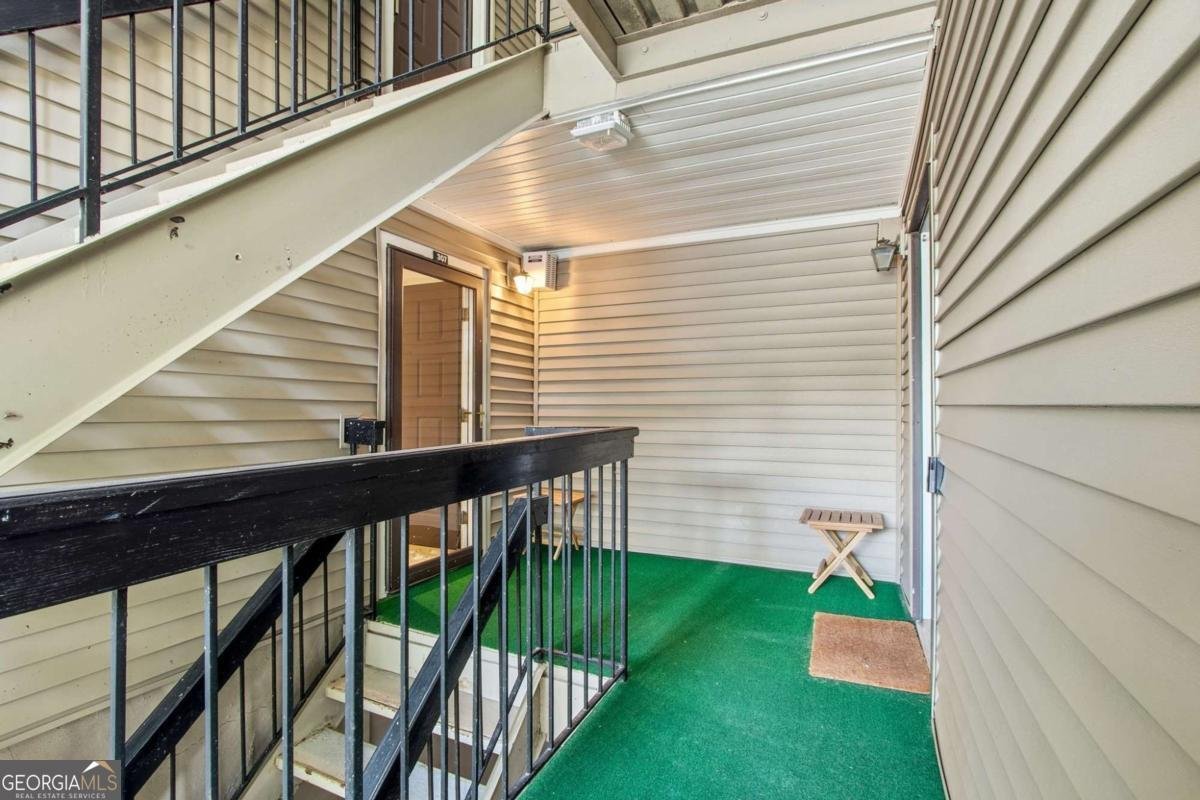
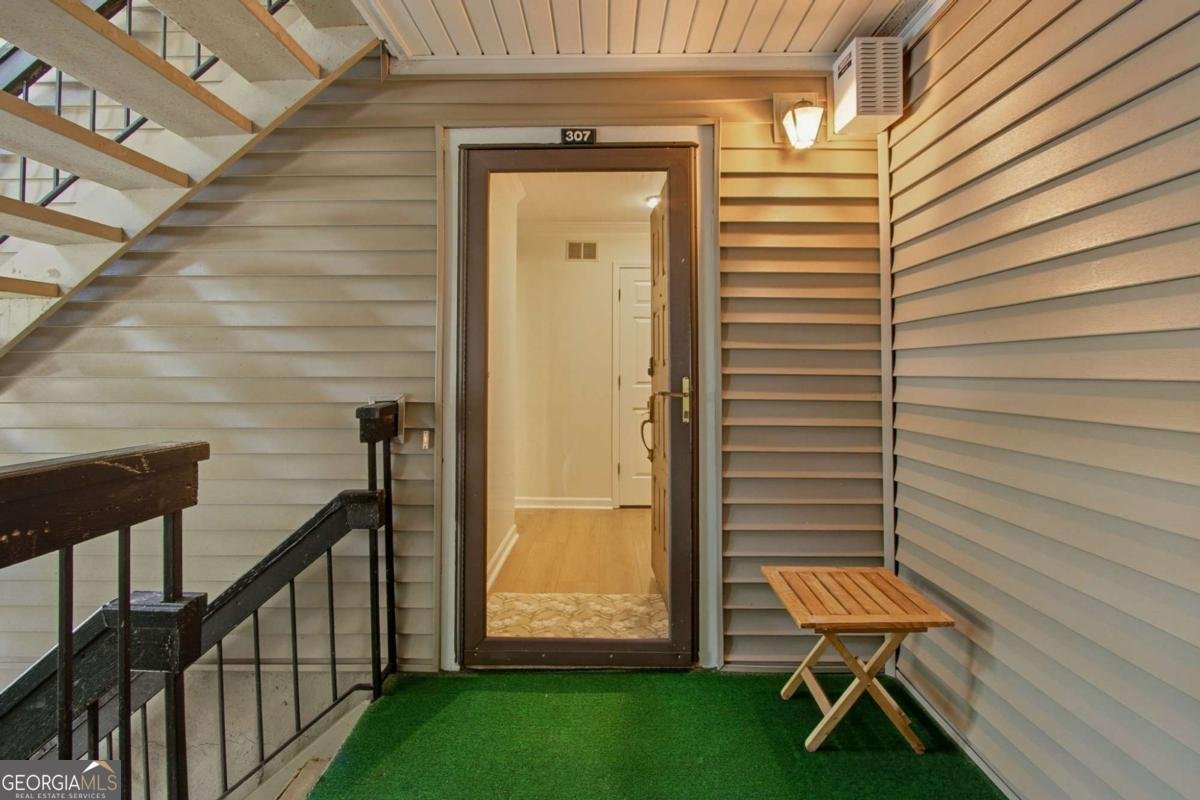
Move-in ready and one-level living with stepless entry! This impressive 2-bedroom, 2-bathroom home features a sought-after roommate floor plan highlighted by newer HVAC and water heater, fresh interior paint, new LVP flooring, and beautifully renovated bathrooms. At the heart of the home, a spacious living room centered by a cozy fireplace flows effortlessly into a remodeled kitchen equipped with sleek stainless-steel appliances and modern finishes- complete with an adjoining dedicated dining area perfect for daily living and entertaining. Step into the versatile sunroom to create your ideal home office or cozy reading nook. The oversized primary suite features a pristine updated shower and dual closets, while a well-sized secondary bedroom, full hall bath, and dedicated in-unit laundry room offer maximum comfort and flexibility. Outside your front door, low-maintenance community living lets you spend less time on chores and more time at the pool and enjoying all that Sandy Springs has to offer. Everyday convenience is at your fingertips, with major commute routes like GA-400 and I-285 providing direct access into Buckhead, Midtown, and beyond. When it's time to dine or unwind, you're just minutes to Roswell, Dunwoody Village, and Sandy Springs City Center and peaceful trails with scenic river views at Morgan Falls Overlook Park.
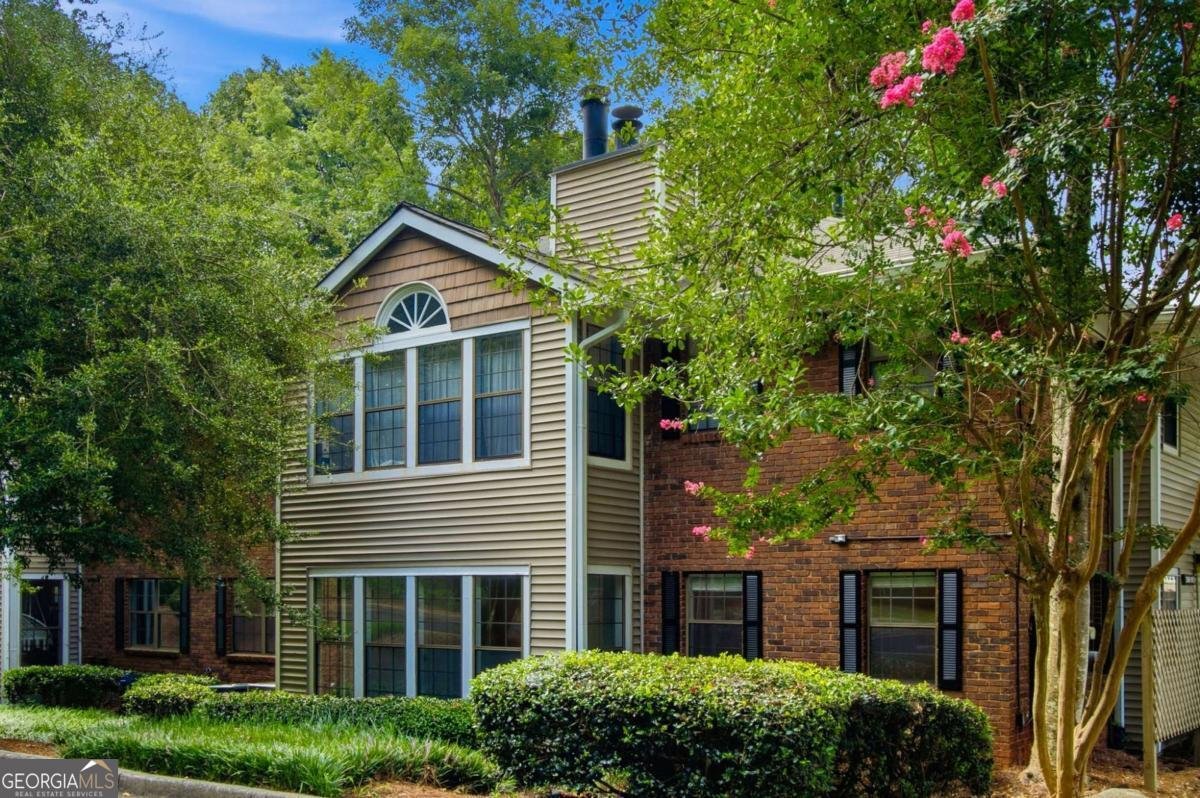
Welcome to 307 Barrington Hills Drive in Barrington Hills, where this thoughtfully designed 2-bed, 2-bath home is ready for its next chapter. Thoughtfully planned, the interior provides 863 square feet of finished living space with an open, livable feel from room to room. The kitchen functions as the heart of the home with ample counter space, storage, and a natural connection to the main living areas. A central family room and dining area provide a welcoming place to unwind, gather, and enjoy time together. The outdoor space includes approximately 0.017 acres, ideal for gardening, outdoor activities, or simply enjoying the seasons. With parking available, the home provides flexible options for families and visitors. Barrington Hills offers a well established community setting in Sandy Springs with convenient access to local shopping, dining, and major routes. Recently listed and already on many buyers radar, this home is a fresh opportunity. With an asking price of $225,000, this property represents an appealing opportunity in the current market.

Show more
307 Barrington Hills Drive - Map & Directions
view in Google Maps
Facts & features
School District Information
High School
Middle School
Elementary School
Additional Information about
Barrington Hills
Association
Yes
Association Fee
$5,076
Initiation Fee
$250
Association Fee Includes
Maintenance Exterior
Maintenance Grounds
Pest Control
Reserve Fund
Sewer
Swimming
Tennis
Trash
Water
Community Features
Clubhouse
Pool
Street Lights
Tennis Court(s)
Walk To Public Transit
Walk To Schools
Walk To Shopping
Neighborhood Tennis
Yes
Neighborhood Pool
Yes
Additional Information about
307 Barrington Hills Drive
County
Neighborhood
Year Built
1984
Appliances
Dishwasher
Disposal
Dryer
Gas Water Heater
Microwave
Refrigerator
Washer
Architectural Style
Traditional
Foundation
Slab
Construction Materials
Other
Cooling
Ceiling Fan(s)
Central Air
Fireplace Features
Family Room
Gas Log
Flooring
Laminate
Tile
Heating
Forced Air
Home Warranty
No
Interior Features
Master On Main Level
Roommate Plan
Walk-In Closet(s)
Kitchen Features
Breakfast Bar
Solid Surface Counters
Laundry Features
Laundry Closet
Levels
One
Selling Status
Resale
Roof
Composition
Rooms
Family Room
Foyer
Sun Room
Security Features
Carbon Monoxide Detector(s)
Sewer Type
Public Sewer
Total Finished Area
863
Total Fire Places
1
Utilities
Cable Available
Electricity Available
Natural Gas Available
Sewer Available
Underground Utilities
Water Available
Water Source
Public
Master on the Main
Yes
Land Information
Lot Size
Less than .5 Acres
Lot Features
Corner Lot
Level
Lot Size Estimated
0.017
Garages and Parking Information
Parking Features
Off Street
Tax Information
Taxes
$2,779
Tax Year
2025
Tax ID Number
17-0030-0002-037-8
Show more
listed by real estate agent melinda nawn and karen cannon realtors inc.