Back

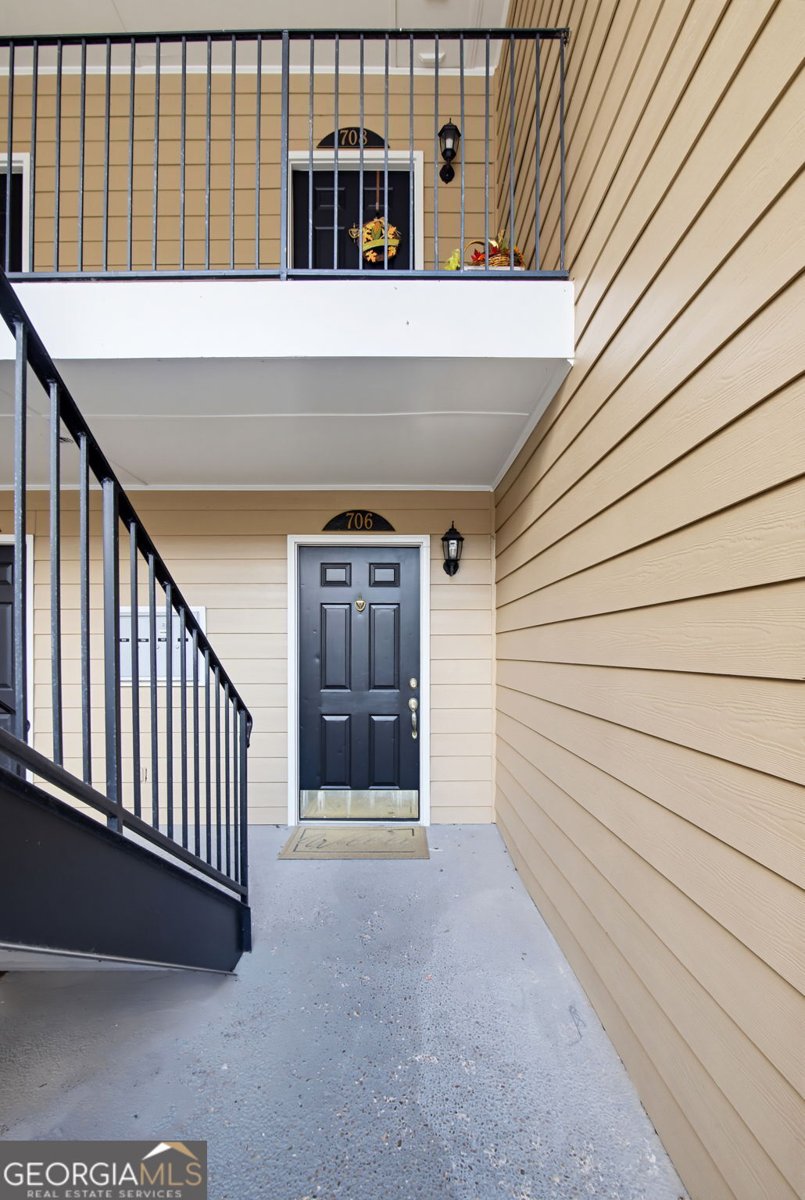
706 Brighton Point

Sandy Springs, GA 30328

The Rains Team
call for more info
404-620-4571
Ask a Question
Send to a Friend
Schedule a Showing
Request More Info
Smart Mortgage Options
Dalton Carter
Lender
Lic. 1566538
Office:
Direct: 678-425-4140
AP Mortgage
340 Jesse Jewell Parkway
Suite 500A
Gainesville, GA 30501
Apply for a Loan
For Sale
MLS Number 10891181
2 Bedrooms
2 Bathrooms
0 Half Baths
1,220 Square Feet *estimated
Summary of 706 Brighton Point
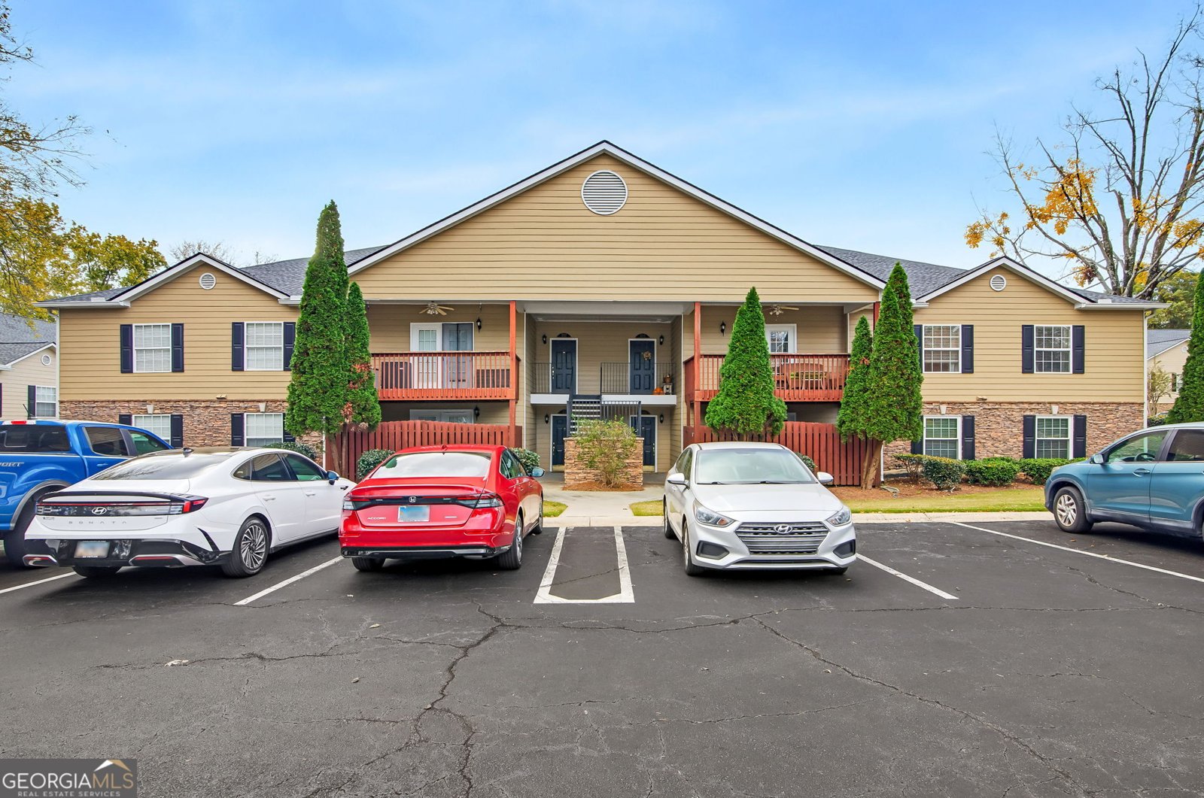
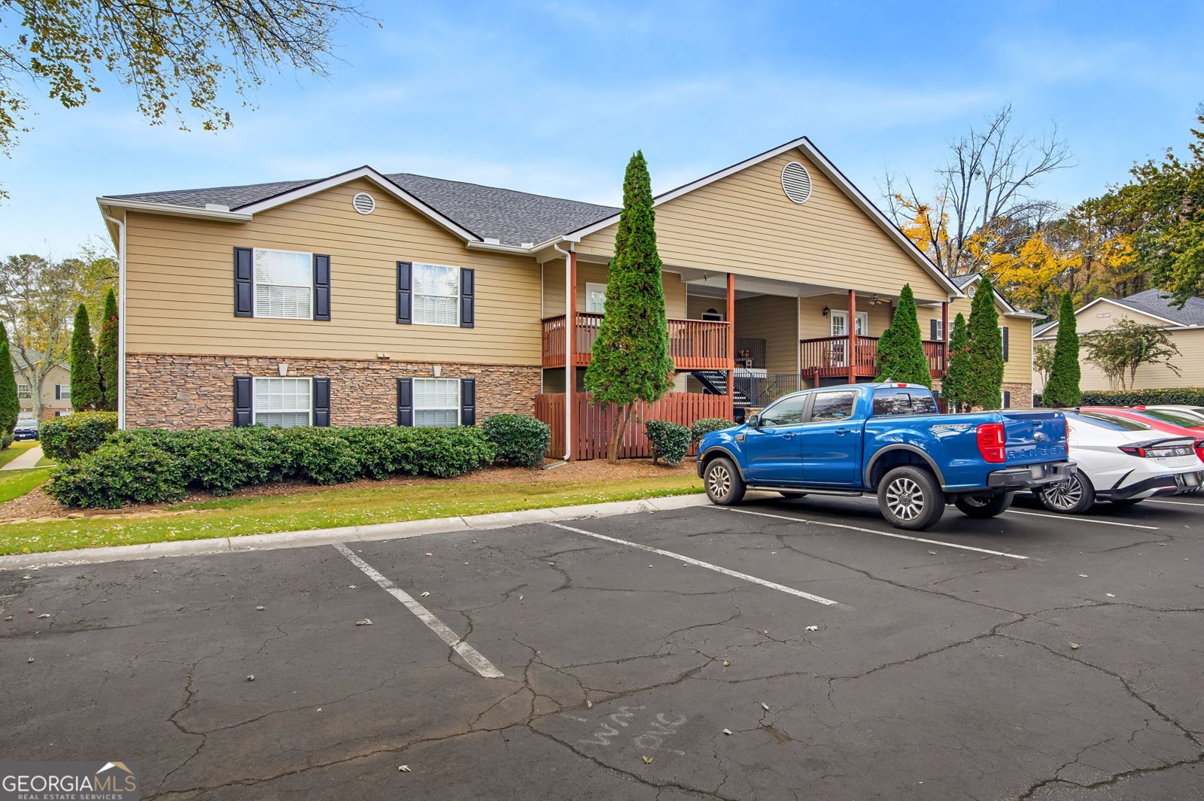
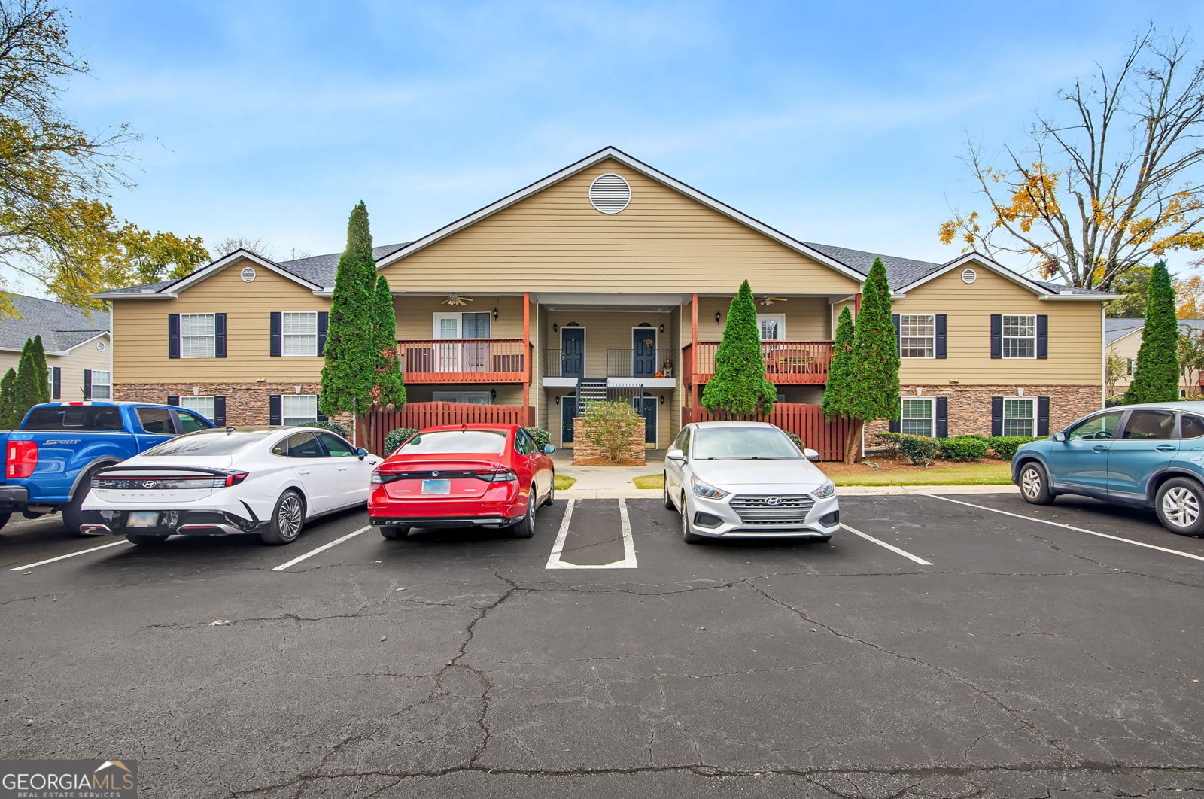
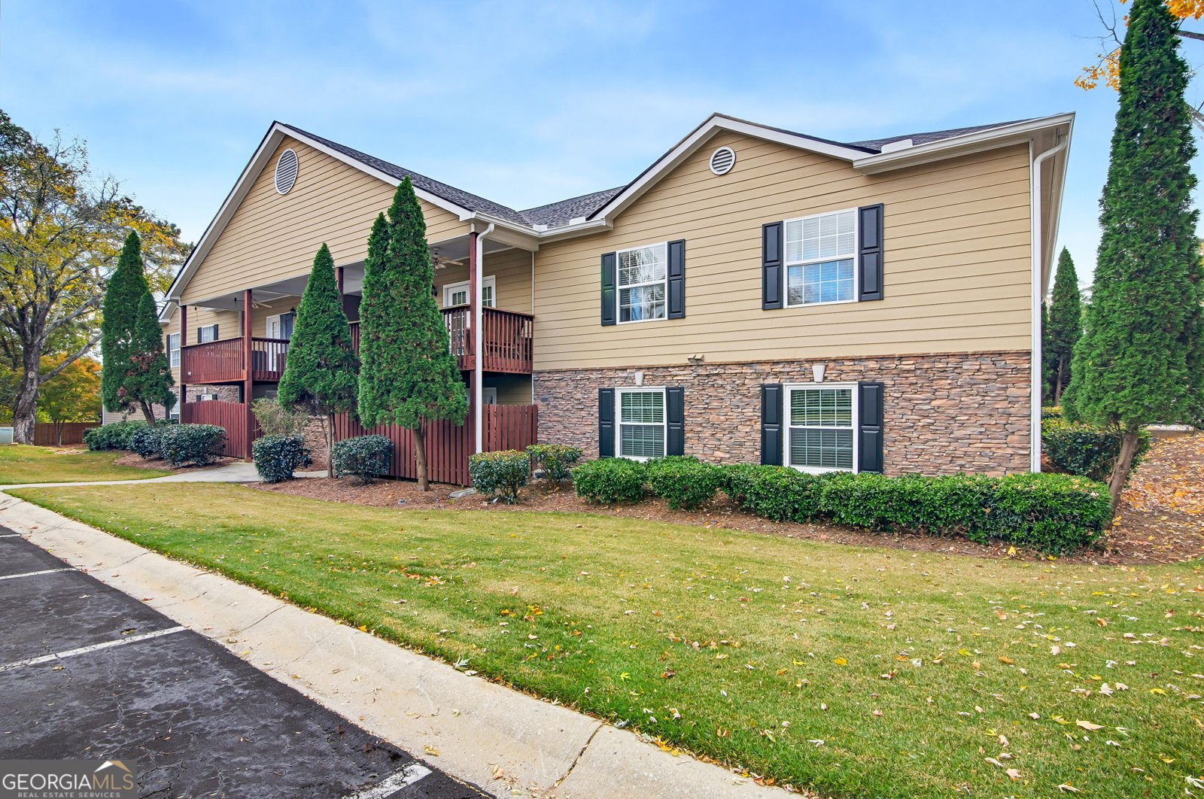
Welcome to effortless living in the heart of Sandy Springs! This beautifully maintained 2-bedroom, 2-bathroom condominium at 706 Brighton Point offers the perfect blend of comfort, convenience, and resort-style amenities. Step inside to discover a thoughtfully designed floor plan featuring spacious living areas, abundant natural light, and well-appointed bedrooms that provide privacy and relaxation. The open-concept layout creates an inviting atmosphere for both everyday living and entertaining guests. The primary suite serves as a peaceful retreat with its own private bath, while the second bedroom and full bathroom offer flexibility for guests, a home office, or additional living space. A functional kitchen and comfortable living area complete this move-in-ready home. Nestled within a desirable gated community, residents enjoy added security and exclusive access to a sparkling community pool, perfect for unwinding on warm Georgia days. The beautifully maintained grounds create a welcoming environment you'll be proud to call home. Ideally located in sought-after Sandy Springs, this condo places you just minutes from premier shopping, dining, parks, entertainment, and major commuter routes. Whether you're a first-time homebuyer, downsizing, or seeking a low-maintenance lifestyle, this exceptional property offers an outstanding opportunity to enjoy all that Sandy Springs has to offer. Don't miss your chance to own this charming condo in one of Metro Atlanta's most desirable locations!
Discover this inviting 2-bedroom, 2-bath home located in the well established community of Brighton. With 1,220 square feet of finished living space, this floor plan offers generous gathering spaces as well as comfortable private retreats. A bright, open kitchen offers generous workspace, storage, and a direct view into the main gathering spaces. Open concept living and dining spaces create a comfortable setting for gatherings of all kinds. Step outside to approximately 0.028 acres, creating a comfortable setting for outdoor living and weekend gatherings. Practical parking available makes everyday living easier for households with multiple vehicles. Brighton offers a well established community setting in Sandy Springs with convenient access to local shopping, dining, and major routes. Just listed within the last few days, this home is already drawing attention. With an asking price of $259,900, this property represents an appealing opportunity in the current market.
▾ Show more
706 Brighton Point - Map & Directions
view in Google Maps
Facts & features
School District Information
High School
Middle School
Elementary School
Additional Information about
Brighton
Association
Yes
Association Fee
$5,364
Association Fee Includes
Insurance
Maintenance Exterior
Maintenance Grounds
Pest Control
Sewer
Swimming
Trash
Water
Community Features
Clubhouse
Gated
Pool
Sidewalks
Street Lights
Neighborhood Pool
Yes
Gated Community
Yes
Additional Information about
706 Brighton Point
County
Neighborhood
Year Built
1978
Appliances
Dishwasher
Microwave
Oven/Range (Combo)
Refrigerator
Foundation
Slab
Construction Materials
Brick
Cooling
Central Air
Flooring
Tile
Vinyl
Heating
Central
Home Warranty
No
Interior Features
Master On Main Level
Walk-In Closet(s)
Laundry Features
Laundry Closet
Levels
One
Selling Status
Resale
Roof
Composition
Sewer Type
Public Sewer
Total Finished Area
1,220
Utilities
Electricity Available
High Speed Internet
Natural Gas Available
Sewer Available
Water Available
Water Source
Public
Master on the Main
Yes
Land Information
Lot Size
Less than .5 Acres
Lot Features
Level
Lot Size Estimated
0.028
Garages and Parking Information
Parking Features
Off Street
Tax Information
Taxes
$2,969
Tax Year
2025
Tax ID Number
17 0032 LL1534
▾ Show more
listed by real estate agent showingtime and kolt christopher homes inc.