Back

260 Burdette Road

Sandy Springs, GA 30327

The Rains Team
call for more info
404-620-4571
Ask a Question
Send to a Friend
Schedule a Showing
Request More Info
Smart Mortgage Options
Dalton Carter
Lender
Lic. 1566538
Office:
Direct: 678-425-4140
AP Mortgage
340 Jesse Jewell Parkway
Suite 500A
Gainesville, GA 30501
Apply for a Loan
For Sale
MLS Number 10869731
4 Bedrooms
4 Bathrooms
1 Half Baths
3,813 Square Feet *estimated
Summary of 260 Burdette Road
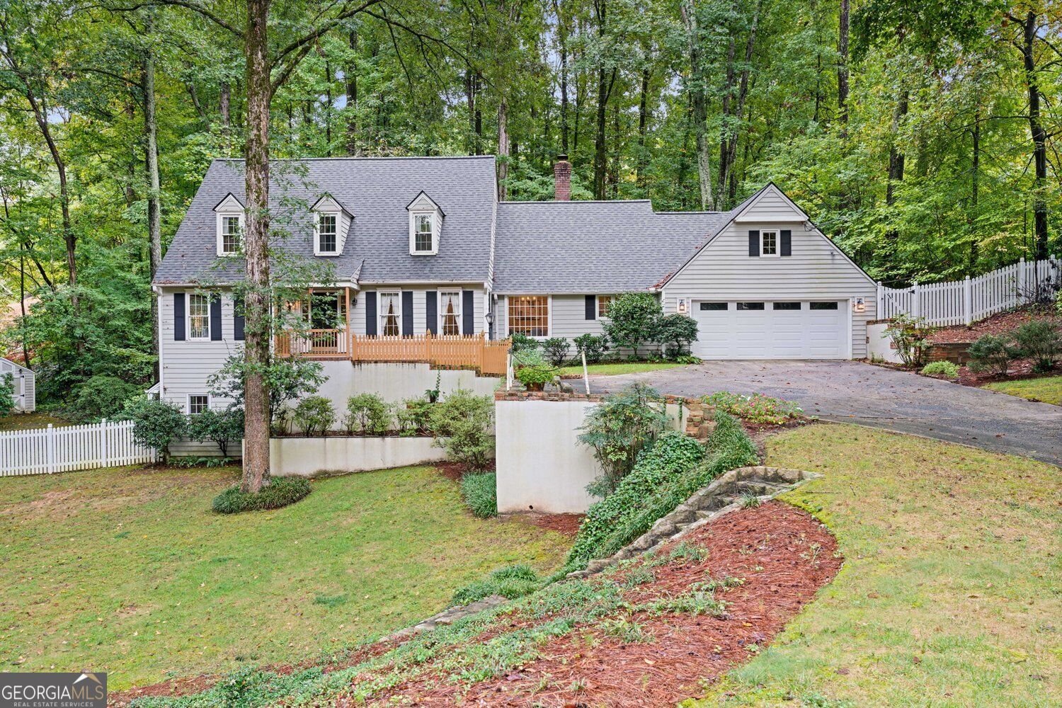
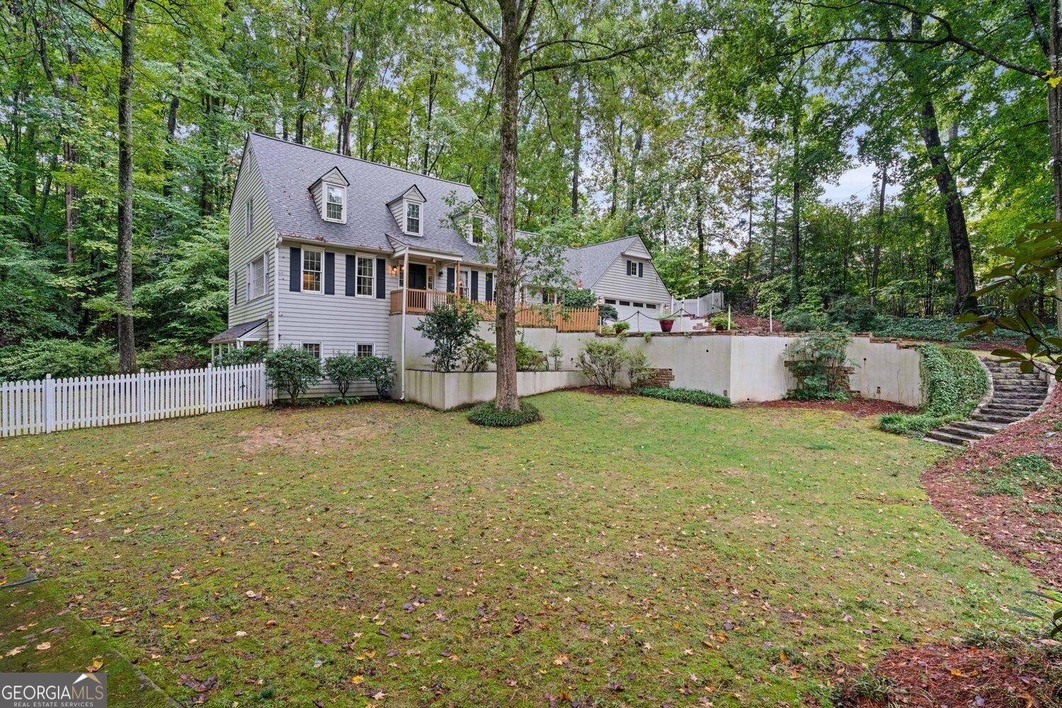
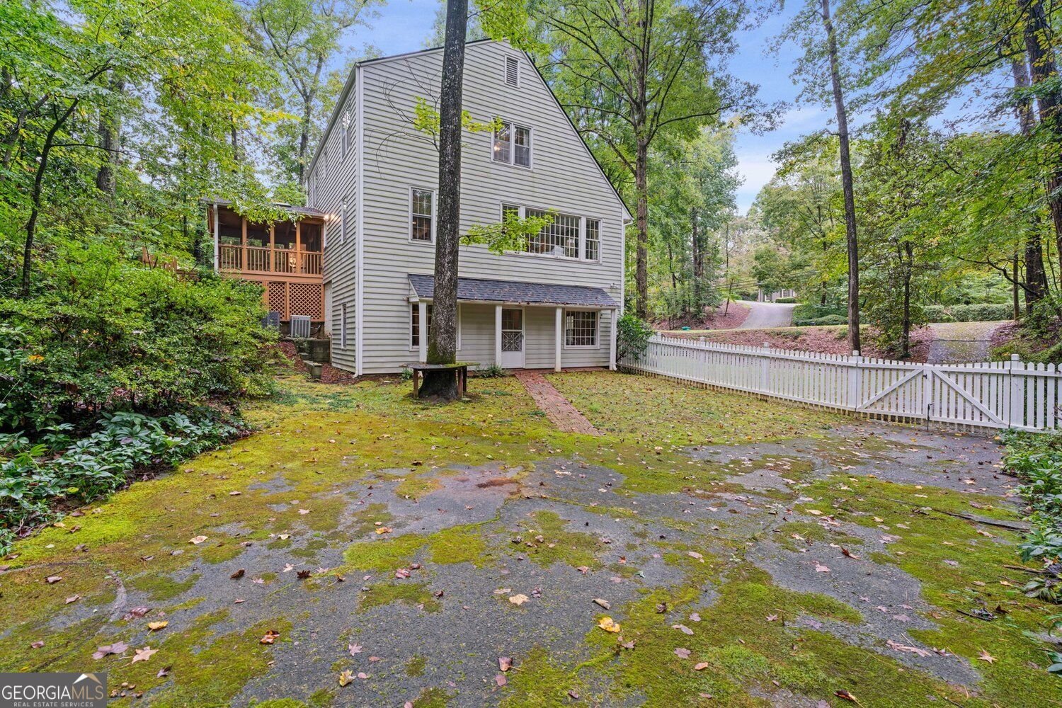
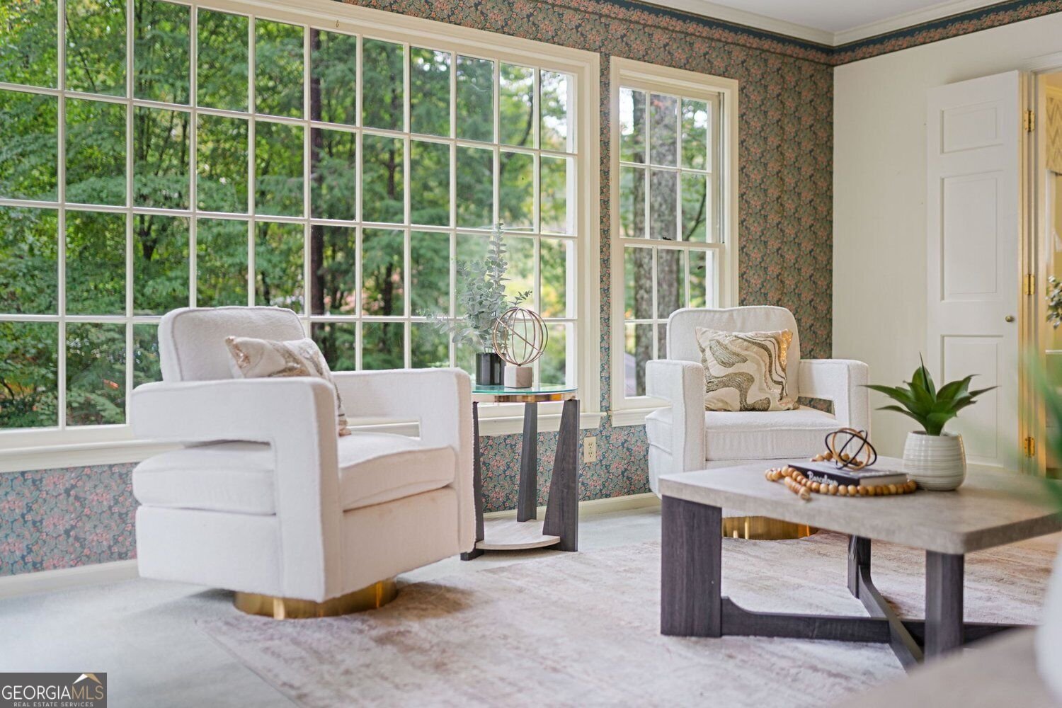
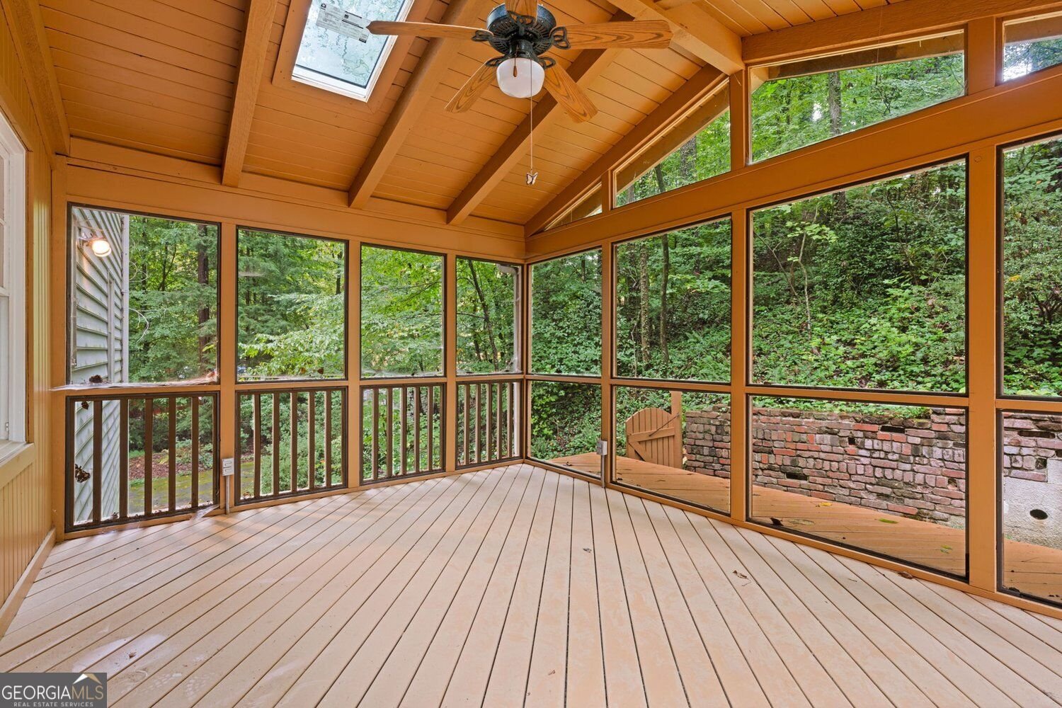
Bring your vision and imagine the possibilities on this 1.2-acre lot in Sandy Springs. This spacious home has great bones, tons of character, and the kind of space and setting that can be hard to find. Ready for its next chapter, it's an exciting opportunity to update, reimagine, and truly make it your own. Inside, a traditional floor plan includes a formal dining room, flexible sitting room or office, wood-paneled fireside living room, kitchen with adjoining breakfast room, and a main-level guest bedroom with access to a full bath. Double doors from the living room open to a screened porch overlooking the property. Upstairs, the primary suite features a private bath, while two additional bedrooms share a full hall bath. Permanent stairs lead to attic storage, while additional rooms above the garage offer even more possibilities for storage, a playroom, office, hobby space, or future customization. The partially finished terrace level adds another great living space, perfect for a game room, media room, man cave, or teen hangout, with a full bath, additional unfinished rooms, and walkout access to the side yard and lower driveway. Outside, two separate driveways provide plenty of parking, while the expansive 1.2-acre lot and storage shed give you even more room to work with. All of this is just minutes from Chastain Park, shopping, dining, top private schools, and sought-after Heards Ferry and Riverwood schools. With plenty of space, a fantastic lot, and endless potential, this is your opportunity to create something truly special in Sandy Springs.
Set in the popular Coleman Bridges Prop neighborhood, this 4-BR, 4-BA home offers a comfortable blend of space, style, and function. Thoughtfully planned, the interior provides 3,813 square feet of finished living space with an open, livable feel from room to room. A bright, open kitchen offers generous workspace, storage, and a direct view into the main gathering spaces. A central family room and dining area provide a welcoming place to unwind, gather, and enjoy time together. Step outside to approximately 1.2 acres, creating a comfortable setting for outdoor living and weekend gatherings. With parking available for multiple vehicles, the home provides flexible options for families and visitors. Residents of Coleman Bridges Prop enjoy a blend of neighborhood charm and easy access to everyday conveniences. This home has been available for approximately 4 days and continues to attract interest. Currently offered at $999,900, this home delivers a strong combination of space, condition, and location.
▾ Show more
260 Burdette Road - Map & Directions
view in Google Maps
Facts & features
School District Information
High School
Middle School
Elementary School
Additional Information about
Coleman Bridges Prop
Association
No
Community Features
Park
Additional Information about
260 Burdette Road
County
Neighborhood
Year Built
1969
Appliances
Oven/Range (Combo)
Architectural Style
Traditional
Basement
Partial
Construction Materials
Wood Siding
Cooling
Central Air
Fireplace Features
Family Room
Flooring
Carpet
Hardwood
Heating
Forced Air
Home Warranty
No
Kitchen Features
Breakfast Room
Pantry
Laundry Features
Common Area
Levels
Two
Other Structures
Shed(s)
Patio and Porch Features
Screened
Deck
Selling Status
Resale
Roof
Composition
Rooms
Bonus Room
Family Room
Laundry
Other
Sewer Type
Public Sewer
Listing Conditions
No Disclosure
Total Finished Area
3,813
Total Fire Places
1
Utilities
Electricity Available
Natural Gas Available
Sewer Available
Water Available
Water Source
Public
Land Information
Lot Size
1 to 2 Acres
Lot Features
Private
Lot Size Estimated
1.2
Fencing
Chain Link
Garages and Parking Information
Parking Total
2
Parking Features
Garage
Tax Information
Taxes
$7,689
Tax Year
2025
Tax ID Number
17 012100010726
▾ Show more
listed by real estate agent kim sutton adair and atlanta communities