Back

7680 Ryefield Drive

Sandy Springs, GA 30350

The Rains Team
call for more info
404-620-4571
Ask a Question
Send to a Friend
Schedule a Showing
Request More Info
Smart Mortgage Options
Dalton Carter
Lender
Lic. 1566538
Office:
Direct: 678-425-4140
AP Mortgage
340 Jesse Jewell Parkway
Suite 500A
Gainesville, GA 30501
Apply for a Loan
For Sale
MLS Number 10871771
6 Bedrooms
5 Bathrooms
0 Half Baths
5,110 Square Feet *estimated
Summary of 7680 Ryefield Drive
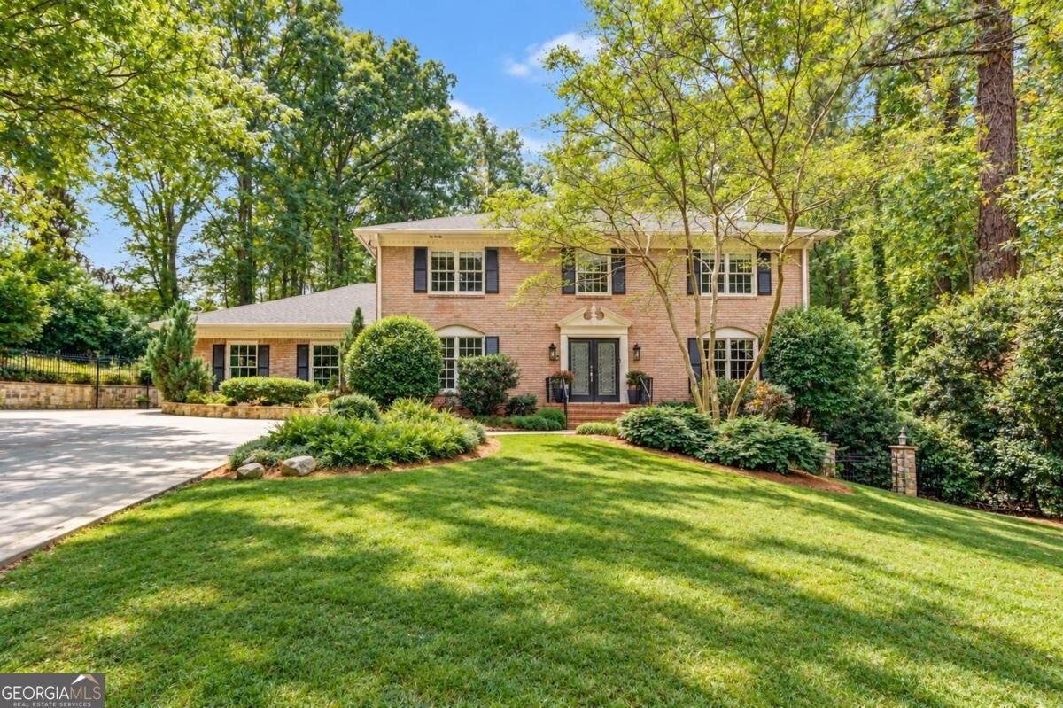
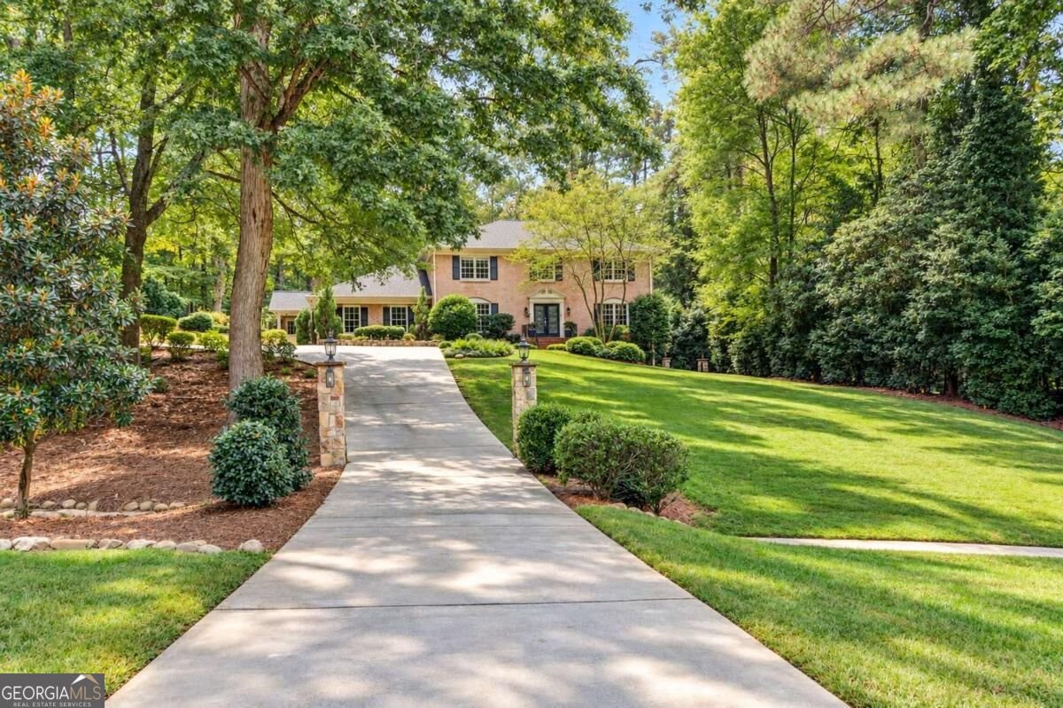
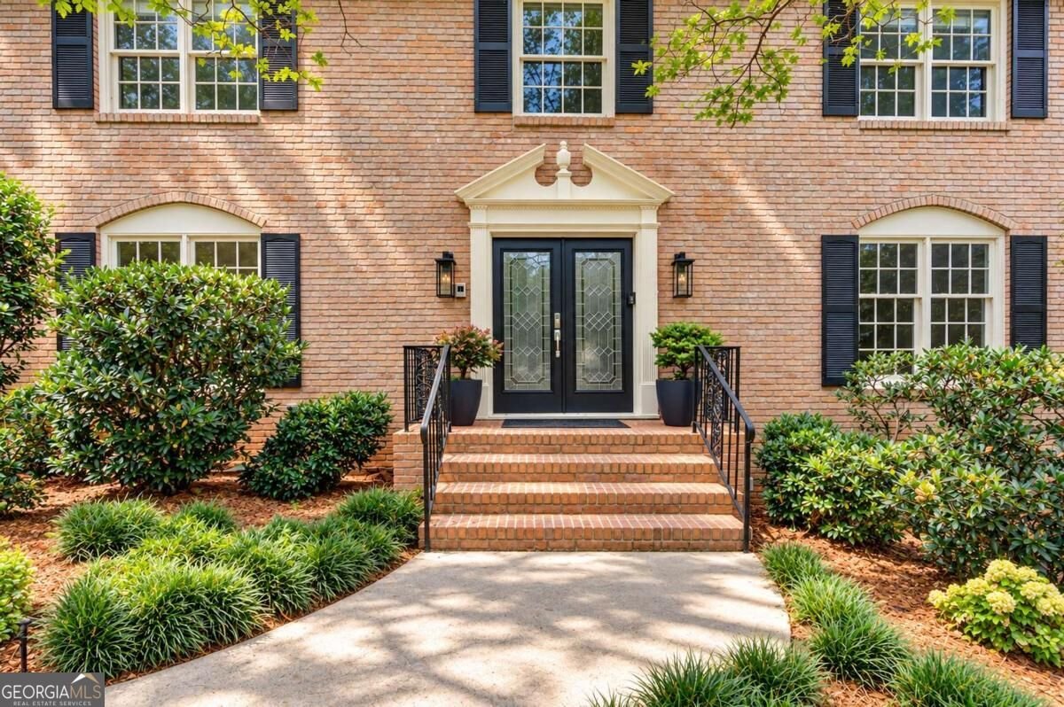
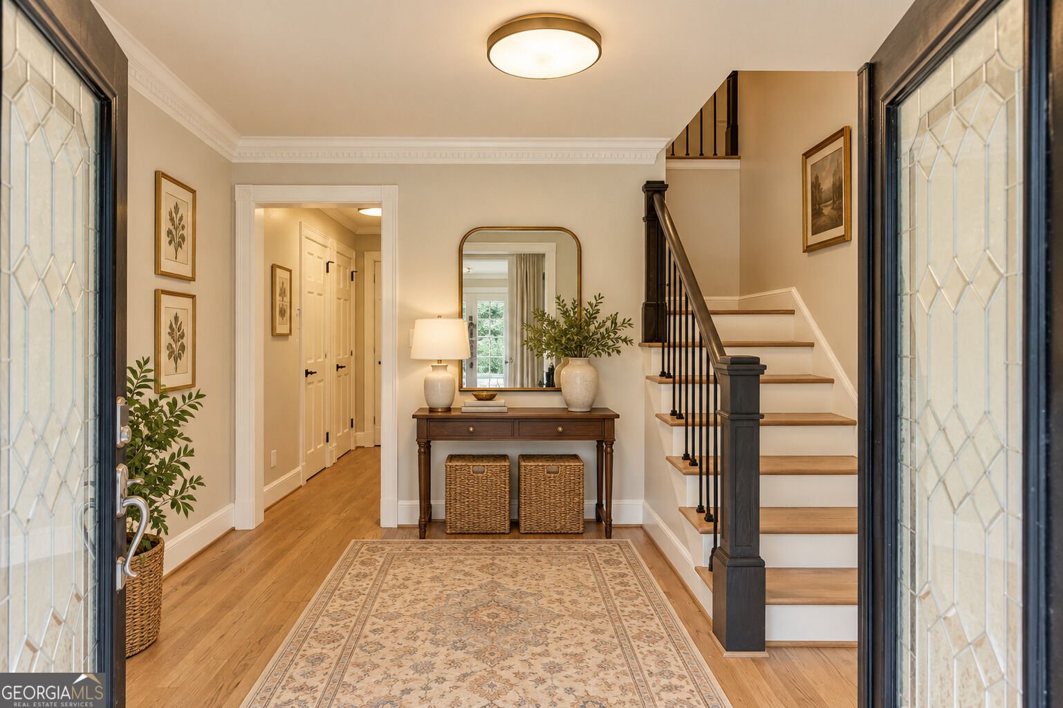
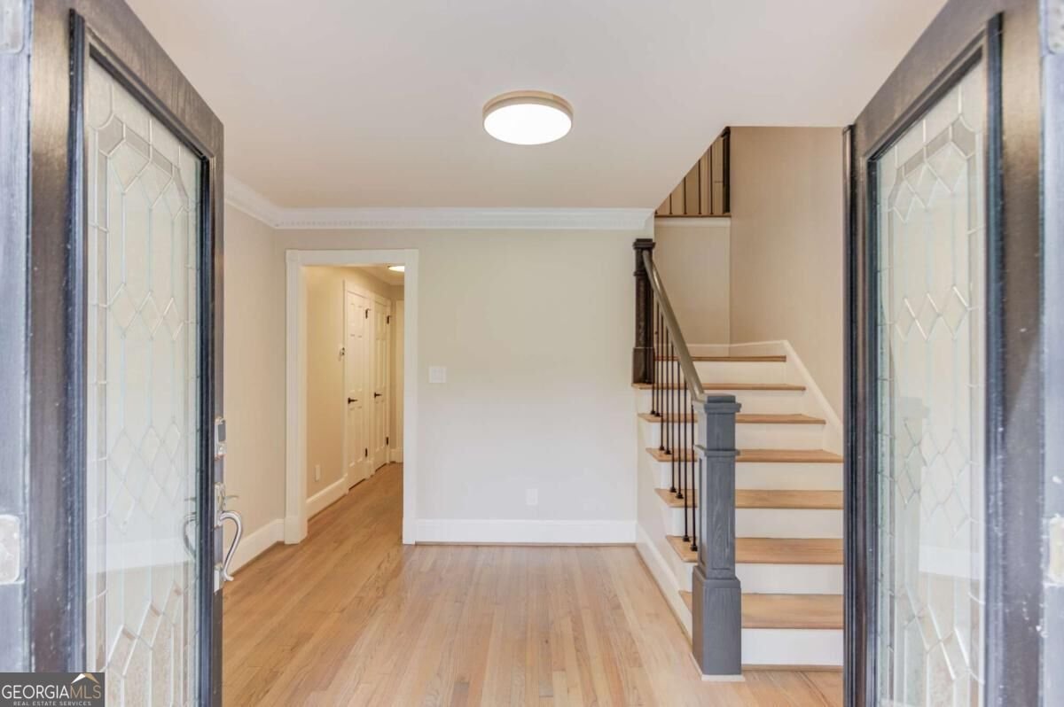
Timeless Southern Colonial Elegance in the Heart of Sandy Springs! Discover timeless Southern charm and modern luxury at 7680 Ryefield Drive, beautifully situated in the established Dunluce Estates community. Ideally located near GA-400, this exceptional Southern Colonial residence offers convenient access to shopping, dining, entertainment, and major commuter routes while enjoying the charm of an established residential neighborhood. Showcasing classic Southern Colonial architecture, spacious interiors, and extensive recent improvements, this beautiful home blends traditional elegance with modern-day comfort. With thousands of dollars in recent updates, the home welcomes you with a bright, refreshed interior and thoughtfully designed living spaces. The main level features an elegant formal dining room with updated lighting, keeping room with newly added wainscoting and a beautifully renovated full bathroom featuring new marble flooring, mirror, and light fixtures. The impressive custom kitchen boasts updated granite countertops, just painted cabinets, hood vent and new lighting, opening seamlessly to an expansive, light-filled great room, creating the perfect setting for everyday living and entertaining. The main-level primary suite offers a private retreat with an updated bathroom featuring new granite countertops, new LED direct-mount lights, fresh paint, updated hardware, and a luxurious steam shower. Upstairs, four generously sized bedrooms provide plenty of space, including one with a private en-suite bath. An additional secondary bathroom has also been refreshed with new granite countertops. The finished terrace level is designed for entertaining and relaxation, offering a spacious recreation area, custom bar with wine refrigerator, full bathroom with sauna, and a unique specialty room ideal for a wine cellar, collectibles display, or additional storage. Exceptional outdoor living awaits! Enjoy an expansive back deck featuring approximately $40,000 in recent renovations, including structural reinforcement, new railings, and fresh paint. The beautifully refreshed deck overlooks the backyard with newly installed sod and a charming flagstone patio featuring an inviting outdoor fireplace next to the waterfall. Whether entertaining guests or enjoying peaceful evenings outdoors, these spaces provide the perfect extension of the home's living areas. Combining the timeless appeal of Southern Colonial architecture with a desirable Sandy Springs location, convenient access to GA-400, and the added benefit of NO HOA, this exceptional Dunluce Estates residence delivers space, character, comfort, and convenience. A beautiful opportunity to enjoy classic Southern living in one of Sandy Springs' established neighborhoods!
Set in the popular Dunluce Estates neighborhood, this 6-BR, 5-BA home offers a comfortable blend of space, style, and function. With 5,110 square feet of finished living space, this floor plan offers generous gathering spaces as well as comfortable private retreats. The kitchen functions as the heart of the home with ample counter space, storage, and a natural connection to the main living areas. The main living areas are filled with natural light and provide an easy flow for hosting friends or enjoying quiet evenings at home. The outdoor space includes approximately 1.173 acres, ideal for gardening, outdoor activities, or simply enjoying the seasons. With parking available for multiple vehicles, the home provides flexible options for families and visitors. Set within Dunluce Estates in Sandy Springs, this home is close to schools, shopping, dining, and area attractions. With only a few days on the market, this property is a must see for buyers watching the area. Currently offered at $1,250,000, this home delivers a strong combination of space, condition, and location.

▾ Show more
7680 Ryefield Drive - Map & Directions
view in Google Maps
Facts & features
School District Information
High School
Middle School
Elementary School
Additional Information about
Dunluce Estates
Association
No
Additional Information about
7680 Ryefield Drive
County
Neighborhood
Year Built
1969
Appliances
Cooktop
Dishwasher
Disposal
Double Oven
Ice Maker
Oven (Wall)
Refrigerator
Architectural Style
Brick 4 Side
Colonial
Traditional
Basement
Exterior Entry
Full
Interior Entry
Partially Finished
Construction Materials
Brick
Cooling
Ceiling Fan(s)
Central Air
Dining Room Features
Dining Rm/Living Rm Combo,Seats 12+
Exterior Features
Garden,Gas Grill,Lighting,Sprinkler System,Water Feature
Fireplace Features
Family Room
Outside
Flooring
Hardwood
Tile
Heating
Electric
Home Warranty
No
Interior Features
Bookcases
Double Vanity
Master On Main Level
Sauna
Separate Shower
Tray Ceiling(s)
Walk-In Closet(s)
Wine Cellar
Kitchen Features
Breakfast Area
Solid Surface Counters
Walk-in Pantry
Laundry Features
In Mud Room
Levels
Two
Other Structures
Outdoor Kitchen
Patio and Porch Features
Deck
Patio
Selling Status
Resale
Roof
Composition
Rooms
Family Room
Foyer
Keeping Room
Laundry
Office
Security Features
Carbon Monoxide Detector(s)
Security System
Smoke Detector(s)
Sewer Type
Septic Tank
Total Finished Area
5,110
Total Fire Places
1
Utilities
Cable Available
Electricity Available
High Speed Internet
Natural Gas Available
Phone Available
Water Available
Water Source
Public
Window Features
Double Pane Windows
Finished Basement
Yes
Master on the Main
Yes
Land Information
Lot Size
1 to 2 Acres
Lot Features
Level
Private
Waterfall
Lot Size Estimated
1.173
Fencing
Back Yard
Garages and Parking Information
Parking Total
2
Parking Features
Attached
Garage
Kitchen Level
Side/Rear Entrance
Tax Information
Taxes
$9,897
Tax Year
2025
Tax ID Number
06 033800010090
▾ Show more
listed by real estate agent anne sepko and keller williams realty atl. partners