Back

6851 Roswell Road

Sandy Springs, GA 30328

The Rains Team
call for more info
404-620-4571
Ask a Question
Send to a Friend
Schedule a Showing
Request More Info
More Homes In
Foxcroft
6851 Roswell Road, Sandy Springs
Smart Mortgage Options
Dalton Carter
Lender
Lic. 1566538
Office:
Direct: 678-425-4140
AP Mortgage
340 Jesse Jewell Parkway
Suite 500A
Gainesville, GA 30501
Apply for a Loan
For Sale
MLS Number 10835184
2 Bedrooms
2 Bathrooms
0 Half Baths
1,206 Square Feet *estimated
Summary of 6851 Roswell Road
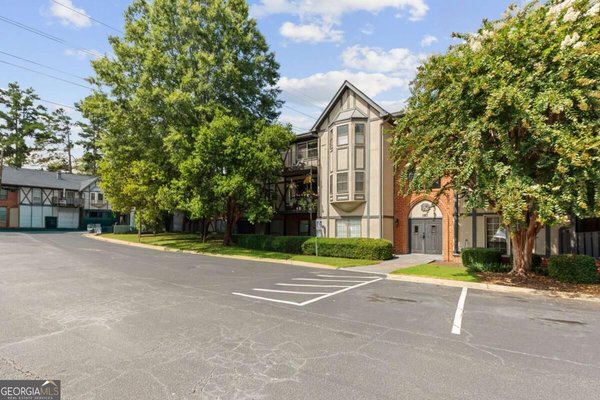
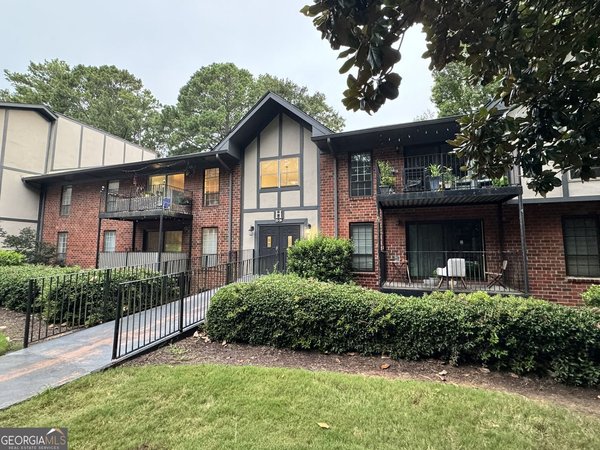
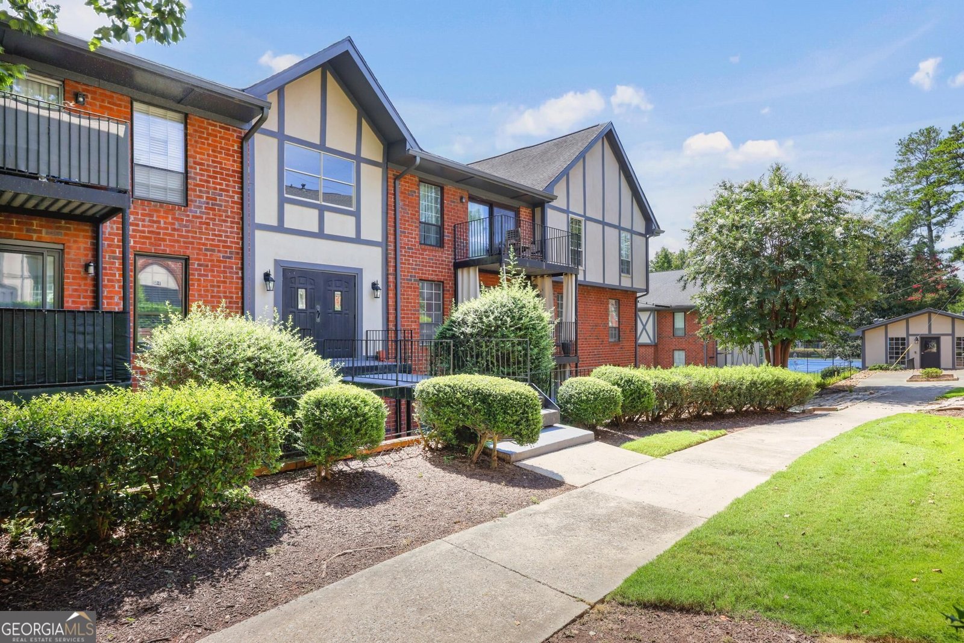
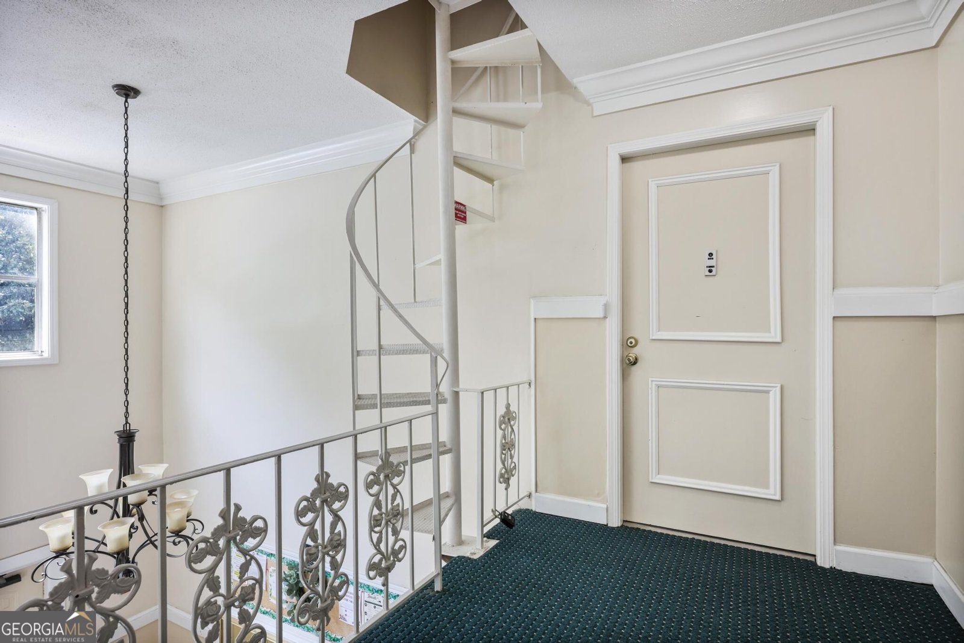
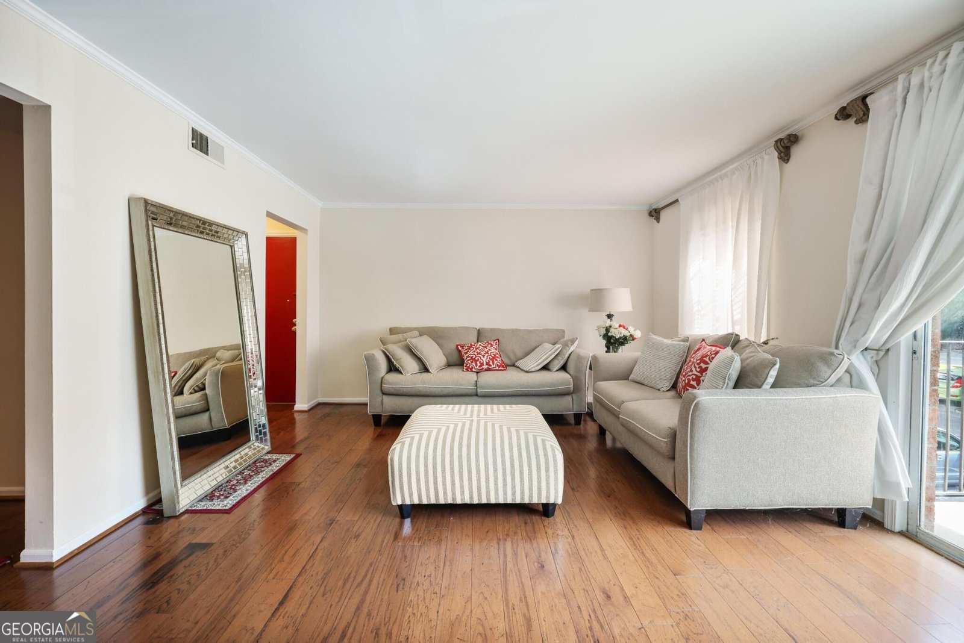
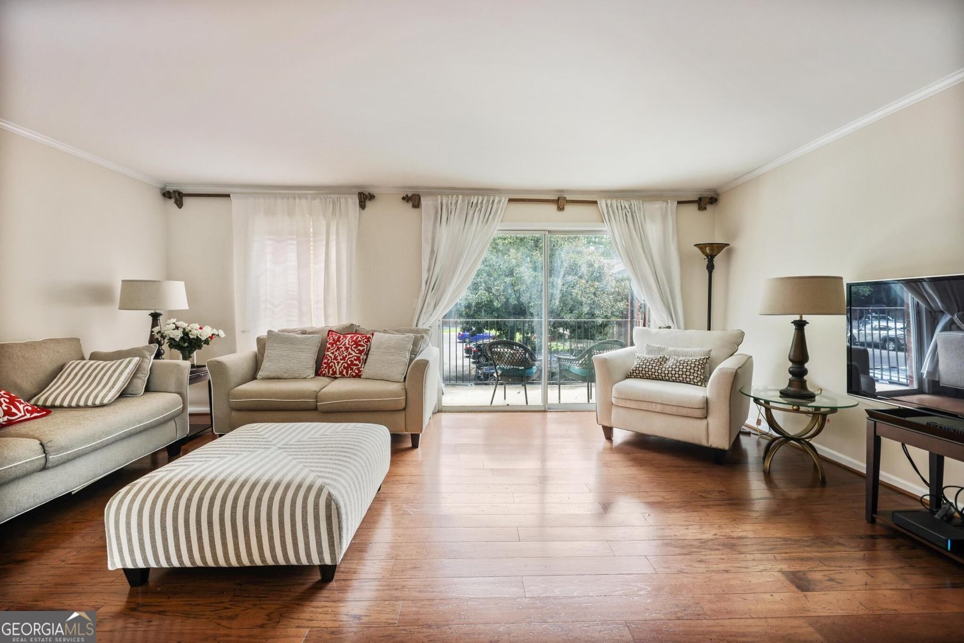
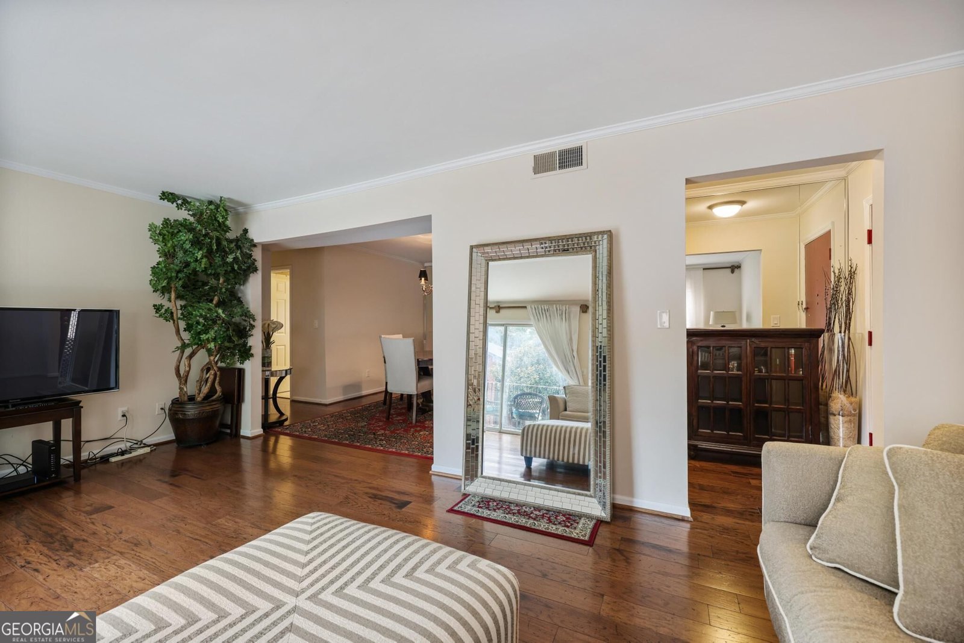
The amount of space is what immediately sets this Sandy Springs condo apart. The oversized living room feels bright and open, with plenty of room for multiple seating areas and direct access to a covered balcony that adds another place to relax outdoors. A separate dining room gives the layout even more flexibility, whether you use it for everyday meals, entertaining, or a home office. The kitchen offers granite countertops, a tile backsplash, generous cabinet space, and the convenience of in-unit laundry. The spacious primary suite continues the theme, with a large walk-in closet and a long double vanity that provides plenty of storage and room to get ready. The HOA also adds meaningful value, covering electricity, natural gas, water, cable TV, exterior and grounds maintenance, pest and termite control, trash service, and more. Community amenities include a swimming pool, tennis courts, playground, and maintained common areas. Located along the Roswell Road corridor, you are close to City Springs, grocery stores, restaurants, shopping, and everyday conveniences, with easy access to GA-400 and I-285. For buyers looking for generous interior space, useful amenities, and a central Sandy Springs location, this condo deserves a closer look.
Discover this inviting 2-bedroom, 2-bath home located in the well established community of Foxcroft. Inside, the home offers 1,206 square feet of finished living space, giving plenty of room for everyday living and easy entertaining. The kitchen was planned for both everyday meals and special occasions, with plenty of room to cook, serve, and connect. Open concept living and dining spaces create a comfortable setting for gatherings of all kinds. Step outside to approximately 0.028 acres, creating a comfortable setting for outdoor living and weekend gatherings. With parking available for multiple vehicles, the home provides flexible options for families and visitors. Foxcroft offers a well established community setting in Sandy Springs with convenient access to local shopping, dining, and major routes. Just listed within the last few days, this home is already drawing attention. At $175,000, this home is well positioned for buyers seeking value in Sandy Springs.
Show more
6851 Roswell Road - Map & Directions
view in Google Maps
Facts & features
School District Information
High School
Middle School
Elementary School
Additional Information about
Foxcroft
Association
Yes
Association Fee
$5,784
Association Fee Includes
Heating/Cooling
Insurance
Maintenance Exterior
Maintenance Grounds
Management Fee
Pest Control
Security
Sewer
Swimming
Tennis
Trash
Water
Community Features
Clubhouse
Gated
Pool
Sidewalks
Tennis Court(s)
Walk To Public Transit
Walk To Schools
Walk To Shopping
Neighborhood Tennis
Yes
Neighborhood Pool
Yes
Gated Community
Yes
Additional Information about
6851 Roswell Road
County
Neighborhood
Year Built
1964
Appliances
Dishwasher
Disposal
Dryer
Refrigerator
Washer
Architectural Style
European
Tudor
Foundation
Slab
Construction Materials
Brick
Concrete
Cooling
Heat Pump
Exterior Features
Balcony
Flooring
Hardwood
Heating
Electric
Heat Pump
Home Warranty
No
Interior Features
High Ceilings
Master On Main Level
Walk-In Closet(s)
Kitchen Features
Pantry
Solid Surface Counters
Laundry Features
In Kitchen
Levels
One
Selling Status
Resale
Rooms
Foyer
Other
Security Features
Gated Community
Smoke Detector(s)
Sewer Type
Public Sewer
Total Finished Area
1,206
Utilities
Cable Available
Electricity Available
High Speed Internet
Natural Gas Available
Phone Available
Sewer Available
Water Available
Water Source
Private
Private Pool
Yes
Master on the Main
Yes
Land Information
Lot Size
Less than .5 Acres
Lot Features
Level
Lot Size Estimated
0.028
View
City
Garages and Parking Information
Parking Total
2
Tax Information
Taxes
$1,731
Tax Year
2025
Tax ID Number
17-0073-0006-171-9
Show more
listed by real estate agent leah nascimento and mgn fine homes