Back

450 Greenlaurel Drive

Sandy Springs, GA 30342

The Rains Team
call for more info
404-620-4571
Ask a Question
Send to a Friend
Schedule a Showing
Request More Info
More Homes In
Greenlaurel
440 Greenlaurel Drive, Sandy Springs
Smart Mortgage Options
Dalton Carter
Lender
Lic. 1566538
Office:
Direct: 678-425-4140
AP Mortgage
340 Jesse Jewell Parkway
Suite 500A
Gainesville, GA 30501
Apply for a Loan
For Sale
MLS Number 10826107
3 Bedrooms
3 Bathrooms
0 Half Baths
3,313 Square Feet *estimated
Summary of 450 Greenlaurel Drive
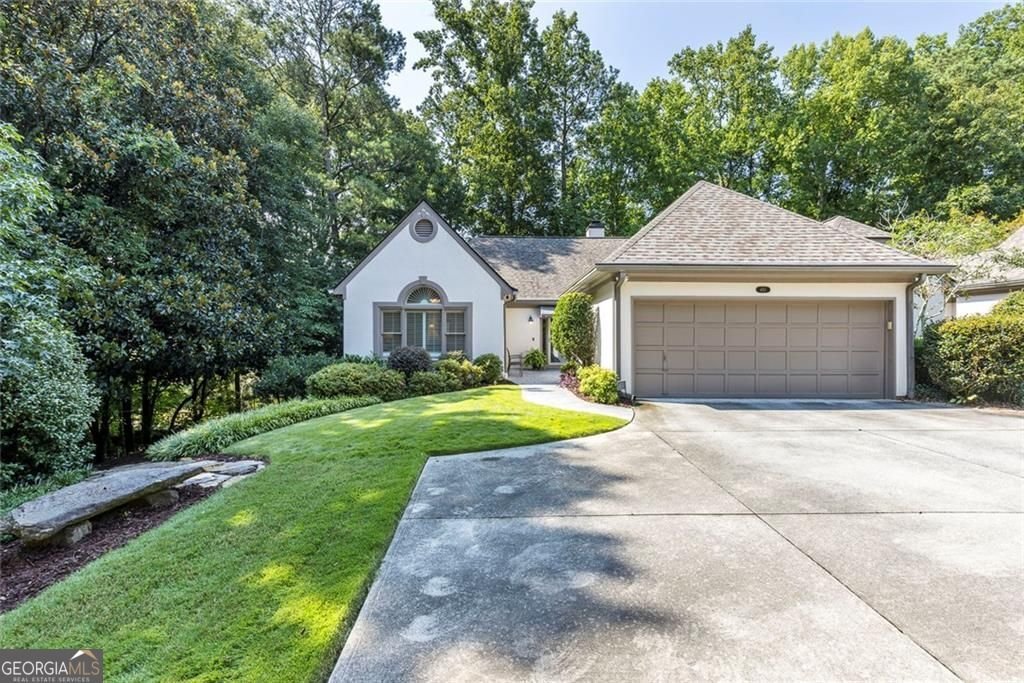
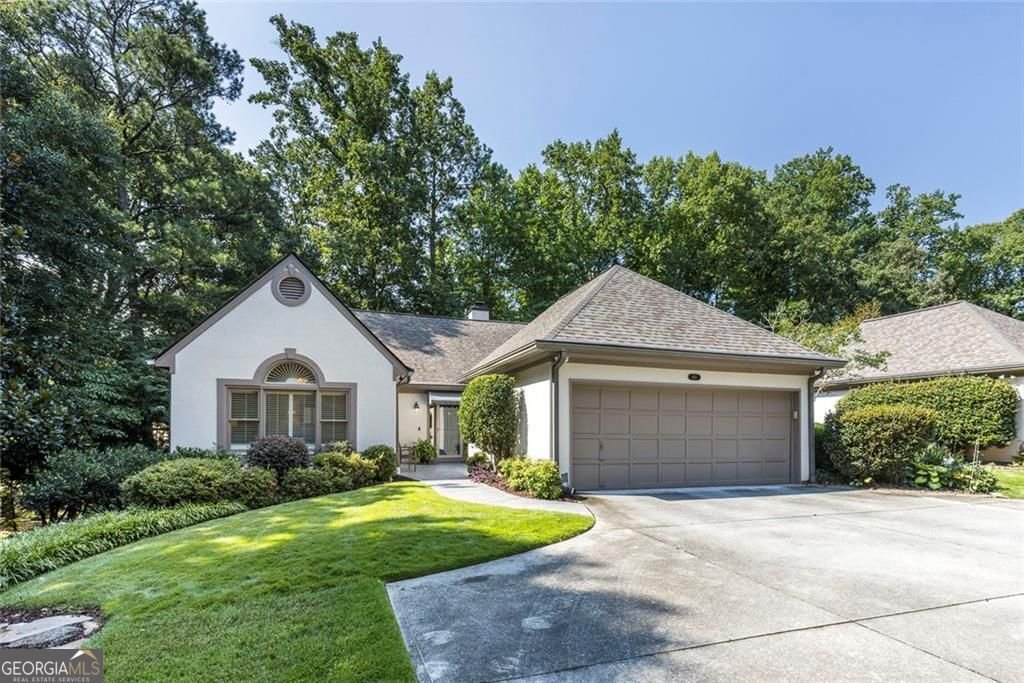
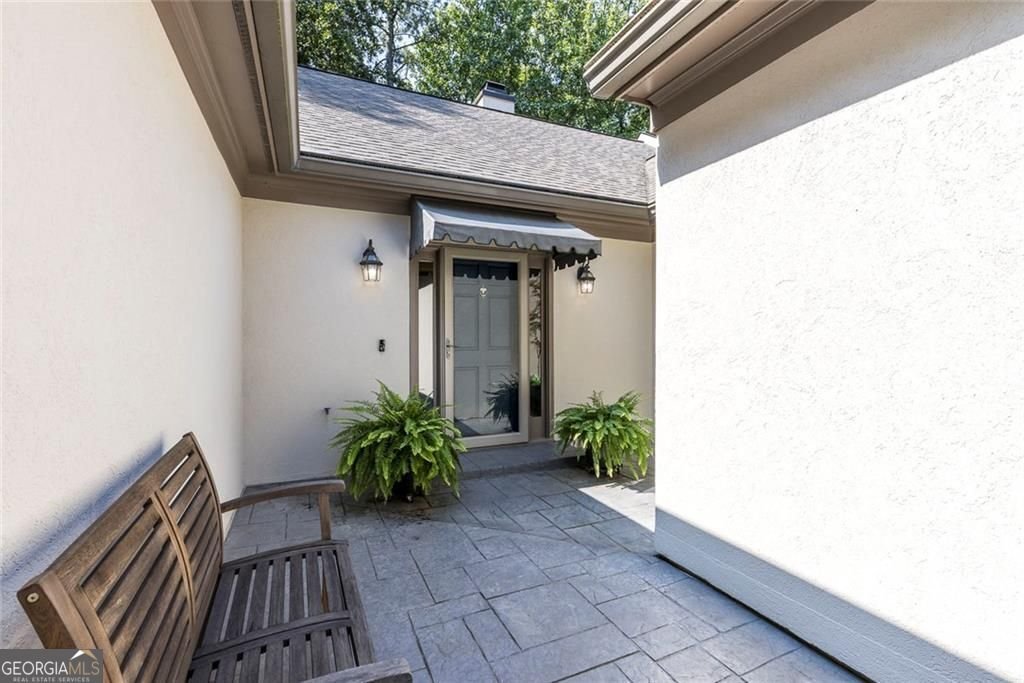
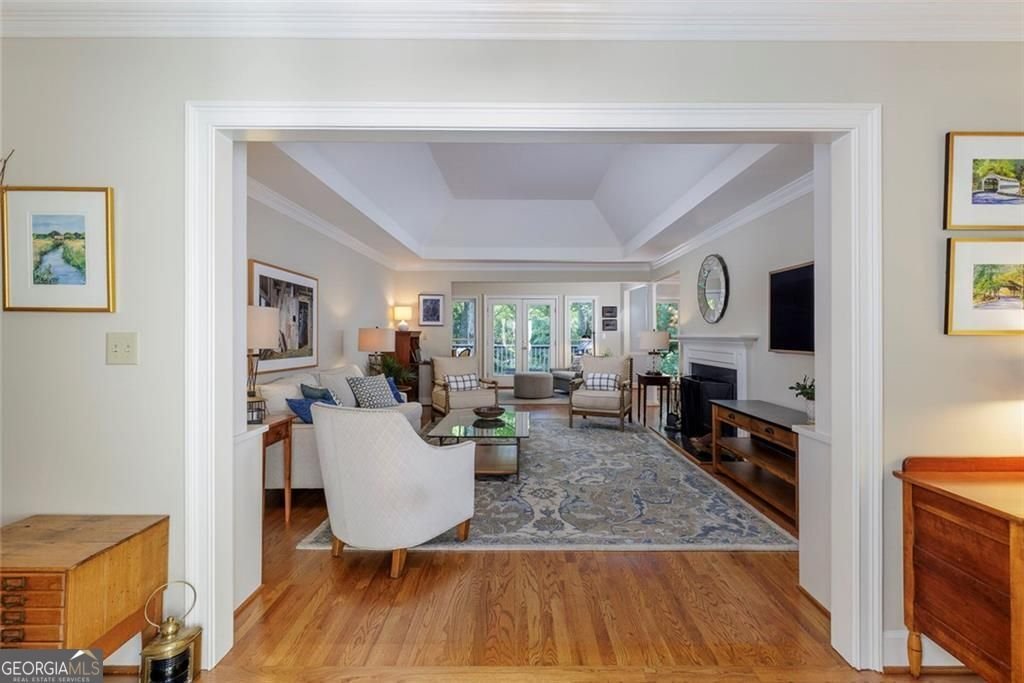
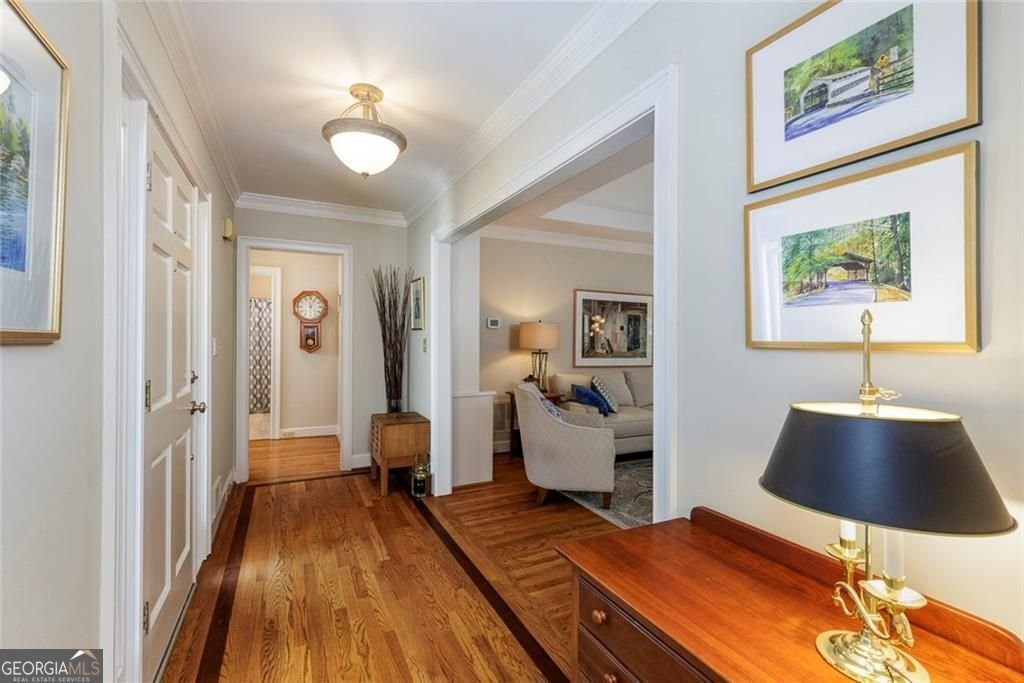
Pristine, beautifully updated, and perfectly positioned in Sandy Springs, this exceptional home offers a primary suite on the main, a finished terrace level, and a lifestyle that puts you close to everything. From the moment you arrive, the thoughtful updates and meticulous care are evident. The redesigned kitchen is the heart of the home, with granite countertops, glass-front cabinetry, under-cabinet lighting, a natural gas cooktop, wine cooler, commercial-style faucet, and an open sightline from the front of the home to the backyard. The primary suite is a private retreat with a custom-built closet and beautiful bath with a soaking tub. Hardwoods on the main level, high-efficiency windows, zoned HVAC, a tankless water heater, and thoughtful upgrades throughout make this home as comfortable as it is beautiful. The finished terrace level offers a private suite and a large custom closet that could easily function as a second primary closet or dressing room, along with a dedicated workroom featuring durable epoxy flooring. Outside, enjoy the stamped-concrete walkway, flagstone paths, stone walls and bench, and natural gas Weber grill on the deck-perfect for morning coffee, weekend grilling, or evenings outdoors. This is Sandy Springs living at its best. Enjoy easy access to the Chattahoochee River, parks, shopping, dining, major commuter routes, and the Perimeter. Northside Hospital, Emory Saint Joseph's Hospital, and Children's Healthcare of Atlanta are also conveniently nearby. Zoned for Riverwood International Charter School, this home combines a beautiful setting with everyday convenience. Beautifully maintained, thoughtfully updated, and truly move-in ready-this is the kind of home you'll love coming home to.
Discover this inviting 3-bedroom, 3-bath home located in the well established community of Greenlaurel. Thoughtfully planned, the interior provides 3,313 square feet of finished living space with an open, livable feel from room to room. The kitchen functions as the heart of the home with ample counter space, storage, and a natural connection to the main living areas. A central family room and dining area provide a welcoming place to unwind, gather, and enjoy time together. The outdoor space includes approximately 0.163 acres, ideal for gardening, outdoor activities, or simply enjoying the seasons. With parking available for multiple vehicles, the home provides flexible options for families and visitors. Residents of Greenlaurel enjoy a blend of neighborhood charm and easy access to everyday conveniences. Recently listed and already on many buyers radar, this home is a fresh opportunity. At $749,900, this home is well positioned for buyers seeking value in Sandy Springs.
Show more
450 Greenlaurel Drive - Map & Directions
view in Google Maps
Facts & features
School District Information
High School
Middle School
Elementary School
Additional Information about
Greenlaurel
Association
Yes
Association Fee Includes
Maintenance Grounds
Pest Control
Additional Information about
450 Greenlaurel Drive
County
Neighborhood
Year Built
1986
Appliances
Dishwasher
Disposal
Gas Water Heater
Microwave
Refrigerator
Tankless Water Heater
Architectural Style
Traditional
Basement
Full
Construction Materials
Stucco
Cooling
Central Air
Flooring
Carpet
Heating
Forced Air
Home Warranty
No
Interior Features
Bookcases
Double Vanity
Walk-In Closet(s)
Kitchen Features
Breakfast Room
Laundry Features
Common Area
Levels
Two
Financing Available
Cash
Conventional
FHA
Patio and Porch Features
Deck
Selling Status
Resale
Roof
Composition
Rooms
Exercise Room
Family Room
Media Room
Laundry
Sewer Type
Public Sewer
Total Finished Area
3,313
Utilities
Cable Available
Electricity Available
Natural Gas Available
Phone Available
Sewer Available
Water Available
Water Source
Public
Window Features
Double Pane Windows
Land Information
Lot Size
Less than .5 Acres
Lot Features
Cul-De-Sac
Lot Size Estimated
0.163
Garages and Parking Information
Parking Total
2
Parking Features
Garage
Tax Information
Taxes
$4,001
Tax Year
2025
Tax ID Number
17 006800080112
Show more
listed by real estate agent robin blass and harry norman realtors