Back

5960 Kayron Drive

Sandy Springs, GA 30328

The Rains Team
call for more info
404-620-4571
Ask a Question
Send to a Friend
Schedule a Showing
Request More Info
Smart Mortgage Options
Dalton Carter
Lender
Lic. 1566538
Office:
Direct: 678-425-4140
AP Mortgage
340 Jesse Jewell Parkway
Suite 500A
Gainesville, GA 30501
Apply for a Loan
For Sale
MLS Number 10873542
5 Bedrooms
5 Bathrooms
1 Half Baths
4,783 Square Feet *estimated
Summary of 5960 Kayron Drive
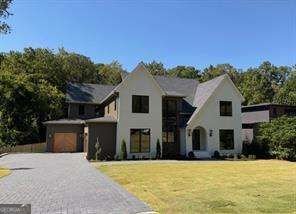
Some homes make an impression. Others make a statement. This new construction residence in Sandy Springs is designed to do both, pairing striking architecture with beautifully appointed interiors and a floor plan that balances sophistication, comfort, and versatility. Offering 5 bedrooms, 5 full bathrooms, a powder room, a 3-car garage, and an UNFINISHED basement, the home provides generous space for everyday living and entertaining. Dramatic rooflines, contrasting exterior finishes, and a welcoming front porch create a memorable first impression. Inside, a soaring 2-story foyer introduces the home's impressive scale, while 10' ceilings throughout the main level enhance the open, airy atmosphere. A separate dining room with a dedicated bar offers an elegant setting for entertaining, while the expansive family room features a fireplace and opens to the kitchen, creating a natural gathering space. A breakfast area and walk-in pantry add convenience, while a private study provides a quiet place to work or read. A separate lounge or playroom offers additional flexibility for recreation or relaxation. The main level also features a guest suite with cathedral ceilings, an en-suite bath, and a walk-in closet. A separate powder room adds convenience, while a mudroom provides an organized transition from the 3-car garage, complete with EV charging stations. Upstairs, the owner's suite offers a private retreat with cathedral ceilings and a spacious bath featuring a double vanity, separate soaking tub, and shower. Two distinct walk-in closets provide dedicated his-and-hers spaces, including an expansive hers closet with 9' ceilings. Three additional bedrooms each feature a private bathroom and walk-in closet, while a conveniently located laundry room completes the upper level. The unfinished basement offers the opportunity to create additional living and entertaining space, whether a home theater, fitness studio, recreation room, or guest accommodations. Outdoor living is equally inviting, with a covered rear porch featuring a fireplace and ceiling fan, creating a comfortable setting for gathering and entertaining throughout the seasons. An additional deck extends the outdoor living space, offering even more room to relax or enjoy the surrounding setting. Located in an established Sandy Springs neighborhood with a community swimming pool, swim team, and tennis courts, the home offers convenient access to I-285, Perimeter Mall, and nearby shopping and dining. With striking architecture, versatile living spaces, and a desirable location, this residence brings together the features and lifestyle that make Sandy Springs living so appealing.
Welcome to 5960 Kayron Drive in Hammond Hills, where this thoughtfully designed 5-bed, 5-bath home is ready for its next chapter. With 4,783 square feet of finished living space, this floor plan offers generous gathering spaces as well as comfortable private retreats. A bright, open kitchen offers generous workspace, storage, and a direct view into the main gathering spaces. A central family room and dining area provide a welcoming place to unwind, gather, and enjoy time together. The outdoor space includes approximately 0.549 acres, ideal for gardening, outdoor activities, or simply enjoying the seasons. Practical parking available for multiple vehicles makes everyday living easier for households with multiple vehicles. Set within Hammond Hills in Sandy Springs, this home is close to schools, shopping, dining, and area attractions. Currently offered at $2,195,000, this home delivers a strong combination of space, condition, and location.
▾ Show more
5960 Kayron Drive - Map & Directions
view in Google Maps
Facts & features
School District Information
High School
Middle School
Elementary School
Additional Information about
Hammond Hills
Association
No
Community Features
Walk To Schools
Walk To Shopping
Additional Information about
5960 Kayron Drive
County
Neighborhood
Year Built
2026
Appliances
Dishwasher
Disposal
Refrigerator
Basement
Bath/Stubbed
Daylight
Full
Unfinished
Construction Materials
Brick
Cooling
Ceiling Fan(s)
Central Air
Zoned
Dining Room Features
Seats 12+
Fireplace Features
Family Room
Outside
Flooring
Hardwood
Heating
Central
Home Warranty
No
Interior Features
Double Vanity
High Ceilings
Walk-In Closet(s)
Kitchen Features
Breakfast Area
Breakfast Room
Kitchen Island
Walk-in Pantry
Laundry Features
Upper Level
Levels
Three Or More
Other Equipment
Intercom
Patio and Porch Features
Deck
Selling Status
New Construction
Roof
Composition
Rooms
Bonus Room
Family Room
Laundry
Office
Security Features
Carbon Monoxide Detector(s)
Smoke Detector(s)
Sewer Type
Public Sewer
Total Finished Area
4,783
Total Fire Places
2
Utilities
Cable Available
Electricity Available
Natural Gas Available
Phone Available
Water Available
Water Source
Public
Window Features
Double Pane Windows
New Construction
Yes
Land Information
Lot Size
.5 to 1 Acre
Lot Features
Private
Lot Size Estimated
0.549
Garages and Parking Information
Parking Total
3
Parking Features
Attached
Garage
Garage Door Opener
Side/Rear Entrance
Tax Information
Taxes
$6,047
Tax Year
2025
Tax ID Number
17-0070-0002-037-9
▾ Show more
listed by real estate agent mike toltzis and compass