Back

1120 Heards Ferry Road

Sandy Springs, GA 30328

The Rains Team
call for more info
404-620-4571
Ask a Question
Send to a Friend
Schedule a Showing
Request More Info
Smart Mortgage Options
Dalton Carter
Lender
Lic. 1566538
Office:
Direct: 678-425-4140
AP Mortgage
340 Jesse Jewell Parkway
Suite 500A
Gainesville, GA 30501
Apply for a Loan
For Sale
MLS Number 10869790
6 Bedrooms
7 Bathrooms
1 Half Baths
8,090 Square Feet *estimated
Summary of 1120 Heards Ferry Road
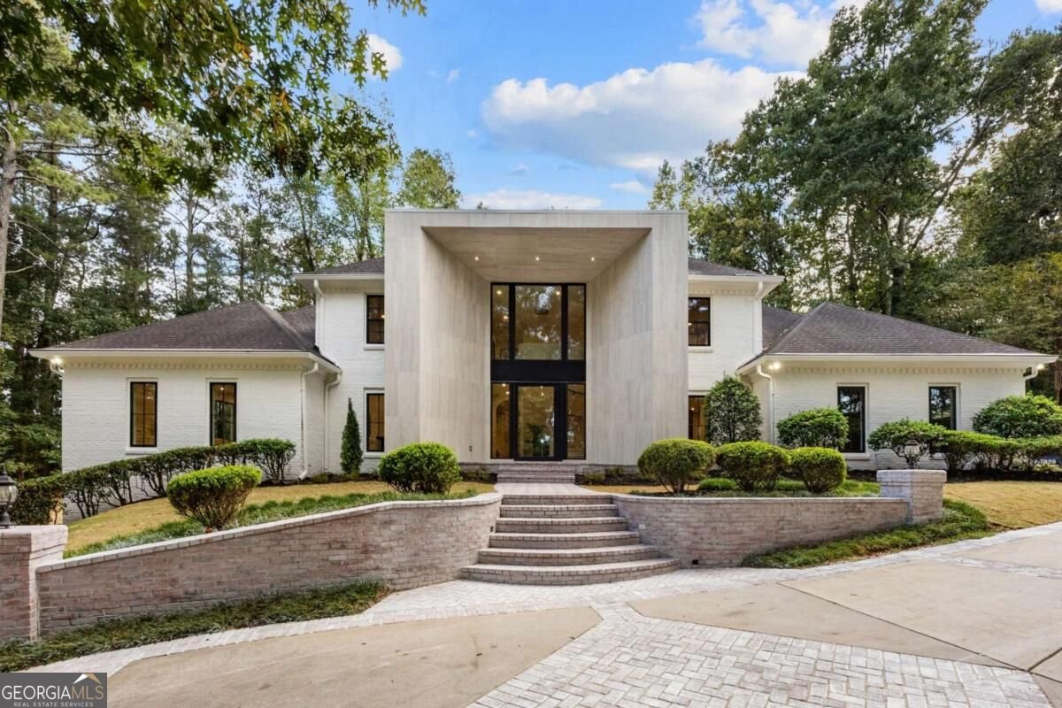
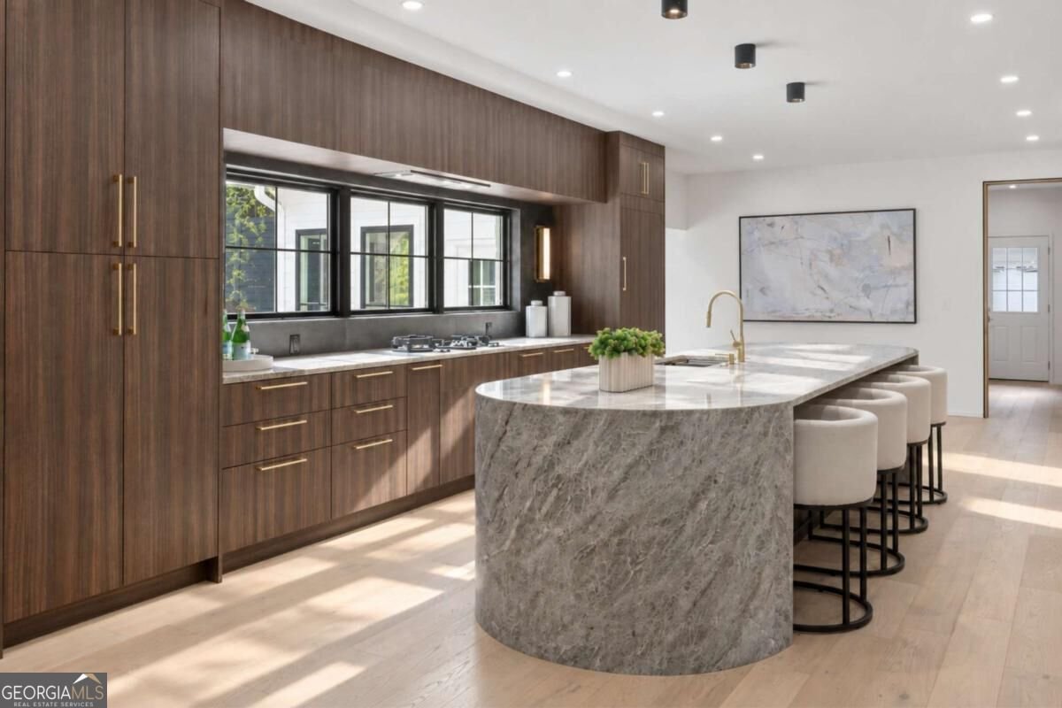
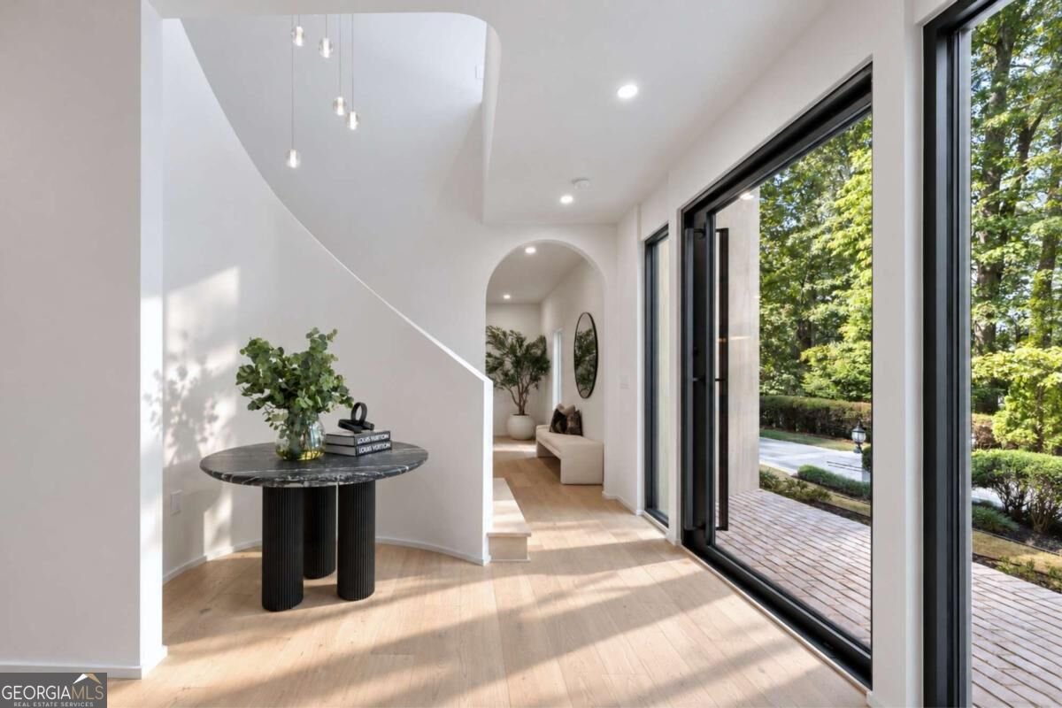
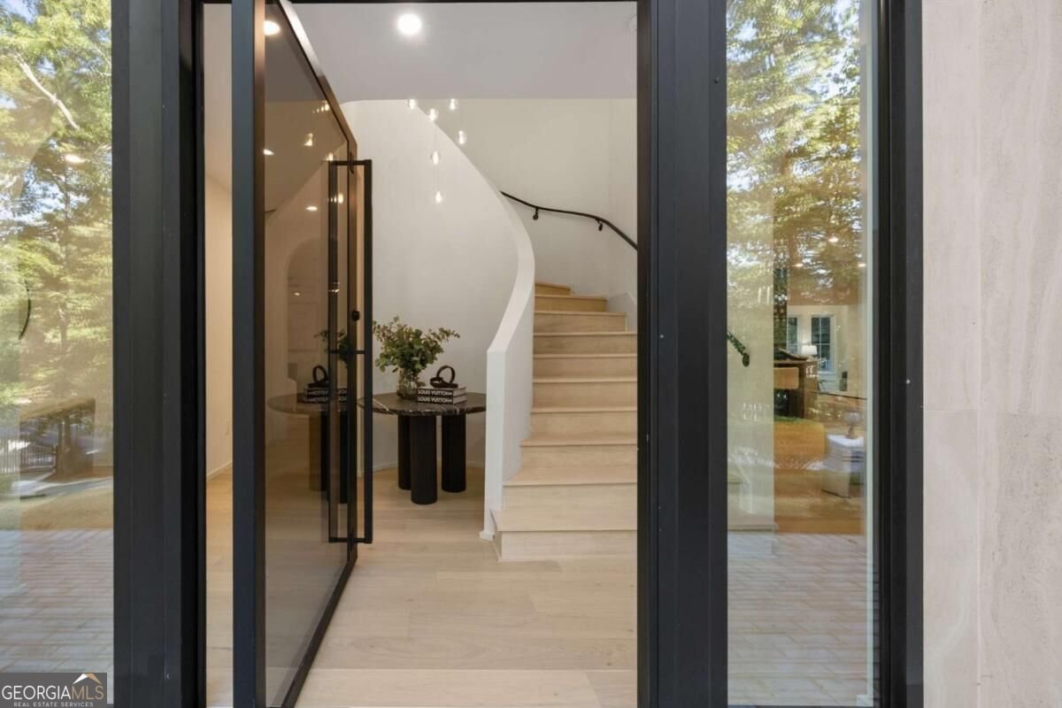
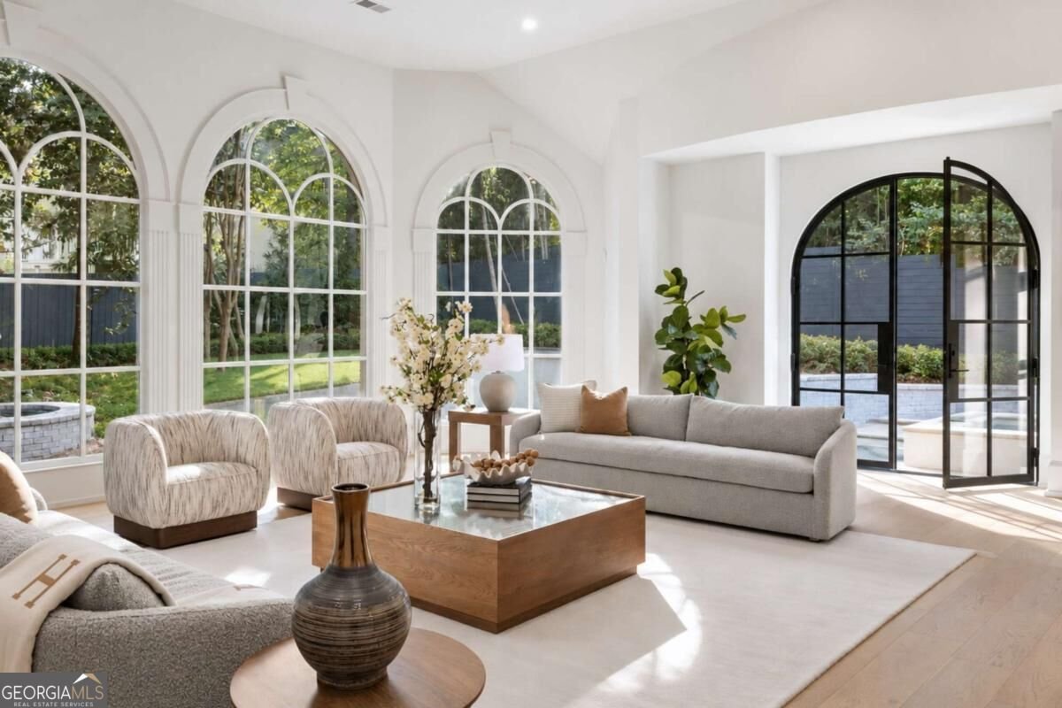
From the gated entrance, 1120 Heards Ferry sits privately on 2.23 acres in Sandy Springs. The 6-bedroom, 7-bathroom, 1-powder-room residence offers 8,090 square feet and has been fully renovated, combining traditional architectural elements with contemporary finishes throughout. A large stone entry leads to an oversized glass pivot door and two-story foyer. A curved staircase, pendant lighting, arched openings, and pale site-finished white oak floors add character to the entry, while full-height black-framed glass doors overlook the landscaped grounds and bring natural light into the home. Natural-stained white oak doors, new windows and doors, and floor-to-ceiling stone fireplaces continue the mix of warm materials and clean lines throughout the residence. The sitting room is framed by a series of tall, arched windows with intricate divided-light detailing, filling the space with natural light and views of the surrounding greenery. Pale oak floors and crisp white walls emphasize the room's height and architectural details, while a dramatic black-framed arched glass door provides a striking contrast and opens toward the outdoor spaces. The kitchen centers around a substantial hand-carved Taj Mahal quartzite island with distinctive veining and a sculptural edge. Floor-to-ceiling cabinetry surrounds the kitchen, with a PITT Cooking range, Frigidaire Gallery oven, full scullery, and walk-in pantry providing extensive storage and preparation space. The main level also includes formal living and dining rooms, a large family room, private office, sunroom, and additional entertainment spaces. The sunroom features all-new windows overlooking the surrounding property. Two floor-to-ceiling stone fireplaces add substantial architectural detail to the main living areas. The main-level primary suite features double-door entry, an oversized bedroom, access to the outdoor terrace, and a bathroom finished in large-format stone. The bath includes dual vanities, a soaking tub, separate shower, automated toilet, and two walk-in closets. Upstairs are four additional bedrooms, each with an ensuite bath, along with a second laundry room and private entertainment area. The finished lower level is designed for entertaining, with a large island anchoring the bar area and a full wet bar featuring dark cabinetry, a stone backsplash, integrated wine refrigeration, and generous counter space. The open layout continues into a spacious recreation and living area, with a full bathroom and direct access to the covered outdoor porch and surrounding grounds. Outside, the 2.23-acre property includes a pool with multiple waterfalls, spa, patios, porches, outdoor entertaining areas, mature landscaping, and wooded views. A private motor court provides access to the main residence's attached two-car garage, which has direct interior entry. Also positioned off the motor court is a separate three-car garage with an adjoining carriage house. The carriage house includes a bedroom, kitchen, living space, full bath, and washer and dryer, providing a fully equipped space for guests or extended stays. With 8,090 square feet, five garage bays, a separate carriage house, pool and spa, and 2.23 private acres, 1120 Heards Ferry offers substantial living and entertaining space both inside and out. Located near Heards Ferry Elementary School, Ridgeview Charter School, and Riverwood International Charter School, as well as the Chattahoochee River National Recreation Area, shopping, dining, and Riverside Drive.
Welcome home to this spacious 6-bed, 7-bath residence nestled in Heards Forest in Sandy Springs, GA. With 8,090 square feet of finished living space, this floor plan offers generous gathering spaces as well as comfortable private retreats. The kitchen functions as the heart of the home with ample counter space, storage, and a natural connection to the main living areas. A central family room and dining area provide a welcoming place to unwind, gather, and enjoy time together. The outdoor space includes approximately 2.23 acres, ideal for gardening, outdoor activities, or simply enjoying the seasons. With parking available for multiple vehicles, the home provides flexible options for families and visitors. Heards Forest offers a well established community setting in Sandy Springs with convenient access to local shopping, dining, and major routes. This home has been available for approximately 4 days and continues to attract interest. At $3,775,000, this home is well positioned for buyers seeking value in Sandy Springs.

▾ Show more
1120 Heards Ferry Road - Map & Directions
view in Google Maps
Facts & features
School District Information
High School
Middle School
Elementary School
Additional Information about
Heards Forest
Association
No
Community Features
Park
Sidewalks
Walk To Schools
Walk To Shopping
Additional Information about
1120 Heards Ferry Road
County
Neighborhood
Year Built
1983
Appliances
Dishwasher
Double Oven
Architectural Style
Brick 4 Side
Traditional
Basement
Bath Finished
Daylight
Exterior Entry
Finished
Interior Entry
Construction Materials
Brick
Cooling
Ceiling Fan(s)
Central Air
Exterior Features
Gas Grill
Fireplace Features
Basement
Family Room
Living Room
Flooring
Carpet
Hardwood
Tile
Heating
Central
Home Warranty
No
Interior Features
Bookcases
Double Vanity
Master On Main Level
Kitchen Features
Breakfast Area
Breakfast Room
Kitchen Island
Pantry
Solid Surface Counters
Laundry Features
In Garage
Levels
Two
Other Structures
Garage(s)
Patio and Porch Features
Deck
Patio
Selling Status
Resale
Roof
Composition
Rooms
Family Room
Game Room
Laundry
Media Room
Office
Sun Room
Security Features
Gated Community
Security System
Smoke Detector(s)
Sewer Type
Public Sewer
Total Finished Area
8,090
Total Fire Places
3
Utilities
Cable Available
Electricity Available
High Speed Internet
Natural Gas Available
Sewer Available
Water Available
Water Source
Public
Window Features
Double Pane Windows
Finished Basement
Yes
Master on the Main
Yes
Land Information
Lot Size
2 to 5 Acres
Lot Features
Private
Lot Size Estimated
2.23
Fencing
Fenced
Garages and Parking Information
Parking Total
5
Parking Features
Attached
Garage
Kitchen Level
Parking Pad
Tax Information
Taxes
$22,312
Tax Year
2025
Tax ID Number
17 017300010137
▾ Show more
listed by real estate agent matthew doyle and compass