Back

6900 Roswell Road

Sandy Springs, GA 30328

The Rains Team
call for more info
404-620-4571
Ask a Question
Send to a Friend
Schedule a Showing
Request More Info
More Homes In
Highgate
6900 Roswell Road, Sandy Springs
Smart Mortgage Options
Dalton Carter
Lender
Lic. 1566538
Office:
Direct: 678-425-4140
AP Mortgage
340 Jesse Jewell Parkway
Suite 500A
Gainesville, GA 30501
Apply for a Loan
For Sale
MLS Number 10891260
4 Bedrooms
2 Bathrooms
1 Half Baths
Square Footage Not Provided
Summary of 6900 Roswell Road
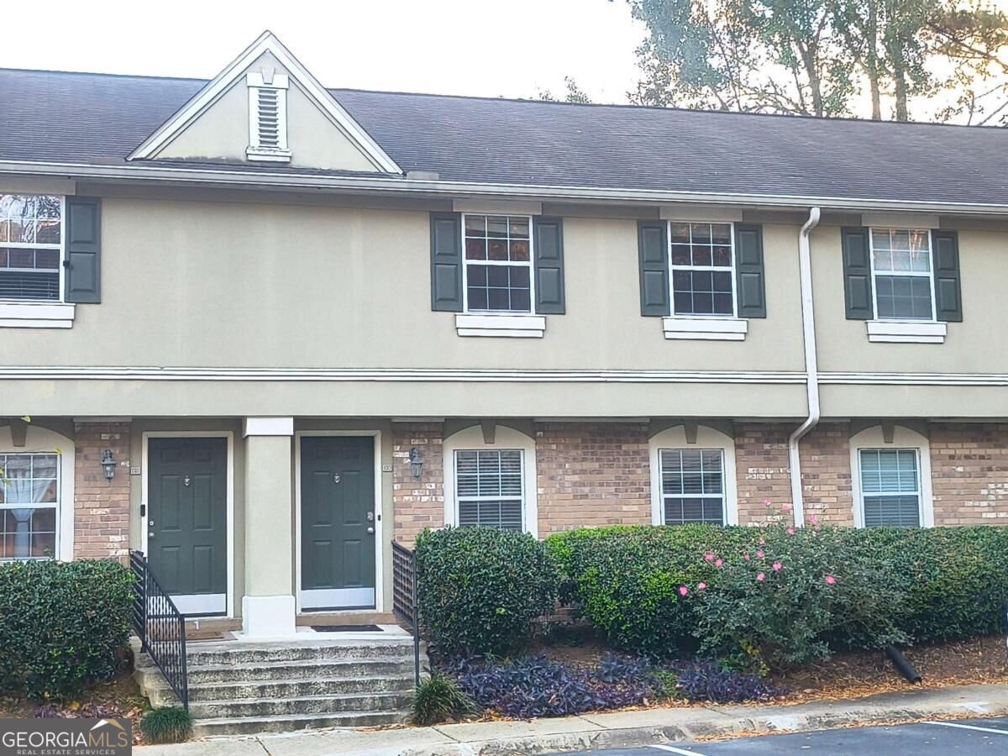
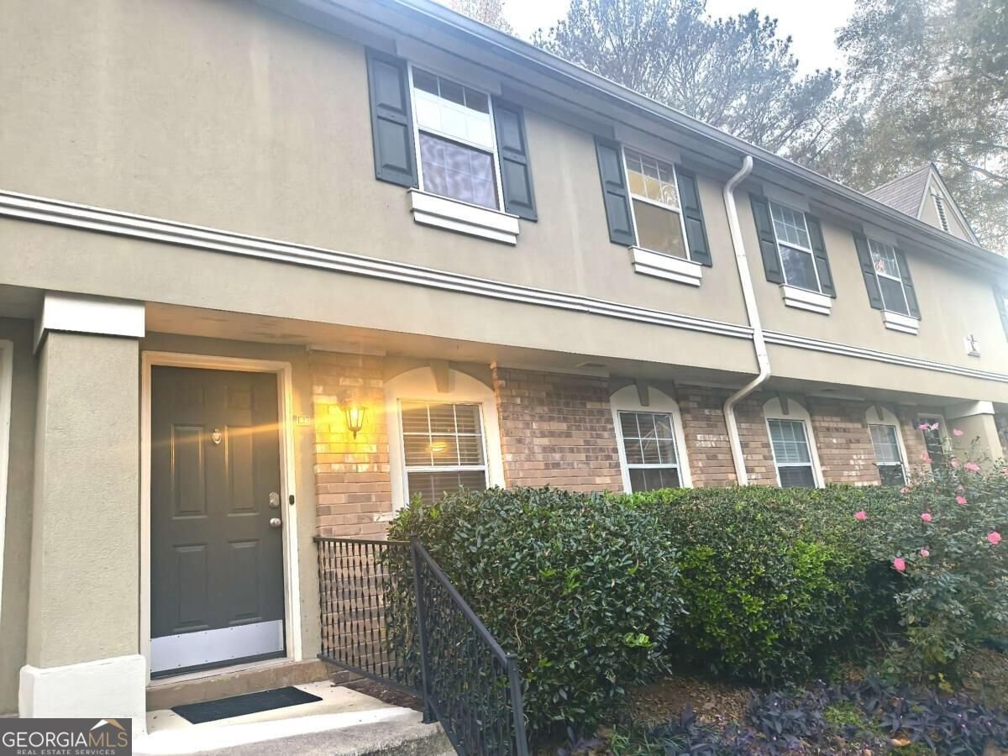
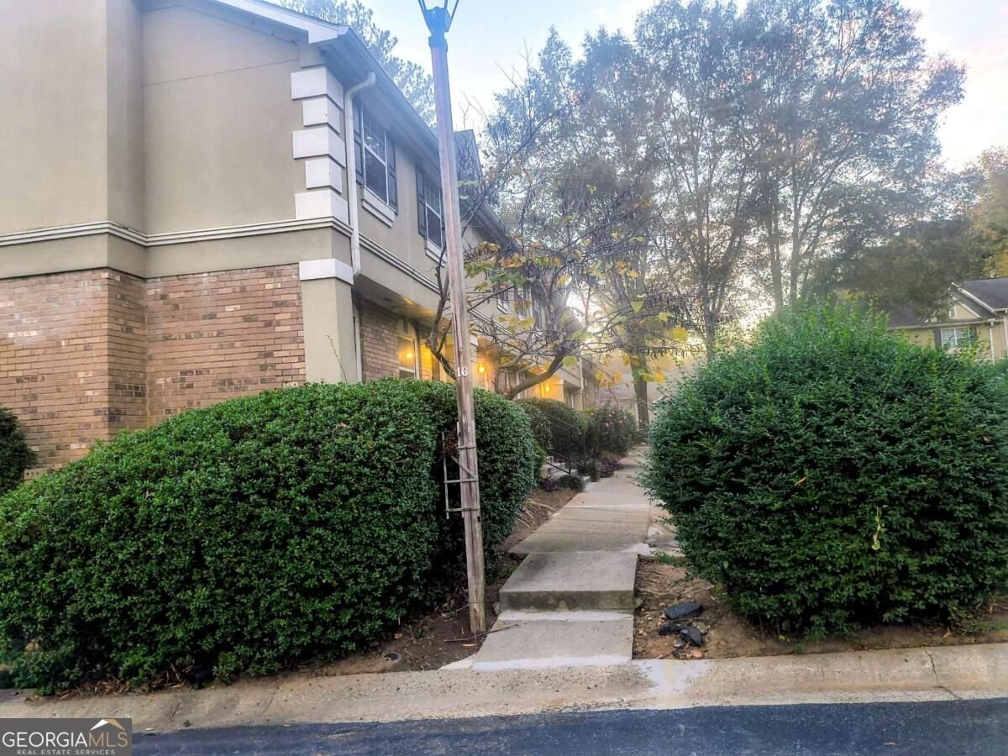
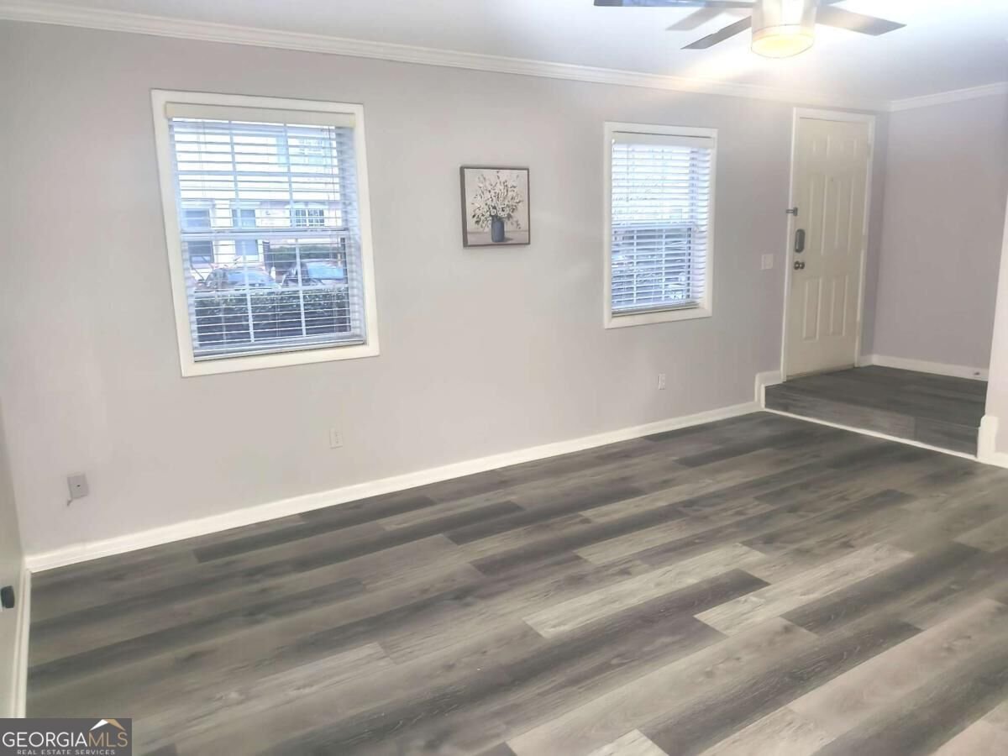
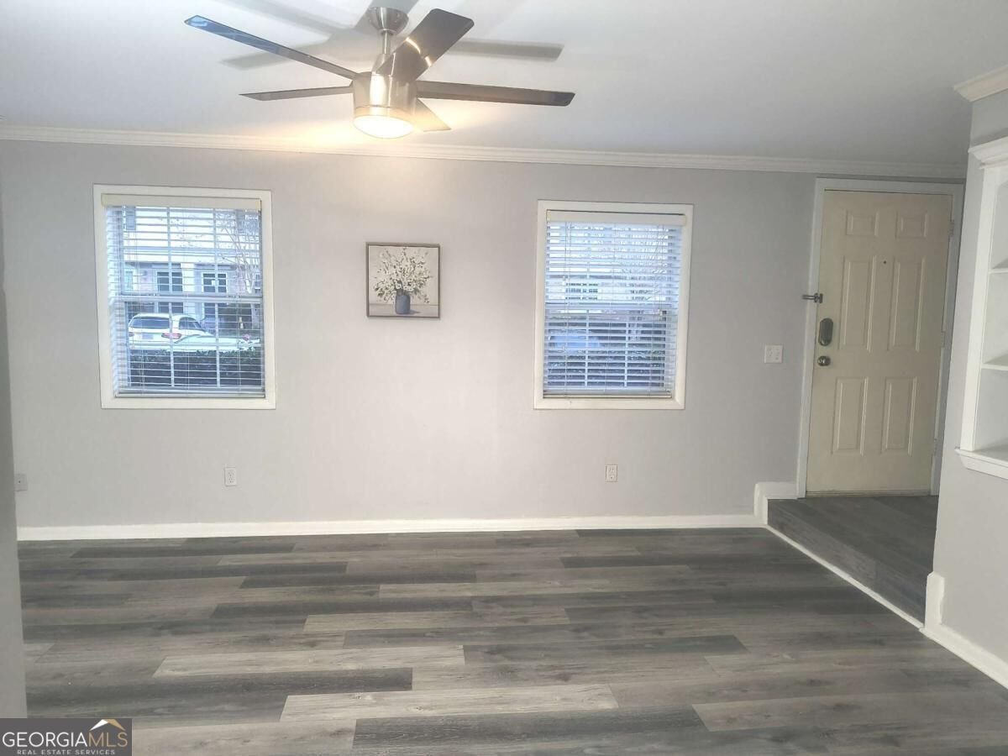
Welcome home to effortless, low -maintenance living in this move- in-ready residence featuring 3-bedrooms, 2.5 bathrooms, and a finished walk-out basement. Thoughtfully updated, the interior highlights modern finished, vinyl flooring, vinyl stair treads and refine smooth ceilings, The generous primary suite serve as peaceful retreat, while additional bedroom offer ample storage and comfort. and parking right at your door. Enjoy complete peace of mind with a comprehendsive HOA that covers water, trash, exterior maintenace, roofing and groundskeeping. Resort-style community amenities including swimming pool, fitness center, and a club house. Perfectly situated in the prestigious, gated community within a highly desirable school district, this home is just minutes from Perimeter Mall, Costco, fine dining, parks, City Springs and major commuter arteries including GA-400, I-285, Marta.
Welcome to this beautifully maintained 4-bedroom, 2-bath home in the sought after Highgate community of Sandy Springs. Inside, the layout is designed for modern daily living with generous gathering spaces and private retreats. The kitchen was planned for both everyday meals and special occasions, with plenty of room to cook, serve, and connect. The main living areas are filled with natural light and provide an easy flow for hosting friends or enjoying quiet evenings at home. Step outside to approximately 0.033 acres, creating a comfortable setting for outdoor living and weekend gatherings. With parking available for multiple vehicles, the home provides flexible options for families and visitors. Residents of Highgate enjoy a blend of neighborhood charm and easy access to everyday conveniences. Recently listed and already on many buyers radar, this home is a fresh opportunity. Currently offered at $285,000, this home delivers a strong combination of space, condition, and location.
▾ Show more
6900 Roswell Road - Map & Directions
view in Google Maps
Facts & features
School District Information
High School
Middle School
Elementary School
Additional Information about
Highgate
Association
Yes
Association Fee
$5,256
Initiation Fee
$500
Association Fee Includes
Insurance
Maintenance Exterior
Maintenance Grounds
Management Fee
Pest Control
Reserve Fund
Sewer
Swimming
Trash
Water
Community Features
Fitness Center
Park
Pool
Walk To Shopping
Neighborhood Pool
Yes
Additional Information about
6900 Roswell Road
County
Neighborhood
Year Built
1971
Appliances
Dishwasher
Dryer
Electric Water Heater
Microwave
Refrigerator
Washer
Architectural Style
A-frame
Traditional
Basement
Exterior Entry
Finished
Construction Materials
Brick
Stucco
Cooling
Ceiling Fan(s)
Central Air
Flooring
Carpet
Laminate
Heating
Central
Forced Air
Natural Gas
Home Warranty
No
Interior Features
Roommate Plan
Kitchen Features
Country Kitchen
Laundry Features
In Mud Room,Other
Levels
Two
Financing Available
1031 Exchange
Cash
Conventional
Patio and Porch Features
Patio
Selling Status
Resale
Roof
Composition
Rooms
Bonus Room
Great Room
Security Features
Carbon Monoxide Detector(s)
Gated Community
Smoke Detector(s)
Sewer Type
Public Sewer
Listing Conditions
Agent/Seller Relationship
Utilities
Electricity Available
Natural Gas Available
Sewer Available
Water Available
Water Source
Public
Window Features
Double Pane Windows
Finished Basement
Yes
Land Information
Lot Size
Less than .5 Acres
Lot Features
Level
Private
Lot Size Estimated
0.033
Fencing
Back Yard
Garages and Parking Information
Parking Total
1
Parking Features
Assigned
Tax Information
Taxes
$2,179
Tax Year
2026
Tax ID Number
17 0073 LL1914
▾ Show more
listed by real estate agent showing central and virtual properties realty.com