Back

9110 Huntcliff Trace

Sandy Springs, GA 30350

The Rains Team
call for more info
404-620-4571
Ask a Question
Send to a Friend
Schedule a Showing
Request More Info
More Homes In
Huntcliff
1100 Huntcliff, Sandy Springs
140 Huntcliff Point, Sandy Springs
Smart Mortgage Options
Dalton Carter
Lender
Lic. 1566538
Office:
Direct: 678-425-4140
AP Mortgage
340 Jesse Jewell Parkway
Suite 500A
Gainesville, GA 30501
Apply for a Loan
For Sale
MLS Number 10889153
5 Bedrooms
3 Bathrooms
1 Half Baths
4,090 Square Feet *estimated
Summary of 9110 Huntcliff Trace
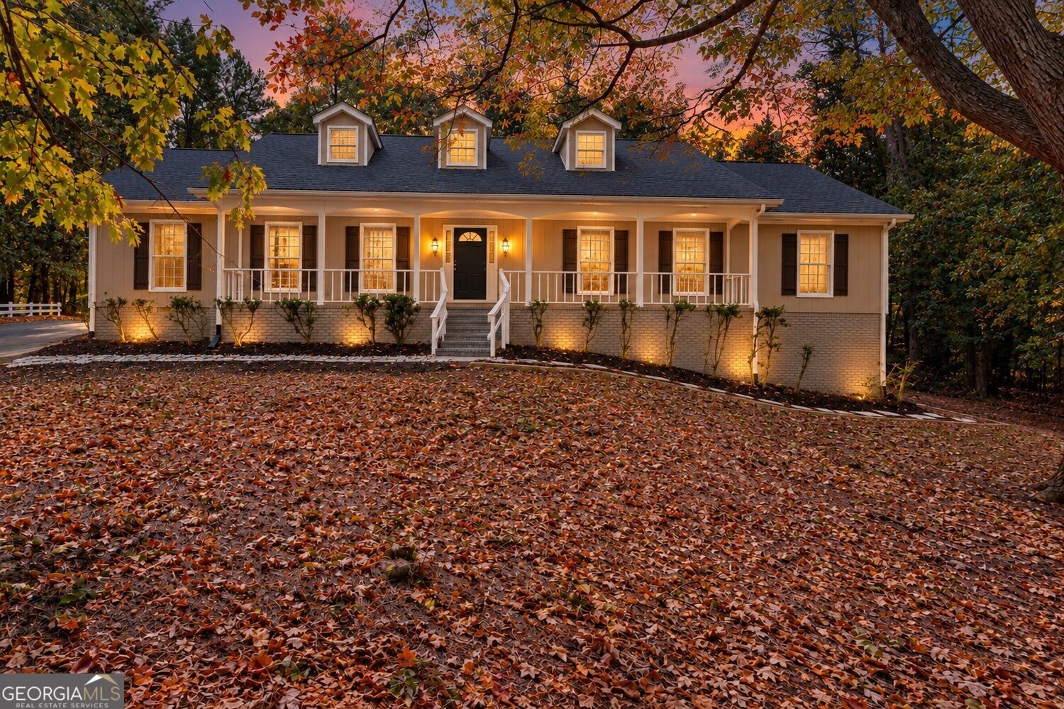
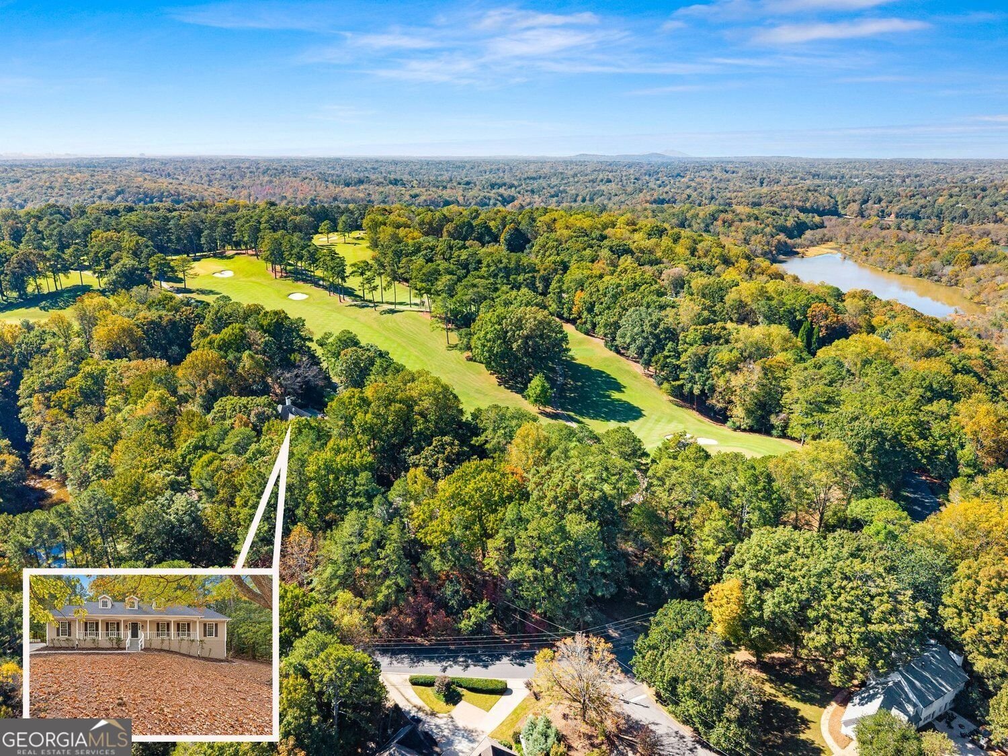
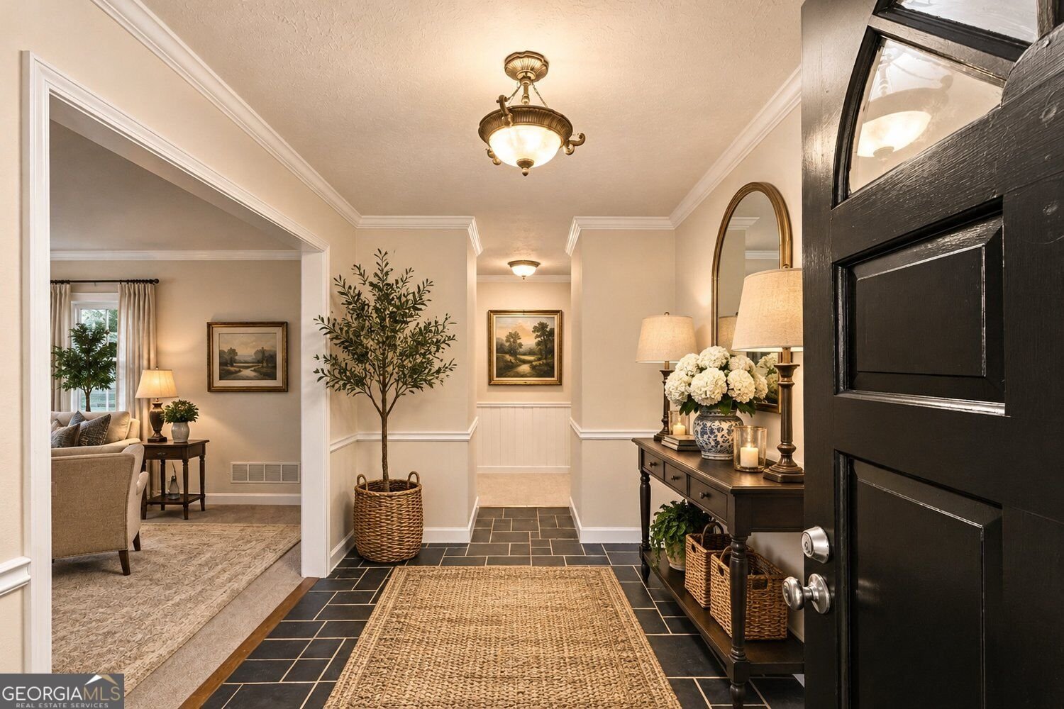
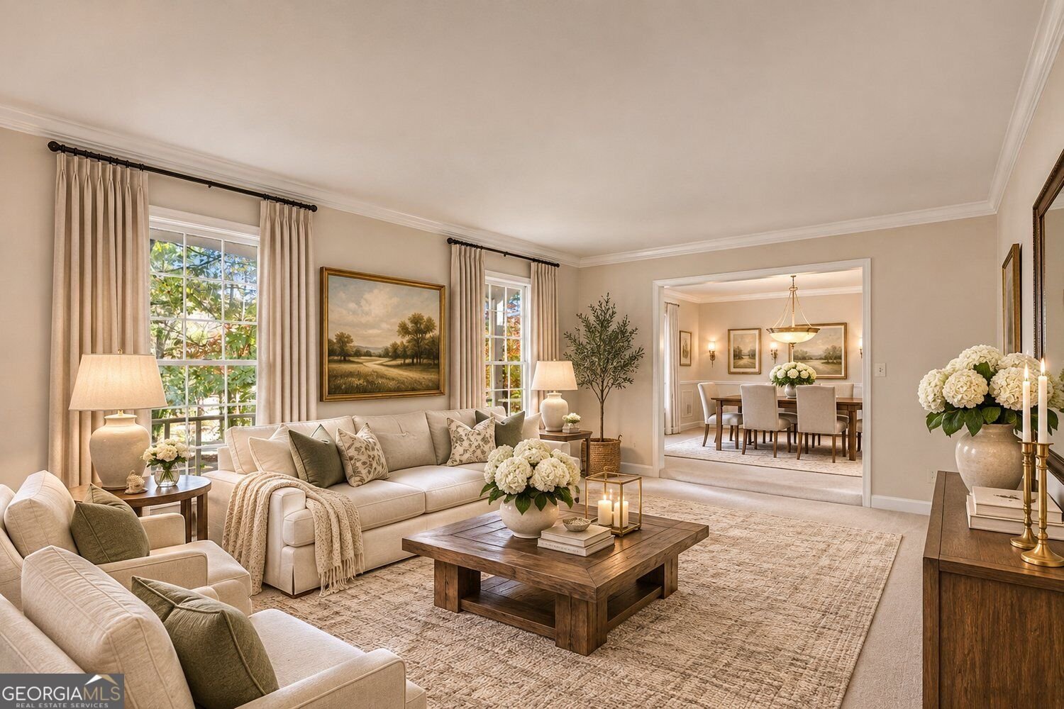
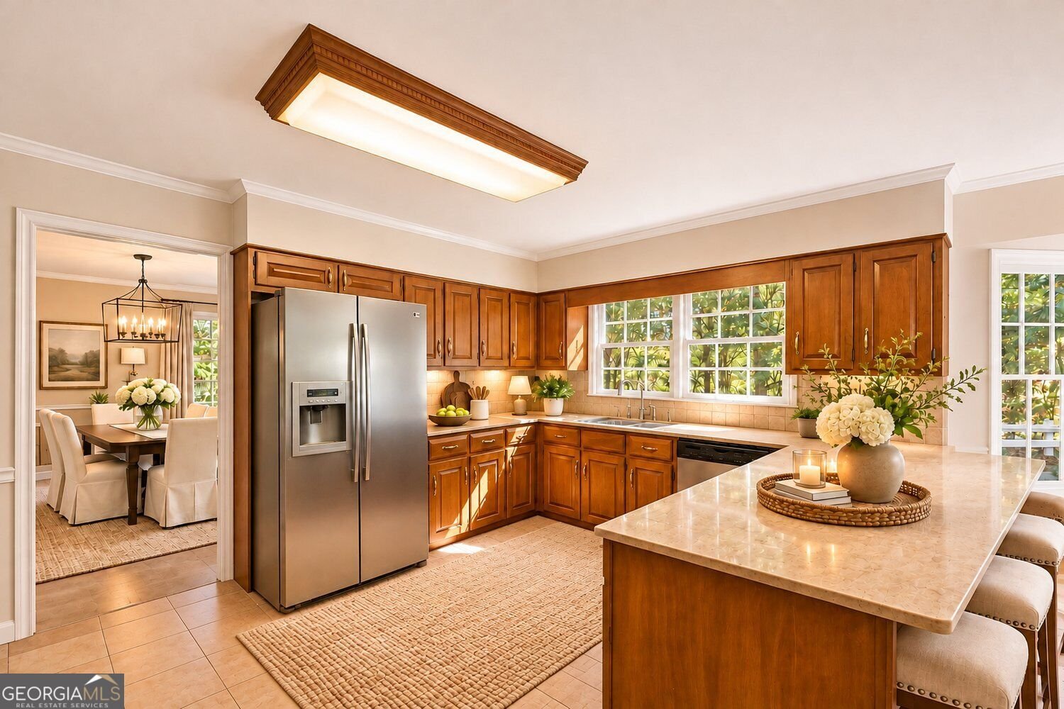
A private, wooded acre overlooking the 7th-hole green and 8th tee box sets the scene for this traditional home in Huntcliff, Sandy Springs. A long driveway leads through mature trees to a broad covered front porch, introducing a home with generous gathering spaces, four main-level bedrooms, and golf-course views woven into its setting. With approximately 4,090 square feet above grade, five bedrooms, and three-and-a-half baths, the layout offers room to gather and space to spread out. Separate living and dining rooms provide settings for conversation, dinner parties, or quieter pursuits. In the family room, wood paneling and a fireplace bring warmth and character, while windows connect the room to the screened porch and wooded surroundings. The kitchen features extensive wood cabinetry, double wall ovens, a peninsula, and an adjoining breakfast area with a bay window. Its traditional finishes offer an opportunity to introduce your own style over time. The main level also includes a laundry room and access to the attached two-car garage. Tesla charging equipment conveys. The spacious main-level primary suite includes a walk-in closet and a bathroom with a separate tub and shower. Three additional bedrooms on this floor provide flexibility for sleeping space, guests, or working from home. Upstairs, a fifth bedroom and full bath accompany a large bonus area and a separate flex room suited to an office, playroom, or hobbies. Outside, the screened porch and adjoining deck extend the living space into the trees. The 1.02-acre property adjoins the golf course, pairing views of the green and tee box with a distinctly private setting. An approximately 1,926-square-foot unfinished basement provides substantial additional storage and space for future plans. Recent improvements include a complete HVAC system replacement in 2026, fresh interior paint, replacement carpet, added bedroom light fixtures, and painted exterior trim. Roof inspection and repairs, landscaping, soft washing, and a move-out deep clean further prepare the home for its next chapter. Huntcliff adds swimming, tennis, pickleball, the riverfront River Club, and community Chattahoochee River access for canoeing and kayaking. Cherokee Town & Country Club membership and equestrian services are separate. Nearby Roswell, shopping, dining, and GA 400 connect this wooded neighborhood to destinations throughout the area. For buyers concerned about interest rates, the seller will consider owner financing, subject to mutually agreeable terms. Experience the golf views, privacy, and versatile layout of 9110 Huntcliff Trace in person.
Welcome to 9110 Huntcliff Trace in Huntcliff, where this thoughtfully designed 5-bed, 3-bath home is ready for its next chapter. Inside, the home offers 4,090 square feet of finished living space, giving plenty of room for everyday living and easy entertaining. A bright, open kitchen offers generous workspace, storage, and a direct view into the main gathering spaces. A central family room and dining area provide a welcoming place to unwind, gather, and enjoy time together. Outside, the property offers approximately 1.02 acres, giving ample room to relax, play, or plan future outdoor projects. The property includes parking available, offering convenience for residents and guests. Set within Huntcliff in Sandy Springs, this home is close to schools, shopping, dining, and area attractions. With only a few days on the market, this property is a must see for buyers watching the area. At $750,000, this home is well positioned for buyers seeking value in Sandy Springs.
▾ Show more
9110 Huntcliff Trace - Map & Directions
view in Google Maps
Facts & features
School District Information
High School
Middle School
Elementary School
Additional Information about
Huntcliff
Association
Yes
Association Fee
$1,025
Initiation Fee
$1,500
Association Fee Includes
Maintenance Grounds
Tennis
Swimming
Community Features
Clubhouse
Golf
Pool
Park
Sidewalks
Street Lights
Tennis Court(s)
Neighborhood Tennis
Yes
Neighborhood Golf
Yes
Neighborhood Pool
Yes
Additional Information about
9110 Huntcliff Trace
County
Neighborhood
Year Built
1973
Appliances
Dishwasher
Washer
Dryer
Double Oven
Architectural Style
Colonial
Traditional
Basement
Full
Construction Materials
Brick
Cooling
Central Air
Dining Room Features
Seats 12+
Fireplace Features
Family Room
Flooring
Carpet
Heating
Forced Air
Home Warranty
No
Interior Features
Walk-In Closet(s)
Kitchen Features
Breakfast Bar
Solid Surface Counters
Laundry Features
In Kitchen
Levels
Three Or More
Financing Available
Cash
Conventional
VA Loan
FHA
Patio and Porch Features
Deck
Screened
Selling Status
Resale
Roof
Composition
Rooms
Laundry
Family Room
Sewer Type
Public Sewer
Listing Conditions
Covenants/Restrictions
Total Finished Area
4,090
Total Fire Places
1
Utilities
Electricity Available
Natural Gas Available
Sewer Available
Water Available
Cable Available
Water Source
Public
Window Features
Bay Window(s)
On Golf Course
Yes
Land Information
Lot Size
1 to 2 Acres
Lot Features
Private
Lot Size Estimated
1.02
Garages and Parking Information
Parking Features
Garage
Tax Information
Taxes
$8,216
Tax Year
2026
Tax ID Number
17 008000010212
▾ Show more
listed by real estate agent kaylin pound and bhhs georgia properties