Back

64 Basswood Circle

Sandy Springs, GA 30328

The Rains Team
call for more info
404-620-4571
Ask a Question
Send to a Friend
Schedule a Showing
Request More Info
Smart Mortgage Options
Dalton Carter
Lender
Lic. 1566538
Office:
Direct: 678-425-4140
AP Mortgage
340 Jesse Jewell Parkway
Suite 500A
Gainesville, GA 30501
Apply for a Loan
For Sale
MLS Number 10852499
3 Bedrooms
3 Bathrooms
0 Half Baths
2,872 Square Feet *estimated
Summary of 64 Basswood Circle
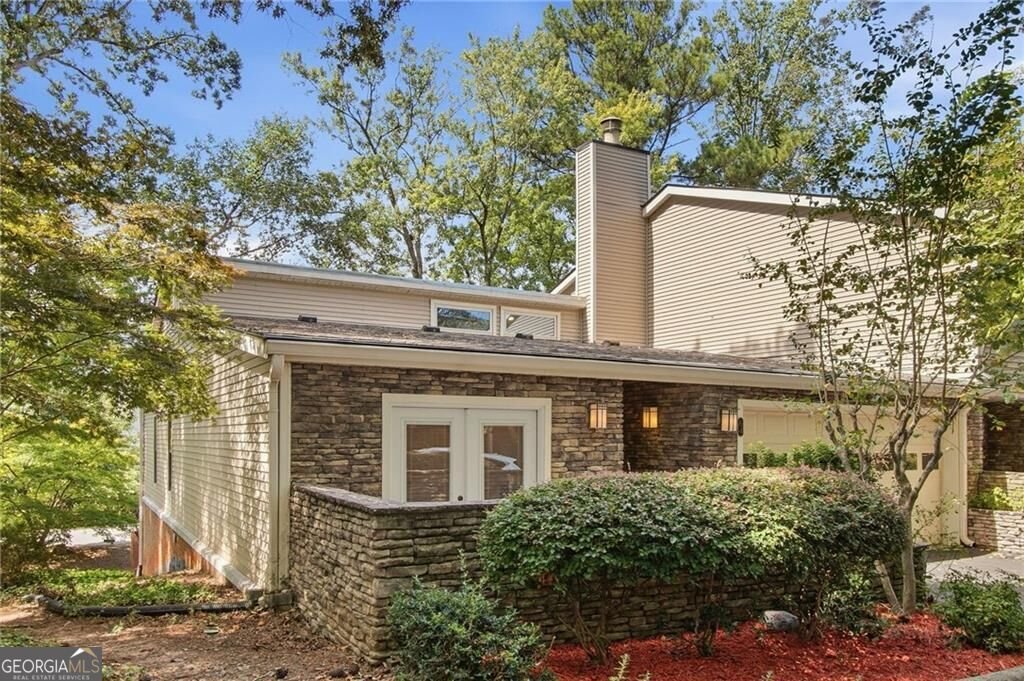
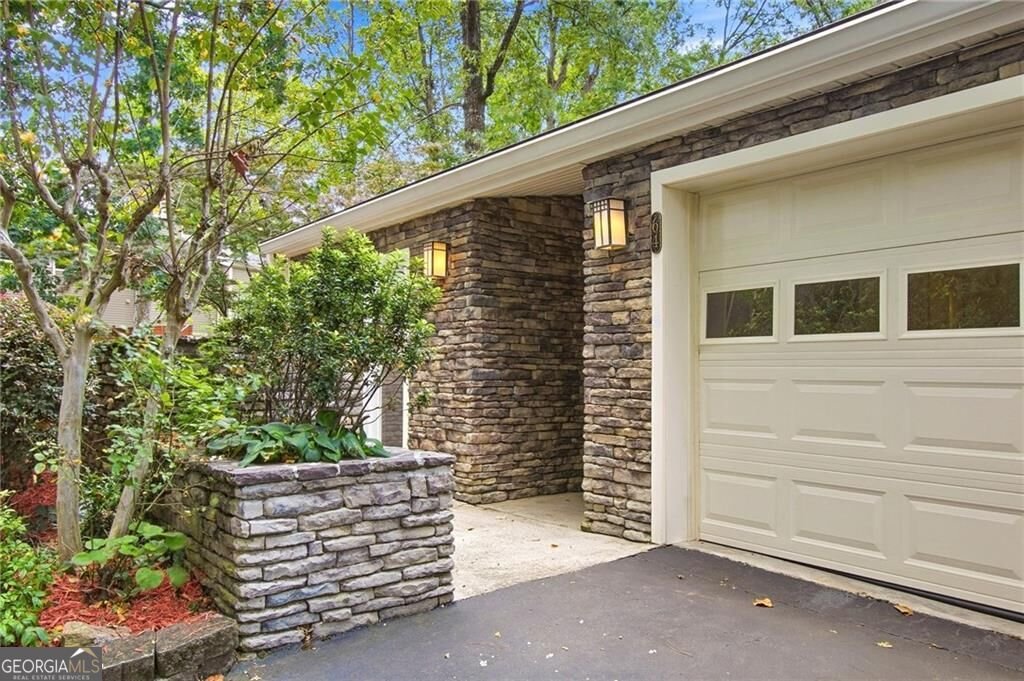
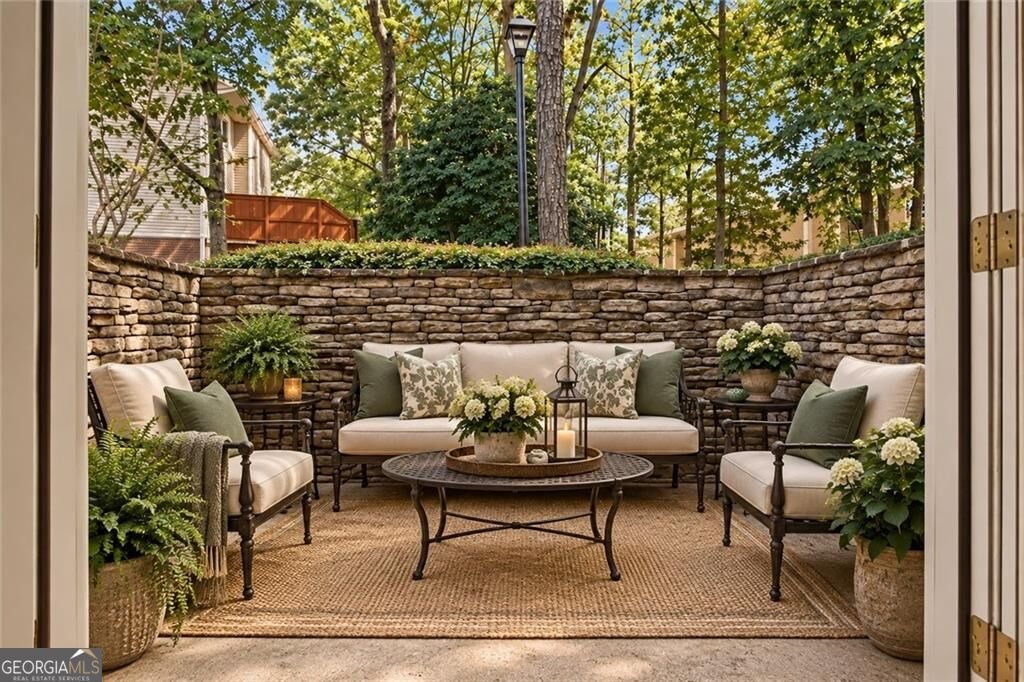
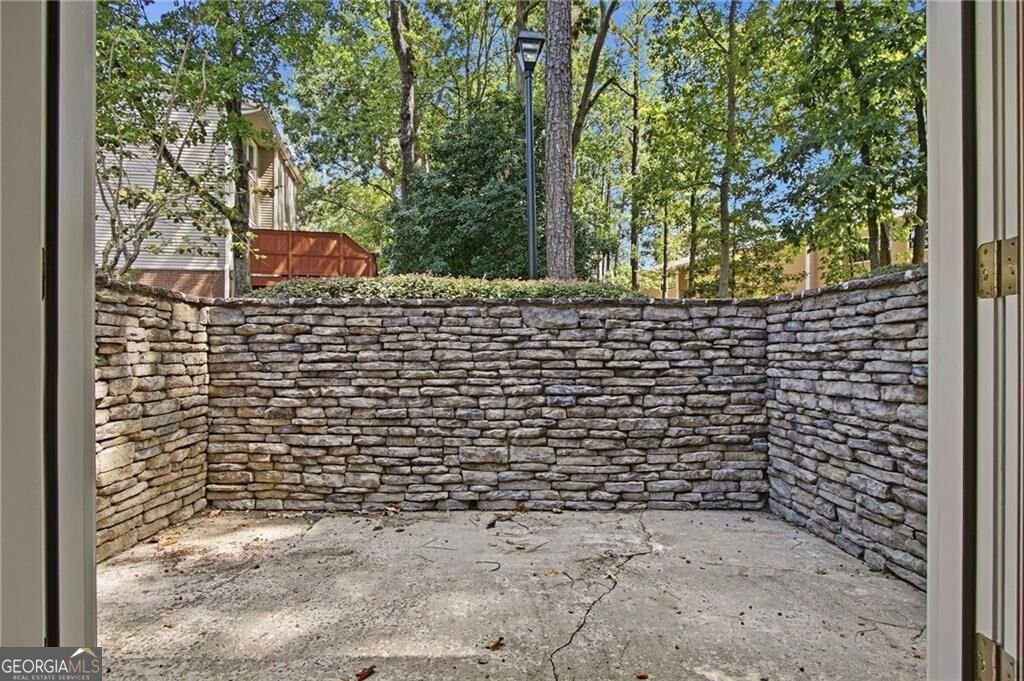
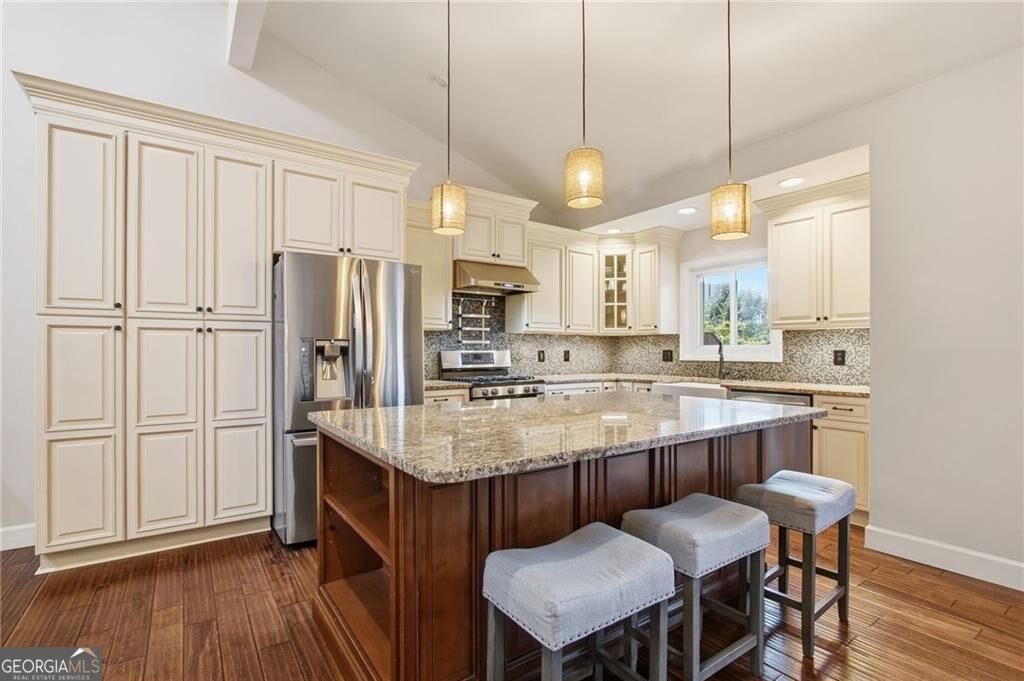
Welcome to established Sandy Springs, where exceptional convenience meets a tucked-away neighborhood setting! This beautifully renovated 3-bedroom, 3-full-bath home offers an open, inviting floor plan designed for comfortable everyday living and entertaining. The primary suite is located on the main level, while the renovated kitchen features abundant cabinetry, granite countertops, stainless steel appliances, and plenty of workspace. Thoughtfully updated throughout, the home also features a full basement with additional living space-perfect for a media room, game room, home gym, or ultimate man cave. Two separate outdoor living spaces provide even more room to relax, entertain, or enjoy the peaceful surroundings. The community offers a wonderful collection of amenities, including a swimming pool, tennis courts, clubhouse, and lake area. All of this is tucked away in an established Sandy Springs neighborhood while providing easy access to GA-400 and I-285, City Springs, Perimeter Center, Roswell Road, shopping, dining, and entertainment. Located in the High Point Elementary, Ridgeview Middle, and Riverwood International Charter High School districts, this home combines space, updates, amenities, and an outstanding Sandy Springs location. Close to everything, yet tucked away from it all!
Discover this inviting 3-bedroom, 3-bath home located in the well established community of Lakeview At Dunwoody Springs. Thoughtfully planned, the interior provides 2,872 square feet of finished living space with an open, livable feel from room to room. The kitchen functions as the heart of the home with ample counter space, storage, and a natural connection to the main living areas. A central family room and dining area provide a welcoming place to unwind, gather, and enjoy time together. Step outside to approximately 0.033 acres, creating a comfortable setting for outdoor living and weekend gatherings. Practical parking available for multiple vehicles makes everyday living easier for households with multiple vehicles. Set within Lakeview At Dunwoody Springs in Sandy Springs, this home is close to schools, shopping, dining, and area attractions. Just listed within the last few days, this home is already drawing attention. At $500,000, this home is well positioned for buyers seeking value in Sandy Springs.
▾ Show more
64 Basswood Circle - Map & Directions
view in Google Maps
Facts & features
School District Information
High School
Middle School
Elementary School
Additional Information about
Lakeview At Dunwoody Springs
Association
Yes
Association Fee
$5,640
Initiation Fee
$200
Association Fee Includes
Other
Community Features
Clubhouse
Lake
Pool
Tennis Court(s)
Neighborhood Tennis
Yes
Neighborhood Pool
Yes
Additional Information about
64 Basswood Circle
County
Year Built
1974
Basement
Bath Finished
Daylight
Exterior Entry
Finished
Full
Interior Entry
Construction Materials
Stone
Vinyl Siding
Cooling
Central Air
Electric
Fireplace Features
Family Room
Flooring
Vinyl
Heating
Central
Natural Gas
Home Warranty
No
Interior Features
Beamed Ceilings
Double Vanity
Master On Main Level
Roommate Plan
Vaulted Ceiling(s)
Kitchen Features
Breakfast Bar
Kitchen Island
Pantry
Solid Surface Counters
Laundry Features
In Basement
Levels
Two
Patio and Porch Features
Deck
Patio
Selling Status
Resale
Roof
Composition
Rooms
Great Room
Laundry
Security Features
Smoke Detector(s)
Sewer Type
Public Sewer
Total Finished Area
2,872
Total Fire Places
1
Utilities
Cable Available
Electricity Available
Natural Gas Available
Sewer Available
Water Available
Water Source
Public
Window Features
Skylight(s)
Finished Basement
Yes
Master on the Main
Yes
Land Information
Lot Size
Less than .5 Acres
Lot Features
Private
Lot Size Estimated
0.033
Water Front Features
No Dock Or Boathouse
Garages and Parking Information
Parking Total
2
Parking Features
Attached
Garage
Tax Information
Taxes
$2,856
Tax Year
2025
Tax ID Number
17 001800020440
▾ Show more
listed by real estate agent erin and karen cannon realtors inc.