Back

300 Johnson Ferry Road

Sandy Springs, GA 30328

The Rains Team
call for more info
404-620-4571
Ask a Question
Send to a Friend
Schedule a Showing
Request More Info
More Homes In
Mount Vernon Towers
300 Johnson Ferry Rd, Road, Sandy Springs
300 Johnson Ferry Road, Sandy Springs
Smart Mortgage Options
Dalton Carter
Lender
Lic. 1566538
Office:
Direct: 678-425-4140
AP Mortgage
340 Jesse Jewell Parkway
Suite 500A
Gainesville, GA 30501
Apply for a Loan
For Sale
MLS Number 10838547
2 Bedrooms
2 Bathrooms
0 Half Baths
1,070 Square Feet *estimated
Summary of 300 Johnson Ferry Road
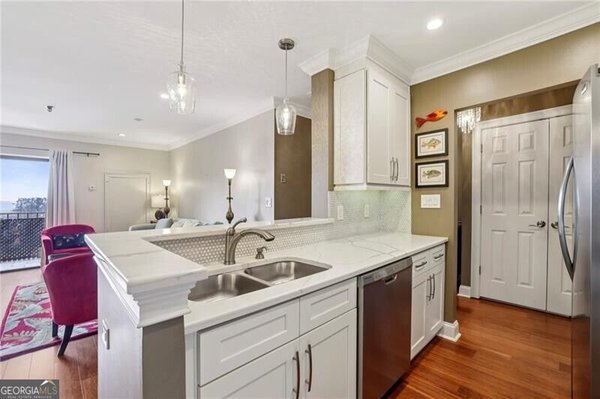
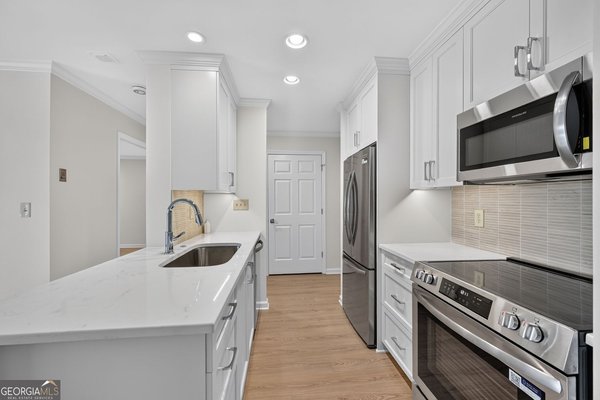
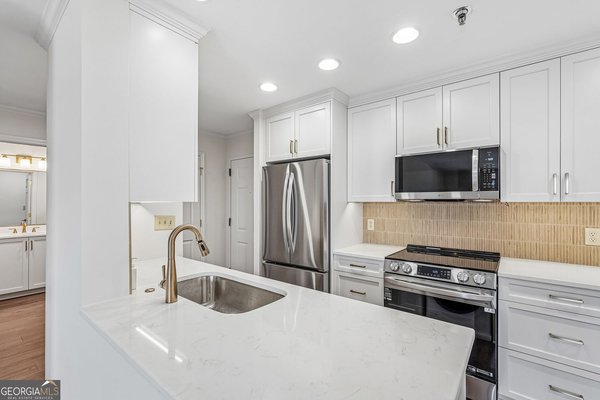
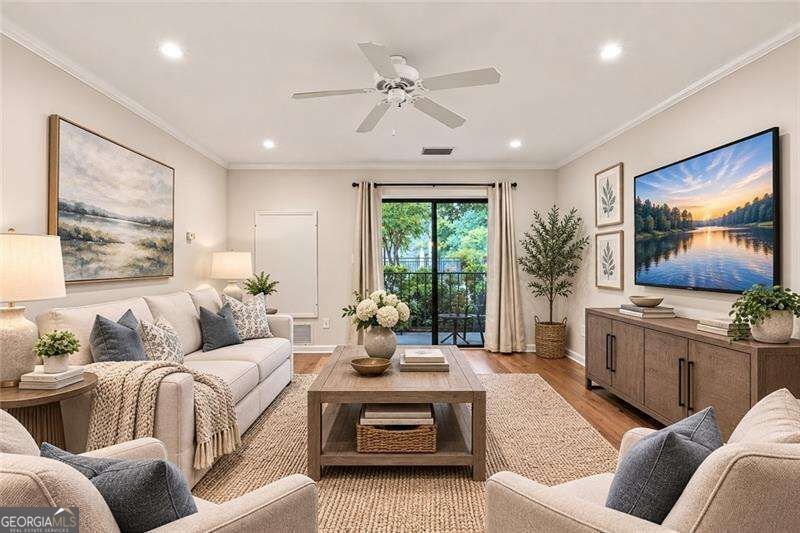
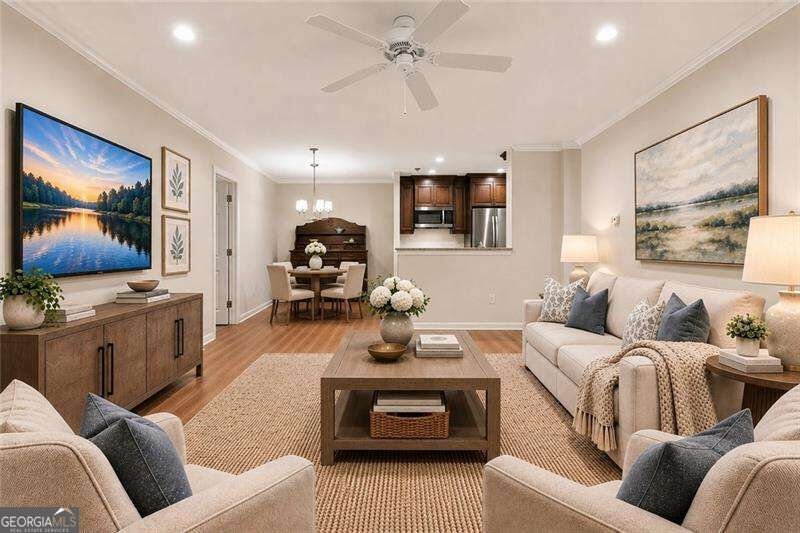
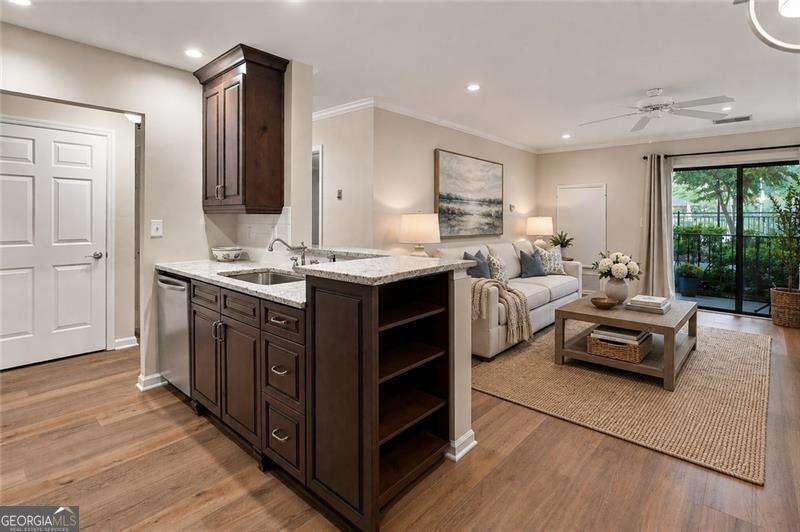
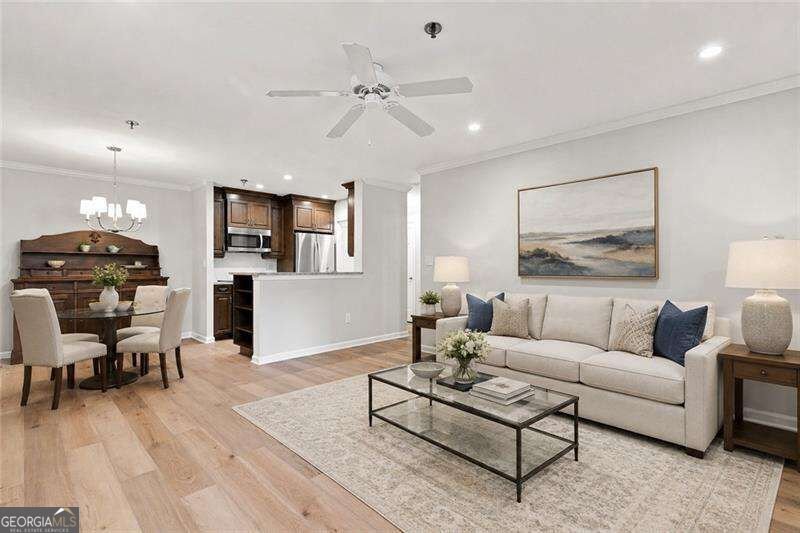
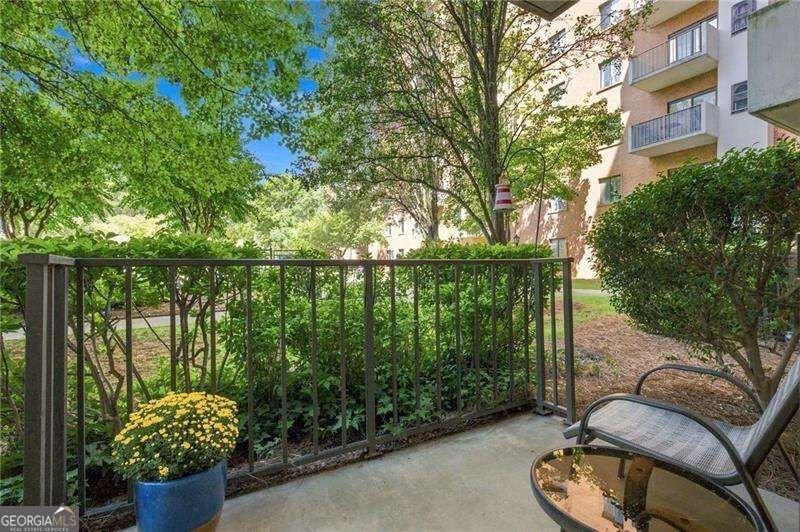
ALL UTILITIES INCLUDED EXCEPT CABLE & INTERNET! Enjoy easy, low-maintenance living at Mount Vernon Towers, one of Sandy Springs' most desirable 55+ communities. Ideally positioned on a FAVORITE FLOOR, this beautifully updated 2-bedroom, 2-bath condo offers an exceptional combination of comfort, convenience and community. Inside, you'll find crown molding, luxury vinyl flooring and an open-concept kitchen featuring rich cabinetry, stone countertops and stainless steel appliances. The spacious living area opens to a PRIVATE PATIO overlooking the beautifully maintained grounds and swimming pool-a wonderful spot for morning coffee or relaxing outdoors. The primary suite features a generous WALK-IN CLOSET, while the bath offers a WALK-IN TILED SHOWER for added comfort and accessibility. Monthly HOA dues provide exceptional value and include ELECTRICITY, WATER, SEWER, TRASH/RECYCLING, IN-HOUSE MAINTENANCE, PARKING AND STORAGE-leaving only cable and internet separate. Residents also enjoy a MONTHLY MEAL CREDIT at the on-site Table 300 Restaurant, gated parking and a COMPLIMENTARY COURTESY SHUTTLE within a 5-mile radius for doctor appointments, grocery shopping, banking and more. Optional services include grocery and meal delivery, housekeeping and laundry services. Enjoy a vibrant community lifestyle with a swimming pool, fitness center, restaurant, concierge, meeting spaces and an active social calendar featuring fitness classes, aqua aerobics, book clubs, concerts, game nights and more. The Sandy Springs location is hard to beat-minutes from Trader Joe's, CVS, restaurants, shopping, the Sandy Springs Performing Arts Center and Roswell Road conveniences. PET FRIENDLY-one dog or cat under 20 lbs. permitted per unit. Whether seeking a full-time residence or convenient lock-and-leave lifestyle, this move-in-ready condo offers
Set in the popular Mount Vernon Towers neighborhood, this 2-BR, 2-BA home offers a comfortable blend of space, style, and function. Thoughtfully planned, the interior provides 1,070 square feet of finished living space with an open, livable feel from room to room. A bright, open kitchen offers generous workspace, storage, and a direct view into the main gathering spaces. The main living areas are filled with natural light and provide an easy flow for hosting friends or enjoying quiet evenings at home. Step outside to approximately 0.025 acres, creating a comfortable setting for outdoor living and weekend gatherings. Practical parking available makes everyday living easier for households with multiple vehicles. Residents of Mount Vernon Towers enjoy a blend of neighborhood charm and easy access to everyday conveniences. Recently listed and already on many buyers radar, this home is a fresh opportunity. Currently offered at $294,000, this home delivers a strong combination of space, condition, and location.
Show more
300 Johnson Ferry Road - Map & Directions
view in Google Maps
Facts & features
School District Information
High School
Middle School
Elementary School
Additional Information about
Mount Vernon Towers
Association
Yes
Association Fee
$21,372
Initiation Fee
$800
Association Fee Includes
Maintenance Exterior
Maintenance Grounds
Pest Control
Reserve Fund
Security
Sewer
Swimming
Trash
Water
Community Features
Fitness Center
Pool
Retirement Community
Sidewalks
Walk To Public Transit
Walk To Shopping
Neighborhood Pool
Yes
Additional Information about
300 Johnson Ferry Road
County
Neighborhood
Year Built
1985
Appliances
Dishwasher
Disposal
Dryer
Microwave
Refrigerator
Washer
Architectural Style
Brick 4 Side
Other
Basement
Finished
Construction Materials
Brick
Cooling
Ceiling Fan(s)
Central Air
Flooring
Vinyl
Heating
Electric
Home Warranty
No
Interior Features
Master On Main Level
Other
Kitchen Features
Solid Surface Counters
Levels
One
Financing Available
1031 Exchange
Other Equipment
Intercom,Satellite Dish
Patio and Porch Features
Patio
Selling Status
Resale
Roof
Composition
Rooms
Laundry
Other
Security Features
Carbon Monoxide Detector(s)
Fire Sprinkler System
Gated Community
Key Card Entry
Smoke Detector(s)
Sewer Type
Public Sewer
Total Finished Area
1,070
Utilities
Cable Available
Electricity Available
Natural Gas Available
Phone Available
Sewer Available
Underground Utilities
Water Available
Water Source
Public
Window Features
Double Pane Windows
Private Pool
Yes
Finished Basement
Yes
Master on the Main
Yes
Land Information
Lot Size
Less than .5 Acres
Lot Size Estimated
0.025
Fencing
Fenced
Garages and Parking Information
Parking Features
Parking Pad
Tax Information
Taxes
$3,247
Tax Year
2025
Tax ID Number
17-0071-0009-139-5
Show more
listed by real estate agent renee bissell and keller williams realty consultants