Back

70 Bonnie Lane

Sandy Springs, GA 30328

The Rains Team
call for more info
404-620-4571
Ask a Question
Send to a Friend
Schedule a Showing
Request More Info
More Homes In
Mountaire
6490 Scott Valley Road, Sandy Springs
Smart Mortgage Options
Dalton Carter
Lender
Lic. 1566538
Office:
Direct: 678-425-4140
AP Mortgage
340 Jesse Jewell Parkway
Suite 500A
Gainesville, GA 30501
Apply for a Loan
For Sale
MLS Number 10803575
4 Bedrooms
3 Bathrooms
0 Half Baths
2,106 Square Feet *estimated
Summary of 70 Bonnie Lane
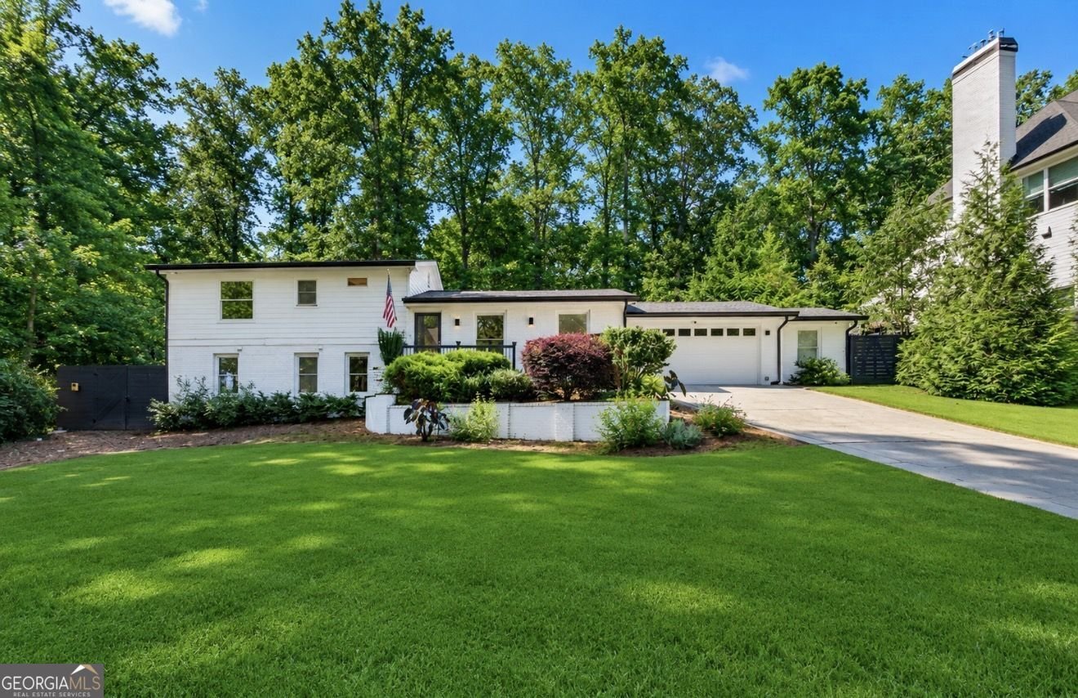
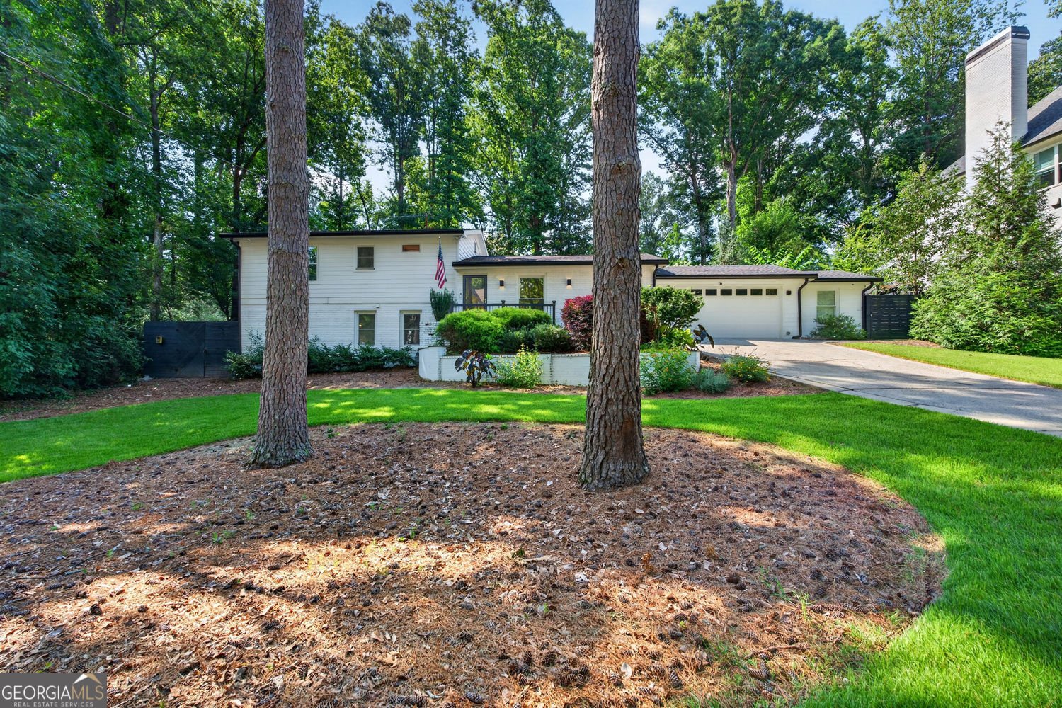
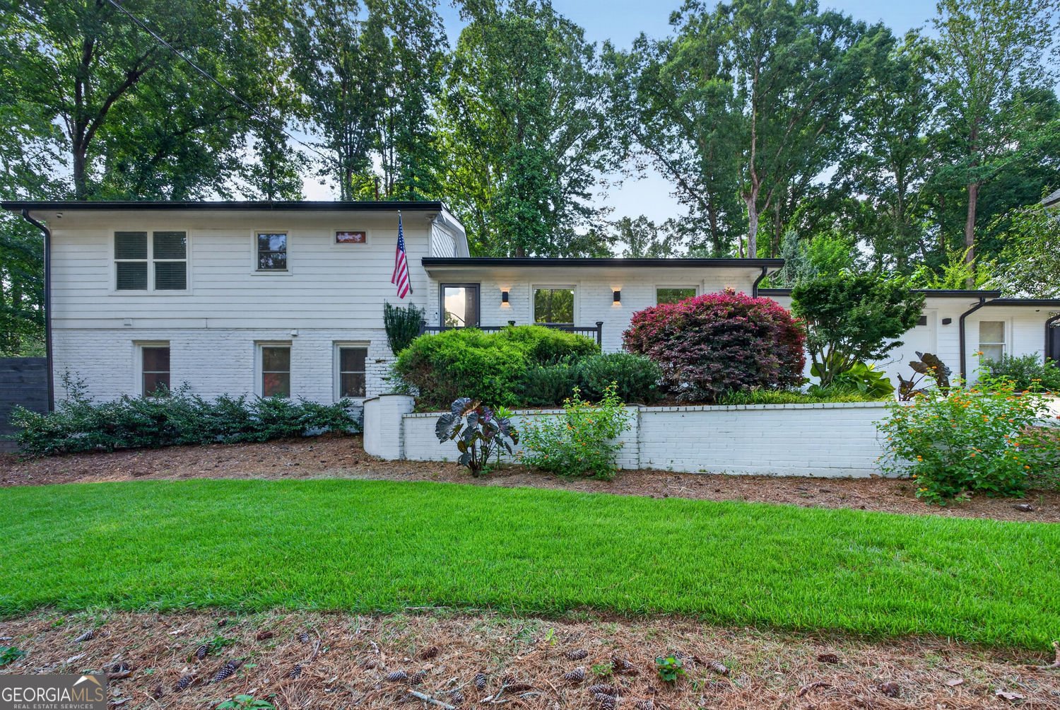
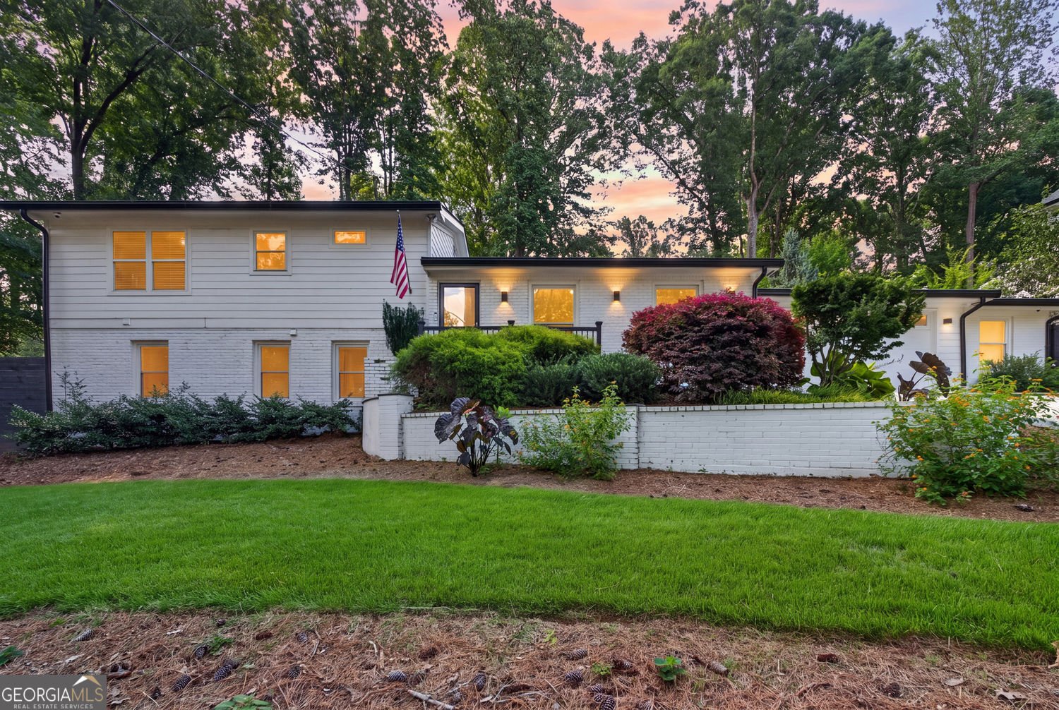
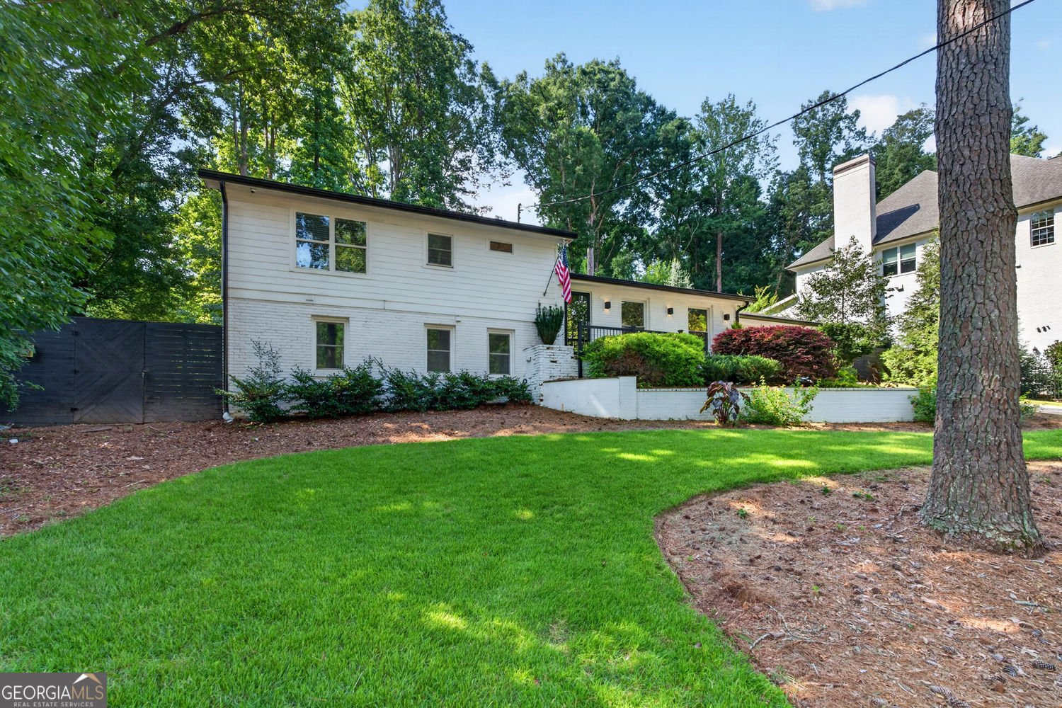
Welcome to this exceptionally renovated and thoughtfully curated residence nestled in Mountaire, one of Sandy Springs' most coveted neighborhoods. Just moments from City Springs and surrounded by luxury new construction, this stunning residence offers the perfect blend of timeless elegance with modern comfort. The open-concept floor plan features soaring ceilings on the main level, three spacious bedrooms and two full bathrooms upstairs. Downstairs, escape to your private, spa-inspired primary retreat featuring direct backyard access. The stunning Master bathroom features an enormous stand-alone soaking tub and oversized walk-in shower. Imagine your own secluded sanctuary designed for relaxation and convenience. The dining room seamlessly extends to a charming flagstone patio, creating the perfect setting for al fresco dining, entertaining guests, or simply enjoying peaceful evenings outdoors. Outside, enjoy a fully fenced backyard, a beautifully landscaped yard, and an irrigation system. This home has a plethora of premium upgrades to include custom cabinetry, custom interior and year round exterior lighting, California Closets throughout, and an optional whole-home HVAC scent diffuser that brings the scent and ambiance of a luxury resort. An optional neighborhood pool membership is available, with the pool conveniently located just across the street. Zoned for the highly sought-after Heards Ferry, Ridgeview Charter, and Riverwood International Charter schools. Enjoy an unbeatable location with convenient access to parks, Buckhead, Perimeter Mall, the Sandy Springs Performing Arts Center, exceptional dining and shopping, and major highways. Experience elevated living where luxury, comfort, and convenience come together effortlessly. Opportunities to own a home of this caliber, at this price point, in the prestigious Mountaire community are rare. Schedule your private tour today and discover why this extraordinary property deserves to be your next home.
Welcome home to this spacious 4-bed, 3-bath residence nestled in Mountaire in Sandy Springs, GA. With 2,106 square feet of finished living space, this floor plan offers generous gathering spaces as well as comfortable private retreats. The kitchen was planned for both everyday meals and special occasions, with plenty of room to cook, serve, and connect. Open concept living and dining spaces create a comfortable setting for gatherings of all kinds. Outside, the property offers approximately 0.5 acres, giving ample room to relax, play, or plan future outdoor projects. The property includes parking available for multiple vehicles, offering convenience for residents and guests. Set within Mountaire in Sandy Springs, this home is close to schools, shopping, dining, and area attractions. This home has been available for approximately 4 days and continues to attract interest. Currently offered at $779,000, this home delivers a strong combination of space, condition, and location.
Show more
70 Bonnie Lane - Map & Directions
view in Google Maps
Facts & features
School District Information
High School
Middle School
Elementary School
Additional Information about
Mountaire
Association
No
Association Fee Includes
Swimming
Community Features
Pool
Neighborhood Pool
Yes
Additional Information about
70 Bonnie Lane
County
Neighborhood
Year Built
1960
Appliances
Dishwasher
Refrigerator
Disposal
Dryer
Washer
Microwave
Architectural Style
Traditional
Basement
Partial
Construction Materials
Concrete
Cooling
Central Air
Fireplace Features
Family Room
Flooring
Hardwood
Heating
Forced Air
Home Warranty
No
Interior Features
Beamed Ceilings
Kitchen Features
Kitchen Island
Laundry Features
In Basement
Levels
Three Or More
Financing Available
Cash
Conventional
FHA
VA Loan
Selling Status
Updated/Remodeled
Security Features
Smoke Detector(s)
Sewer Type
Public Sewer
Listing Conditions
Other
Total Finished Area
2,106
Total Fire Places
1
Utilities
Cable Available
Electricity Available
Sewer Available
Water Available
Water Source
Public
Window Features
Double Pane Windows
Land Information
Lot Size
.5 to 1 Acre
Lot Size Estimated
0.5
Fencing
Fenced
Privacy
Garages and Parking Information
Parking Total
8
Parking Features
Garage
Tax Information
Taxes
$8,645
Tax Year
2025
Tax ID Number
17 012400010541
Show more
listed by real estate agent tanishia aldred and real broker, llc