Back

5785 Mitchell Road

Sandy Springs, GA 30328

The Rains Team
call for more info
404-620-4571
Ask a Question
Send to a Friend
Schedule a Showing
Request More Info
Smart Mortgage Options
Dalton Carter
Lender
Lic. 1566538
Office:
Direct: 678-425-4140
AP Mortgage
340 Jesse Jewell Parkway
Suite 500A
Gainesville, GA 30501
Apply for a Loan
For Sale
MLS Number 10888987
4 Bedrooms
5 Bathrooms
1 Half Baths
4,013 Square Feet *estimated
Summary of 5785 Mitchell Road
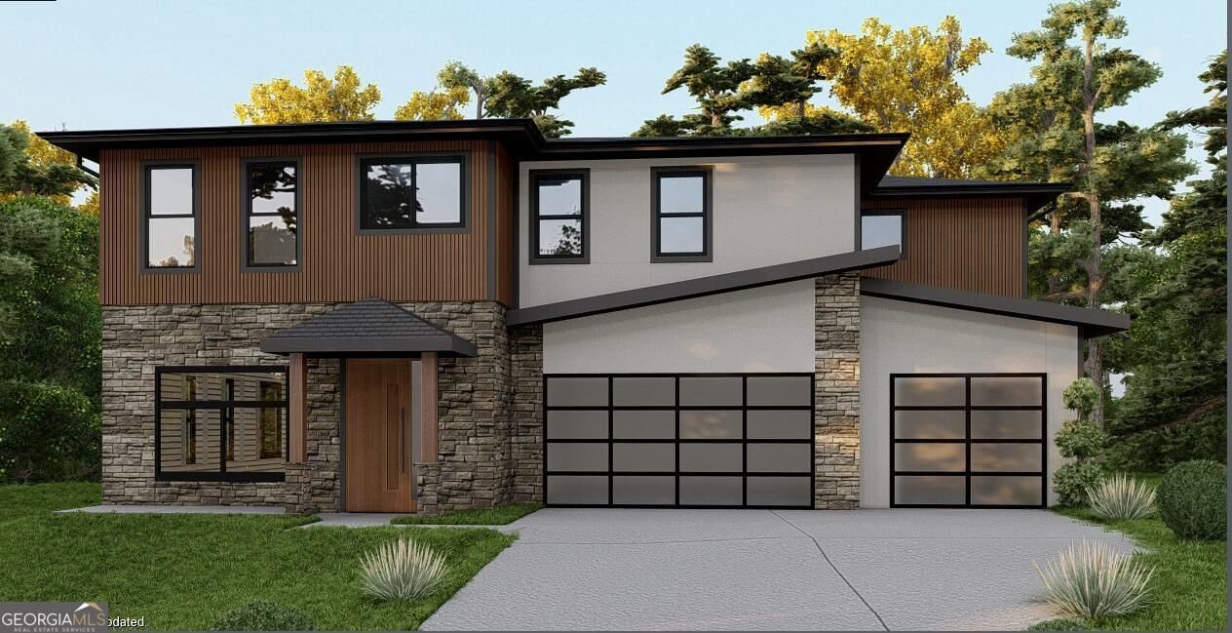
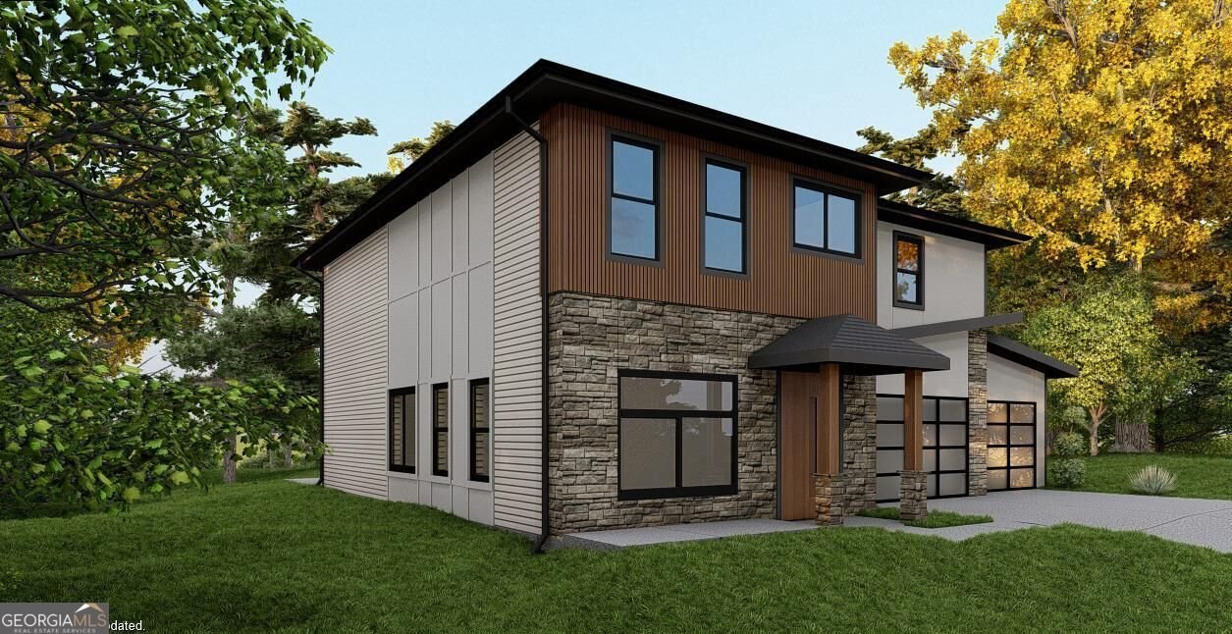
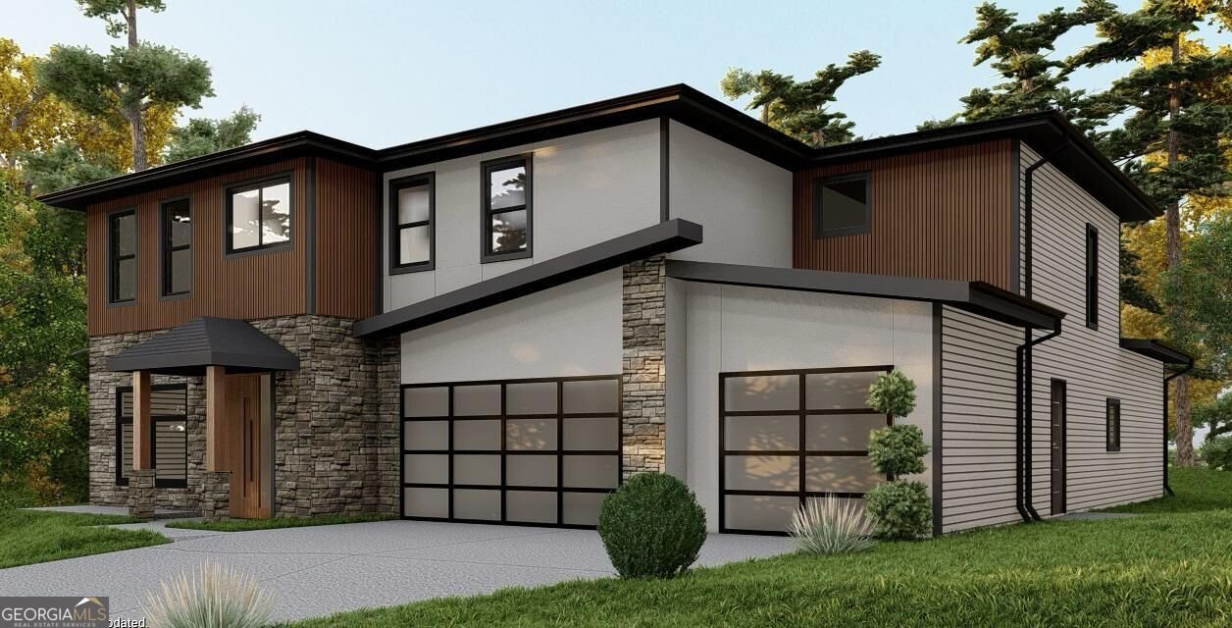
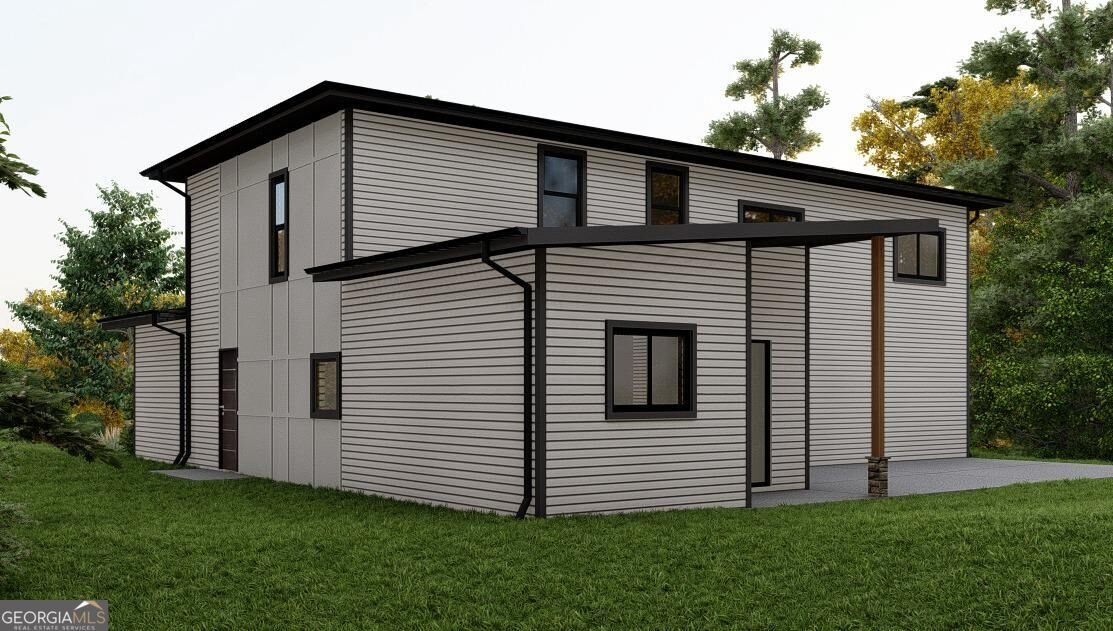
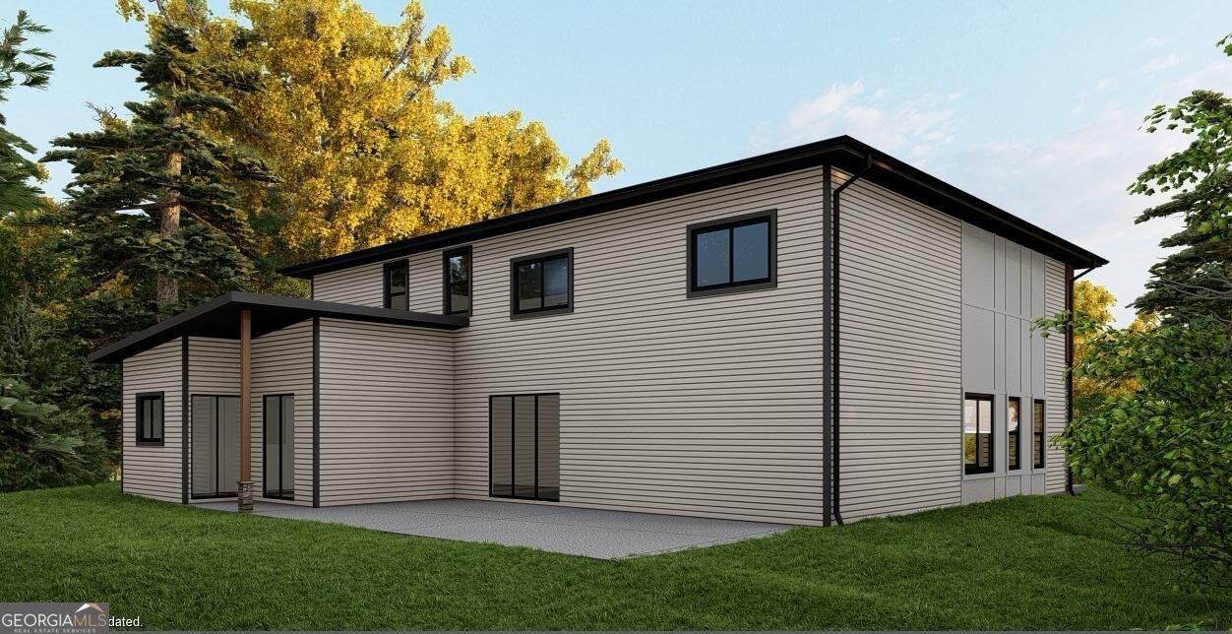
New construction in Sandy Springs, tucked on a private 0.89-acre lot just off Long Island Drive. This contemporary two-story residence offers approximately 4,013 square feet, with 4 bedrooms, 5 full baths, and 1 half bath. The exterior design mixes light horizontal siding, vertical wood cladding, stacked stone, and smooth panels, all set off by black-framed windows, black gutters, and a clean, dark roofline. A covered entry with a wood front door and stone-and-wood columns marks the arrival. Parking includes a two-car garage plus a separate one-car garage, both with modern glass-grid doors, reached by a concrete driveway. At the rear, a covered patio with a wood-supported roof opens to an additional patio, creating a natural setup for outdoor living on the 0.89-acre lot. The location is hard to beat. Long Island Drive is just around the corner. City Springs, with dining and city amenities, is about a mile and a half away. Shopping and restaurants along Roswell Road are a short drive, and Chastain Park and Buckhead are both convenient. I-285 and GA-400 are readily accessible for trips across Atlanta. Professional exterior renderings are included to illustrate the home's design. Renderings, finishes, and design details are representative and subject to change.
Welcome to this 4-bedroom, 5-bath home in Sandy Springs, set outside of a formal subdivision with no mandatory HOA. Thoughtfully planned, the interior provides 4,013 square feet of finished living space with an open, livable feel from room to room. A bright, open kitchen offers generous workspace, storage, and a direct view into the main gathering spaces. The main living areas are filled with natural light and provide an easy flow for hosting friends or enjoying quiet evenings at home. Step outside to approximately 0.89 acres, creating a comfortable setting for outdoor living and weekend gatherings. With parking available, the home provides flexible options for families and visitors. Located in Sandy Springs but outside a traditional subdivision, this home combines neighborhood convenience with a non HOA setting. Just listed within the last few days, this home is already drawing attention. Currently offered at $1,300,000, this home delivers a strong combination of space, condition, and location.
▾ Show more
5785 Mitchell Road - Map & Directions
view in Google Maps
Facts & features
School District Information
High School
Middle School
Elementary School
Additional Information about
None
Association
No
Additional Information about
5785 Mitchell Road
County
Neighborhood
Year Built
2026
Appliances
Other
Architectural Style
Contemporary
Foundation
Slab
Construction Materials
Other
Cooling
Central Air
Flooring
Carpet
Heating
Central
Home Warranty
No
Levels
Two
Selling Status
New Construction
Roof
Composition
Sewer Type
Public Sewer
Listing Conditions
Other
Total Finished Area
4,013
Utilities
Electricity Available
Sewer Available
Water Source
Public
New Construction
Yes
Land Information
Lot Size
.5 to 1 Acre
Lot Size Estimated
0.89
Garages and Parking Information
Parking Features
Attached
Tax Information
Taxes
$13,982
Tax Year
2025
Tax ID Number
17 0123 LL1120
▾ Show more
listed by real estate agent valentin shahverdian and dalton wade, inc.