Back

881 Perennial Drive

Sandy Springs, GA 30328

The Rains Team
call for more info
404-620-4571
Ask a Question
Send to a Friend
Schedule a Showing
Request More Info
More Homes In
Promenade At Northplace
6434 Chariot Street, Sandy Springs
Smart Mortgage Options
Dalton Carter
Lender
Lic. 1566538
Office:
Direct: 678-425-4140
AP Mortgage
340 Jesse Jewell Parkway
Suite 500A
Gainesville, GA 30501
Apply for a Loan
For Sale
MLS Number 10882355
2 Bedrooms
2 Bathrooms
1 Half Baths
Square Footage Not Provided
Summary of 881 Perennial Drive
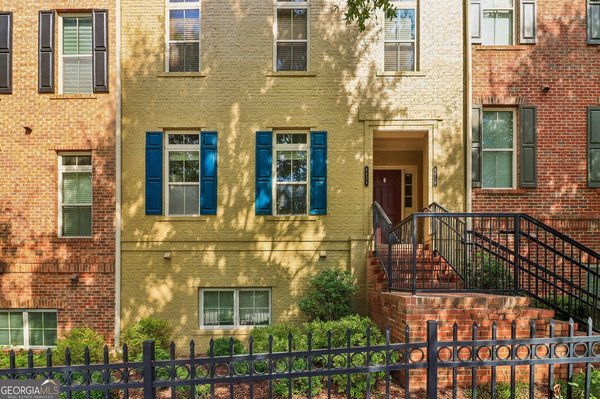
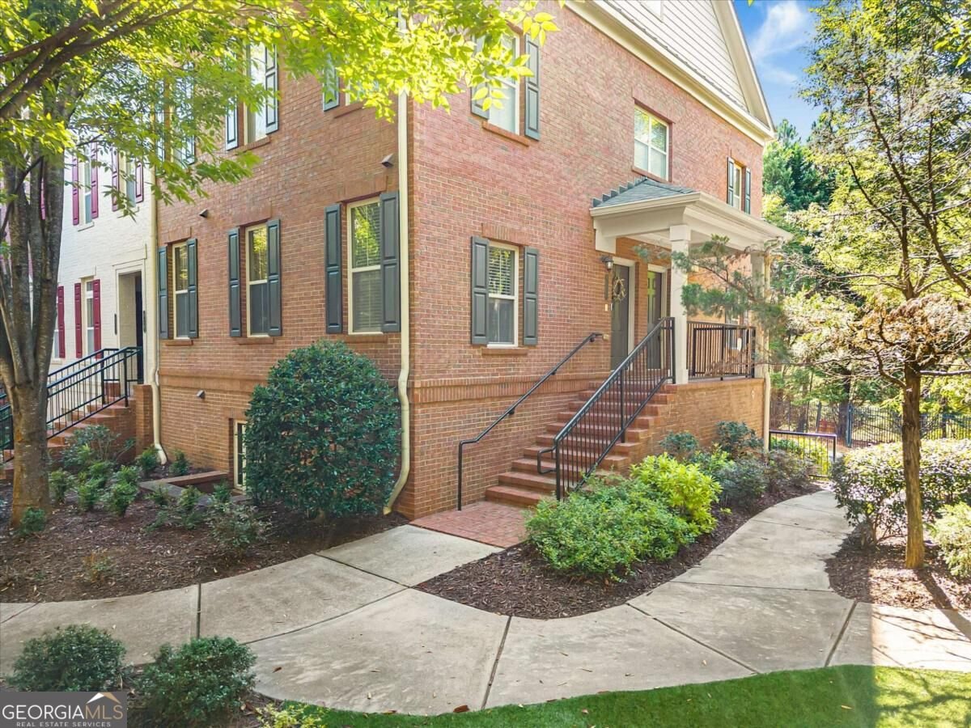
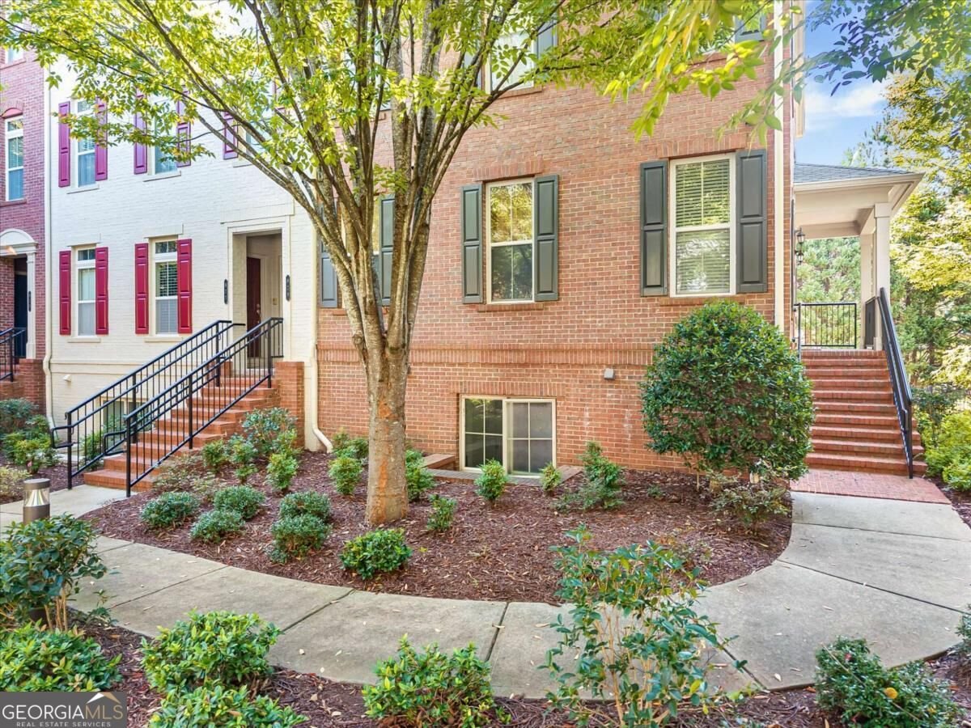
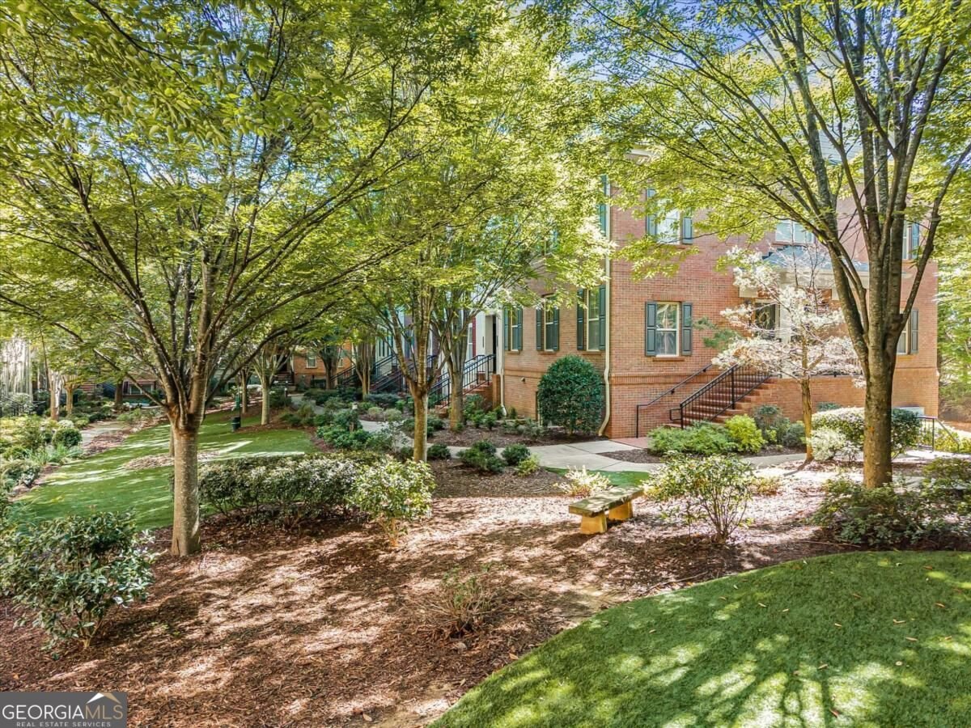
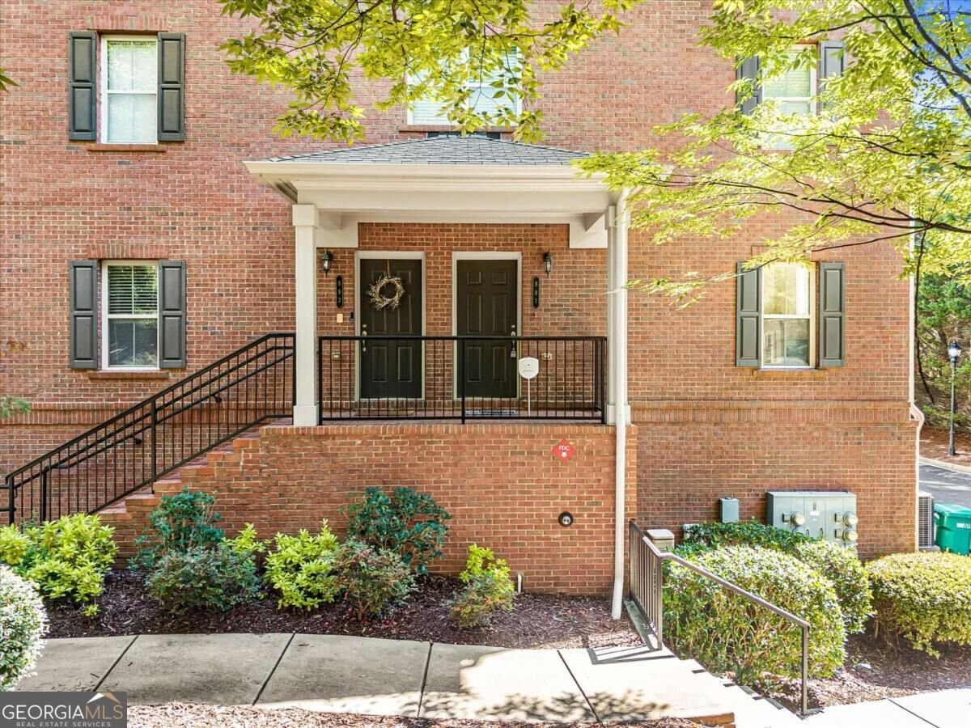
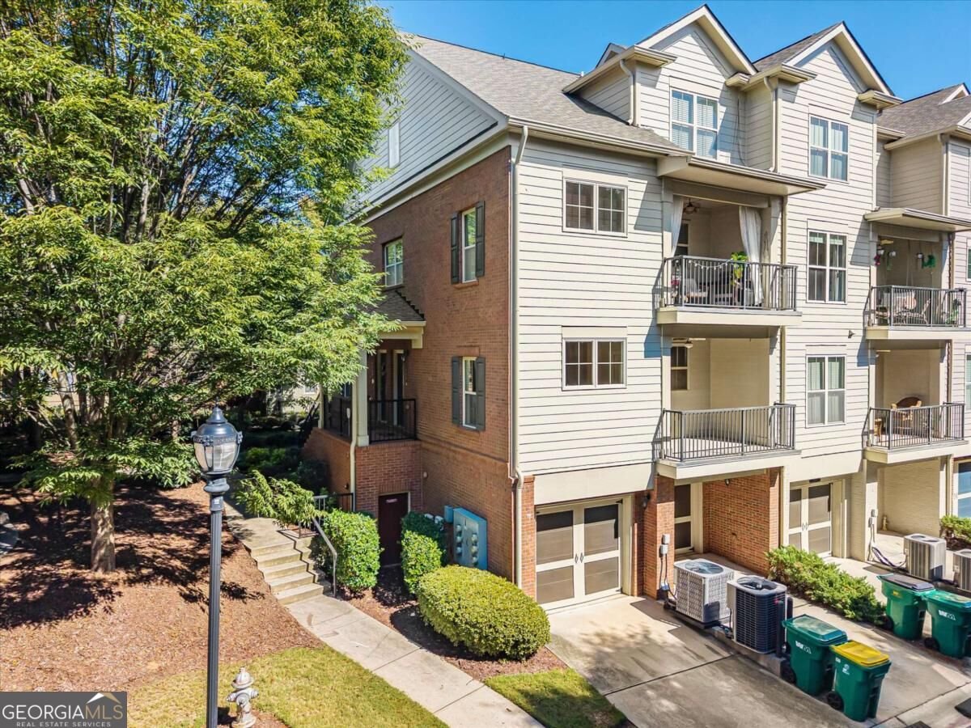
Well-kept and in move-in ready condition, this END UNIT Townhome situated between Dunwoody and Sandy Springs offers 2 bedrooms, each featuring its own full bathroom. The main floor includes a half guest bath, and this unit boasts an open floor plan with a breakfast bar/island in a roomy kitchen. Included is a nearly new stainless-steel refrigerator, perfectly complementing all the stainless-steel kitchen appliances. Fresh paint has been applied to the main floor in neutral tones, allowing you to incorporate your personal touch. The living room features a built-in entertainment unit alongside a gas fireplace. As an end unit, it enjoys plenty of natural light throughout the year. Both the living room and kitchen overlook a spacious balcony, providing additional relaxation space. The view is serene and private. Unit has option for 2 cars parking, one inside garage with automatic door opener and another on driveway. Garage area has plenty of storage spaces. The Promenade at North Place community has beautiful, luscious green courtyards, sidewalks, pool with outdoor cooking area and an overnight guest parking. Neighborhood is a pet friendly environment with sidewalks and lights. Conveniently located right off of Abernathy Road exit at I-285/GA-400 within minutes to Buckhead, Marta station, Costco, Home-Depot, schools, restaurants, shopping, corporate offices, parks and trails.
Discover this inviting 2-bedroom, 2-bath home located in the well established community of Promenade At Northplace. From the first step inside, the flow of this home feels both practical and welcoming. The kitchen was planned for both everyday meals and special occasions, with plenty of room to cook, serve, and connect. The main living areas are filled with natural light and provide an easy flow for hosting friends or enjoying quiet evenings at home. Step outside to approximately 0.028 acres, creating a comfortable setting for outdoor living and weekend gatherings. With parking available for multiple vehicles, the home provides flexible options for families and visitors. Set within Promenade At Northplace in Sandy Springs, this home is close to schools, shopping, dining, and area attractions. With roughly 4 days on the market, this property stands out for condition and location. With an asking price of $375,000, this property represents an appealing opportunity in the current market.
▾ Show more
881 Perennial Drive - Map & Directions
view in Google Maps
Facts & features
School District Information
High School
Middle School
Elementary School
Additional Information about
Promenade At Northplace
Association
Yes
Association Fee
$3,396
Association Fee Includes
Insurance
Maintenance Exterior
Management Fee
Swimming
Trash
Community Features
Park
Pool
Sidewalks
Street Lights
Walk To Public Transit
Walk To Shopping
Neighborhood Pool
Yes
Additional Information about
881 Perennial Drive
County
Year Built
2008
Appliances
Dishwasher
Dryer
Microwave
Oven/Range (Combo)
Refrigerator
Stainless Steel Appliance(s)
Washer
Architectural Style
Brick 3 Side
Brick/Frame
Other
Traditional
Basement
Bath Finished
Daylight
Finished
Interior Entry
Construction Materials
Brick
Cooling
Ceiling Fan(s)
Central Air
Electric
Zoned
Dining Room Features
Dining Rm/Living Rm Combo
Exterior Features
Balcony
Fireplace Features
Factory Built
Gas Starter
Living Room
Flooring
Carpet
Hardwood
Tile
Heating
Central
Forced Air
Natural Gas
Zoned
Home Warranty
No
Interior Features
Bookcases
Double Vanity
High Ceilings
Master On Main Level
Roommate Plan
Separate Shower
Soaking Tub
Tile Bath
Walk-In Closet(s)
Kitchen Features
Breakfast Bar
Kitchen Island
Solid Surface Counters
Laundry Features
Laundry Closet
Levels
Two
Financing Available
1031 Exchange
Cash
Conventional
FHA
VA Loan
Patio and Porch Features
Deck
Porch
Selling Status
Resale
Roof
Composition
Security Features
Smoke Detector(s)
Sewer Type
Public Sewer
Showing Info
Public Sewer
Total Fire Places
1
Utilities
Cable Available
Electricity Available
Natural Gas Available
Phone Available
Sewer Available
Underground Utilities
Water Available
Water Source
Public
Window Features
Double Pane Windows
Finished Basement
Yes
Master on the Main
Yes
Land Information
Lot Size
Less than .5 Acres
Lot Size Estimated
0.028
Water Front Features
No Dock Or Boathouse,No Dock Rights
Garages and Parking Information
Parking Total
2
Parking Features
Assigned
Attached
Basement
Garage
Garage Door Opener
Guest
Side/Rear Entrance
Tax Information
Taxes
$3,235
Tax Year
2025
Tax ID Number
17 0035 LL4519
▾ Show more
listed by real estate agent agent: malay wu and chapman hall realtors alpharetta