Back

7611 Regency Circle

Sandy Springs, GA 30350

The Rains Team
call for more info
404-620-4571
Ask a Question
Send to a Friend
Schedule a Showing
Request More Info
Smart Mortgage Options
Dalton Carter
Lender
Lic. 1566538
Office:
Direct: 678-425-4140
AP Mortgage
340 Jesse Jewell Parkway
Suite 500A
Gainesville, GA 30501
Apply for a Loan
For Sale
MLS Number 10870308
7 Bedrooms
8 Bathrooms
0 Half Baths
5,514 Square Feet *estimated
Summary of 7611 Regency Circle
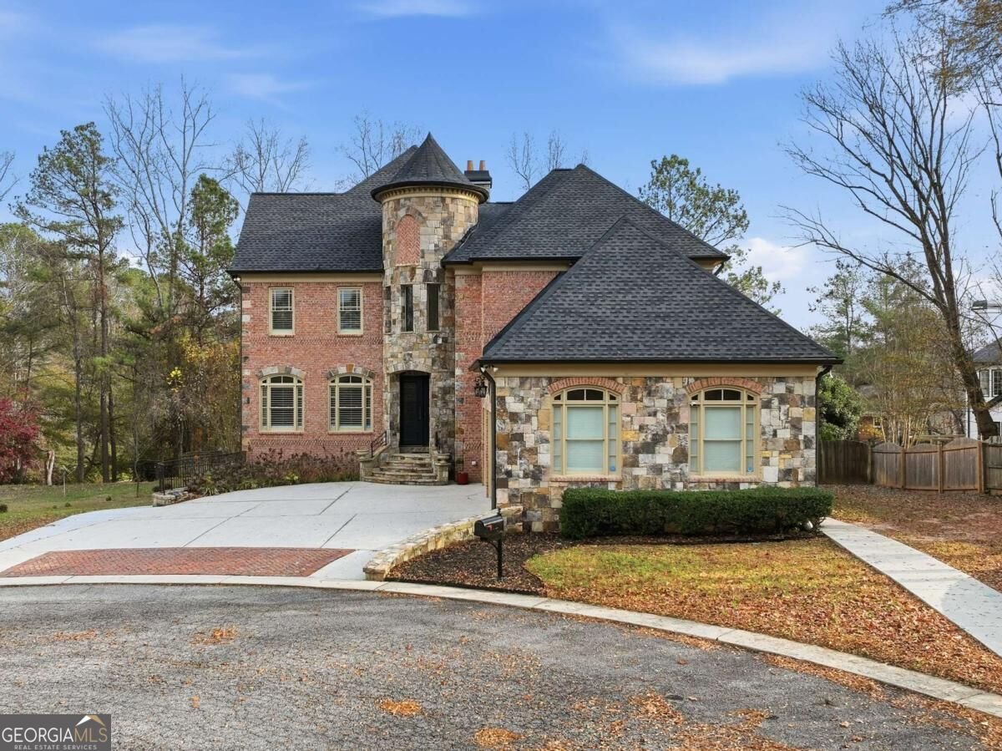
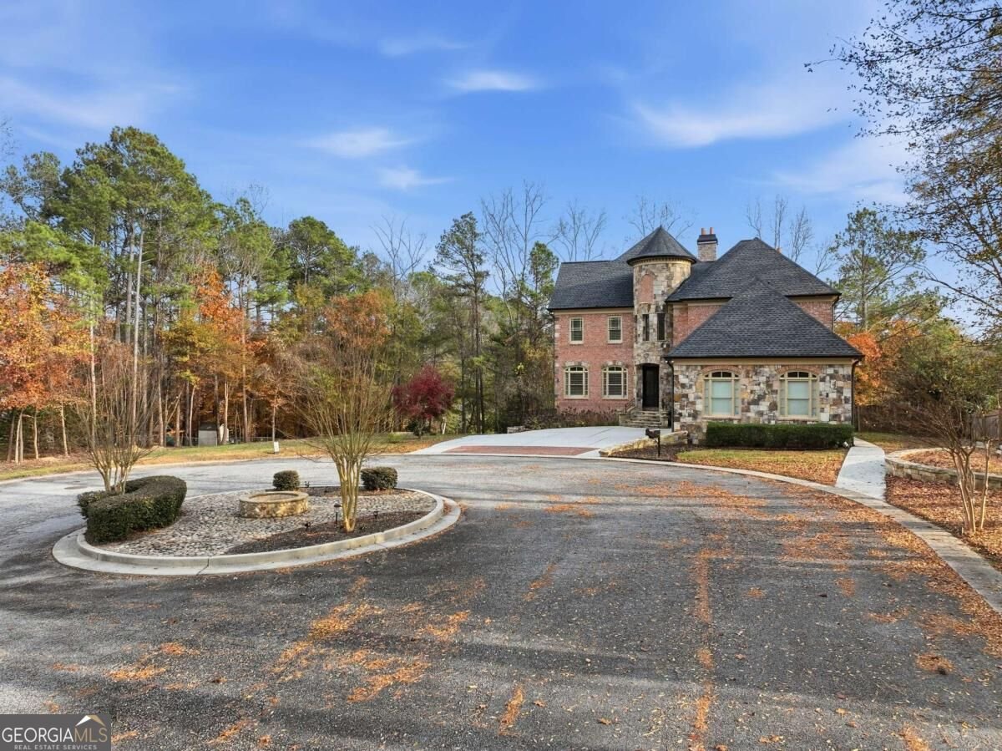
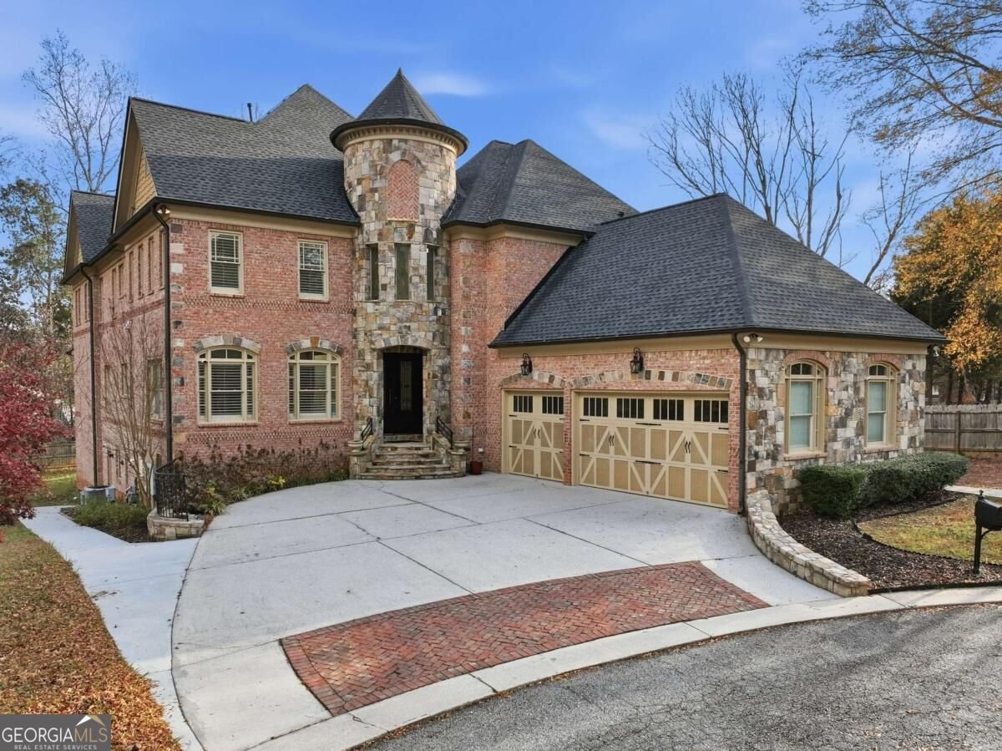
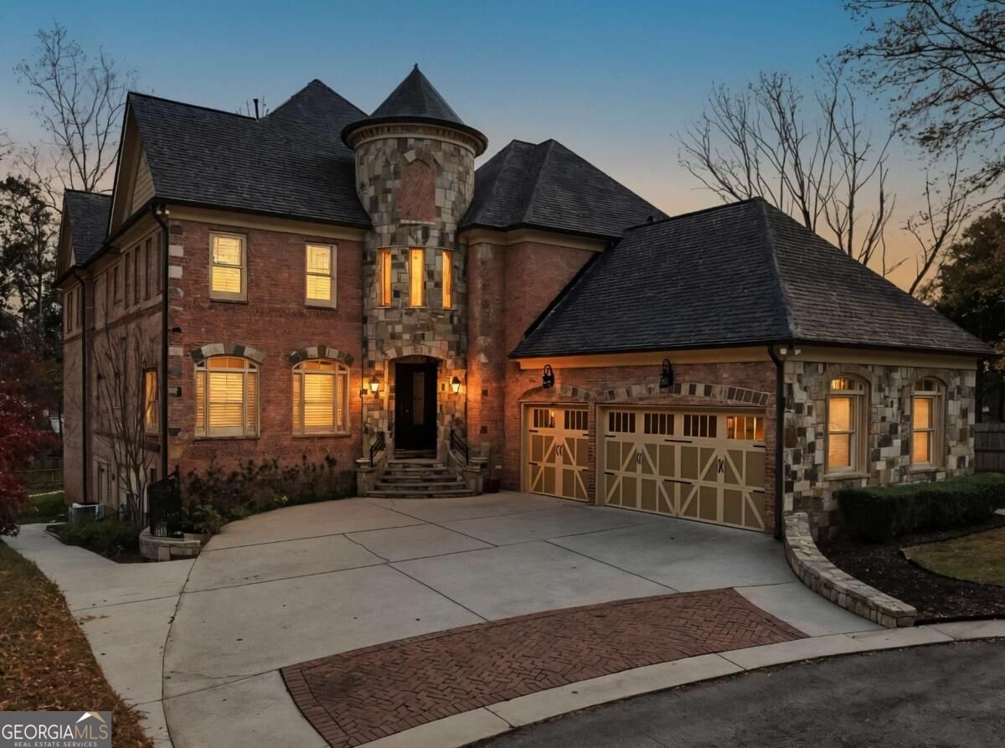
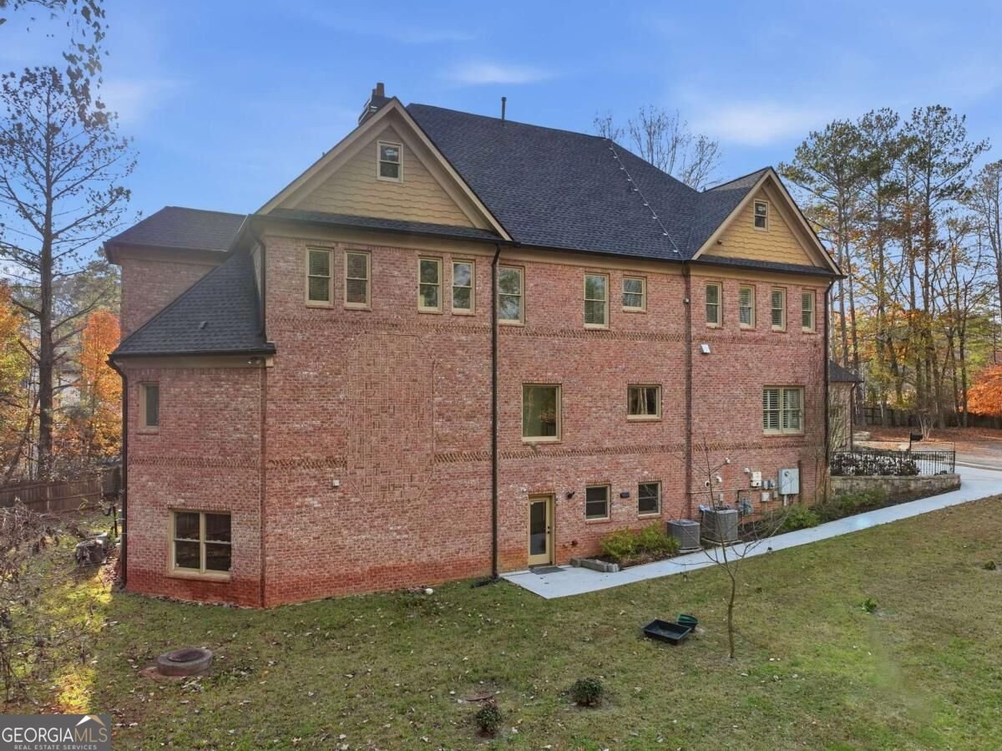
Welcome to this extraordinary 7-bedroom, 8-bathroom custom-built estate in sought-after Sandy Springs. Nestled on a quiet, private cul-de-sac, this European-inspired residence showcases a dramatic turret entry, four-sided brick and stone exterior, circular driveway, and exceptional custom finishes throughout. Soaring ceilings, marble tile, designer hardwood floors, abundant natural light, and impressive architectural details create an elegant yet inviting atmosphere. The chef's gourmet kitchen features a large island, premium appliances, a breakfast area, a walk-in pantry, and a butler's pantry. The main-level primary suite offers a spacious sitting area with a fireplace, a custom walk-in closet, and a luxurious spa-like bath with a whirlpool tub and a tiled shower with dual showerheads. Multiple living and entertaining spaces provide plenty of room to gather, with access to a covered all-season deck and an outdoor fireplace. Upstairs features four spacious en-suite bedrooms and a large flexible loft/bonus area. The finished terrace level includes a private in-law suite with a separate entrance, kitchen, patio, and media room, along with additional daylight basement space. Additional features include three fireplaces, zoned HVAC, double-pane windows, central vacuum, solar panels, and interior/exterior basement access. The roof was replaced in 2022 and the A/C was replaced in 2026. This exceptional Sandy Springs estate combines timeless architecture, luxurious amenities, privacy, and abundant living space in one remarkable home.
Welcome to 7611 Regency Circle in Regency Pines, where this thoughtfully designed 7-bed, 8-bath home is ready for its next chapter. With 5,514 square feet of finished living space, this floor plan offers generous gathering spaces as well as comfortable private retreats. A bright, open kitchen offers generous workspace, storage, and a direct view into the main gathering spaces. Open concept living and dining spaces create a comfortable setting for gatherings of all kinds. Step outside to approximately 0.501 acres, creating a comfortable setting for outdoor living and weekend gatherings. Practical parking available for multiple vehicles makes everyday living easier for households with multiple vehicles. Regency Pines offers a well established community setting in Sandy Springs with convenient access to local shopping, dining, and major routes. Recently listed and already on many buyers radar, this home is a fresh opportunity. Currently offered at $1,400,000, this home delivers a strong combination of space, condition, and location.

▾ Show more
7611 Regency Circle - Map & Directions
view in Google Maps
Facts & features
School District Information
High School
Middle School
Elementary School
Additional Information about
Regency Pines
Association
No
Additional Information about
7611 Regency Circle
County
Neighborhood
Year Built
2009
Appliances
Dishwasher
Double Oven
Microwave
Architectural Style
European
Basement
Finished
Construction Materials
Brick
Cooling
Central Air
Fireplace Features
Other
Flooring
Hardwood
Heating
Central
Home Warranty
No
Interior Features
Walk-In Closet(s)
Kitchen Features
Breakfast Room
Kitchen Island
Walk-in Pantry
Levels
Two
Patio and Porch Features
Deck
Patio
Selling Status
Resale
Rooms
Media Room
Sewer Type
Public Sewer
Listing Conditions
As Is
Total Finished Area
5,514
Total Fire Places
3
Utilities
Electricity Available
Sewer Available
Water Available
Water Source
Public
Window Features
Double Pane Windows
Finished Basement
Yes
Land Information
Lot Size
.5 to 1 Acre
Lot Features
Cul-De-Sac
Lot Size Estimated
0.501
Fencing
Privacy
Wood
Garages and Parking Information
Parking Total
2
Parking Features
Garage
Tax Information
Taxes
$13,979
Tax Year
2025
Tax ID Number
06-0310-LL-077-1
▾ Show more
listed by real estate agent rak patel and top brokerage