Back

740 Riley Place

Sandy Springs, GA 30327

The Rains Team
call for more info
404-620-4571
Ask a Question
Send to a Friend
Schedule a Showing
Request More Info
More Homes In
Riley Place
5700 Riley Terrace, Sandy Springs
Smart Mortgage Options
Dalton Carter
Lender
Lic. 1566538
Office:
Direct: 678-425-4140
AP Mortgage
340 Jesse Jewell Parkway
Suite 500A
Gainesville, GA 30501
Apply for a Loan
For Sale
MLS Number 10820632
7 Bedrooms
7 Bathrooms
2 Half Baths
6,488 Square Feet *estimated
Summary of 740 Riley Place
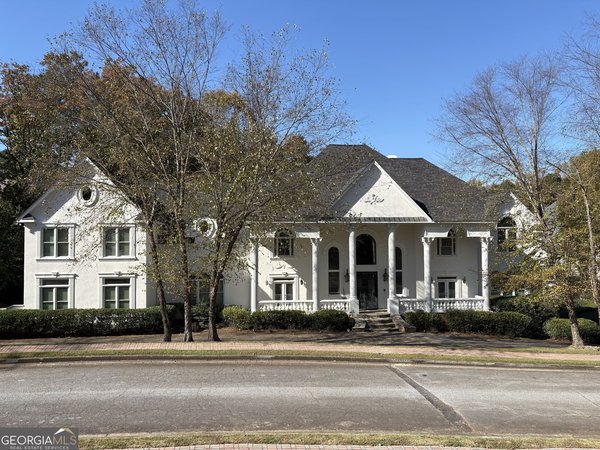
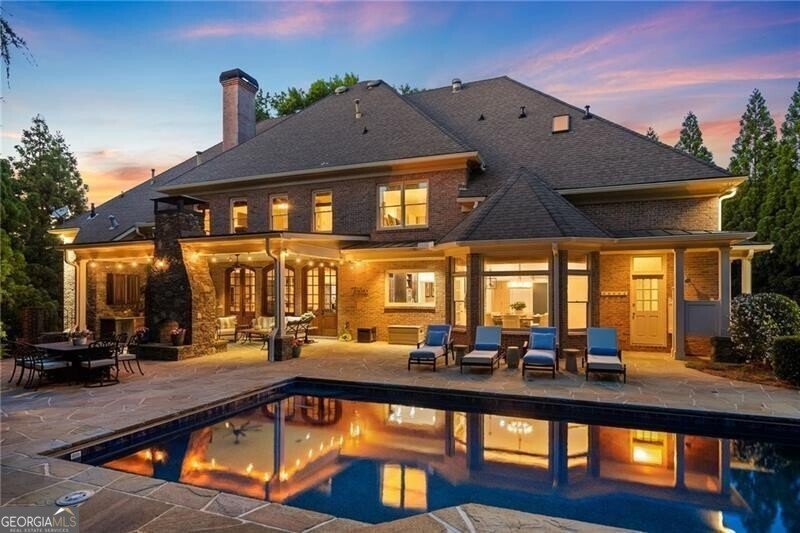
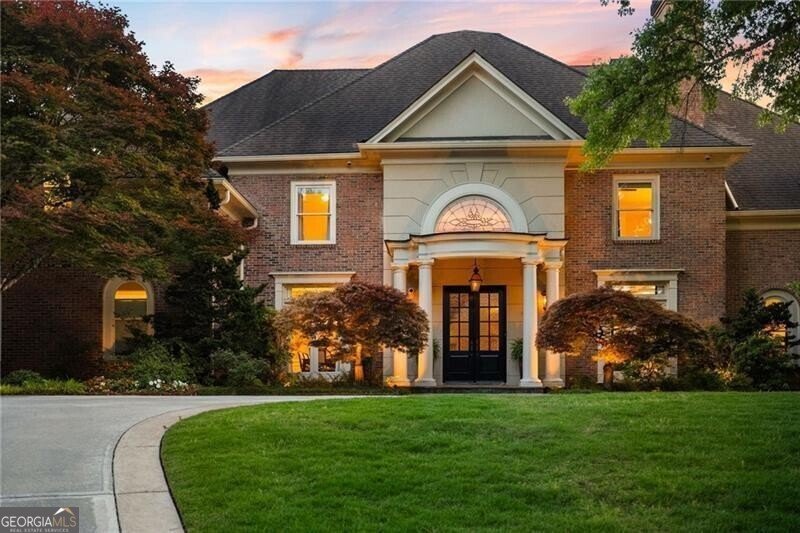
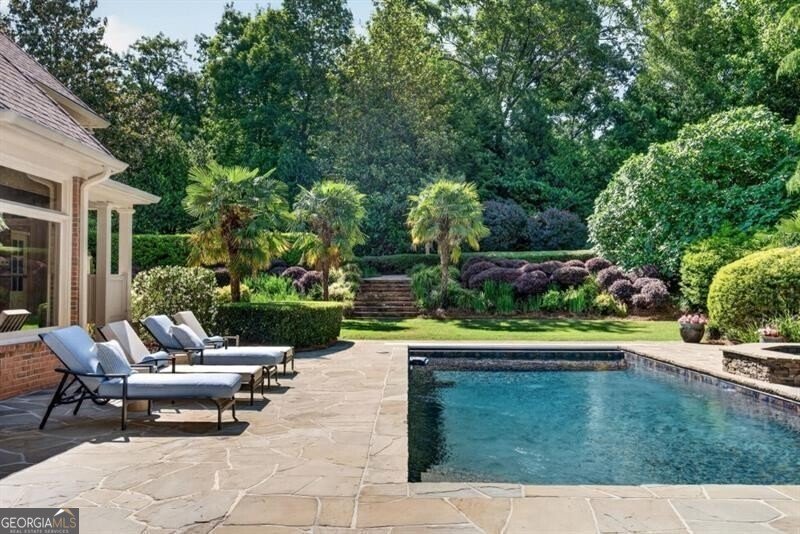
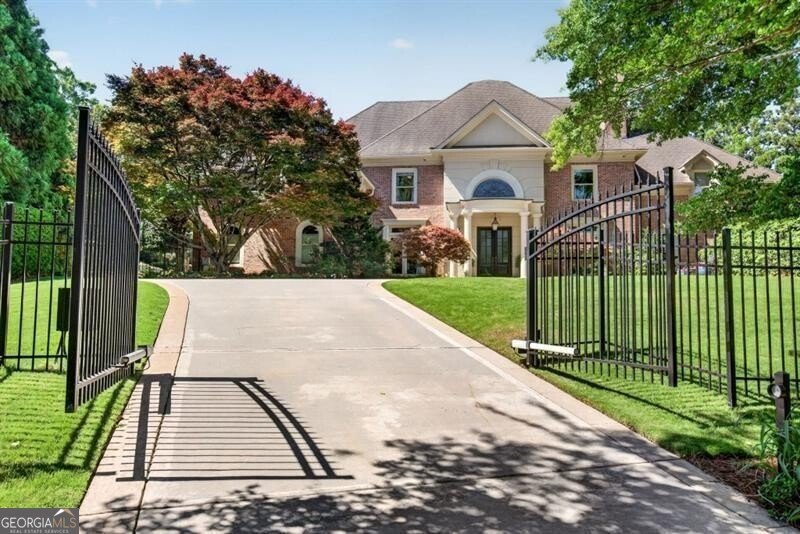
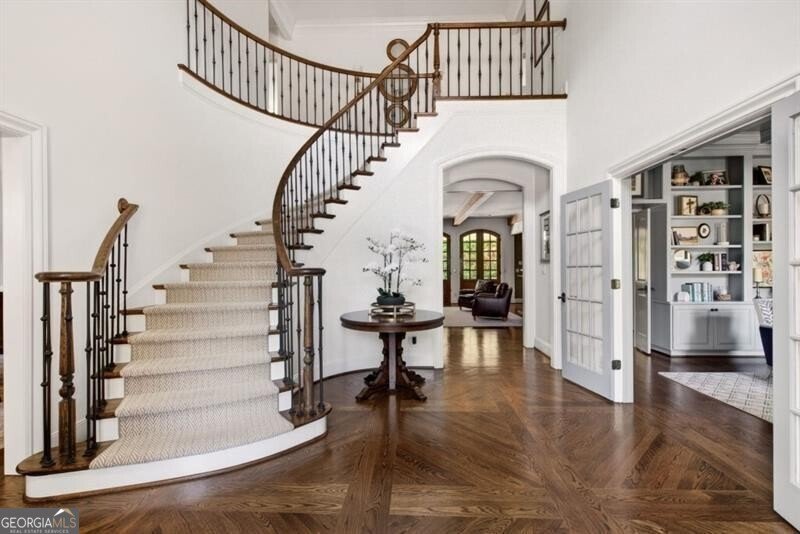
MAJOR $200,000 PRICE ADJUSTMENT NOW OFFERED AT $2,799,000! An exceptional opportunity to own a timeless all-brick estate offering an extraordinary combination of elegance, scale, craftsmanship, and location. For buyers seeking luxury living inside the Perimeter, this remarkable residence delivers exceptional quality and amenities at a compelling new price. Designed for both comfortable everyday living and sophisticated entertaining, the home features seven bedrooms, seven full baths, and two half baths, including a luxurious main-level primary suite. Upstairs, a second primary suite and four additional en-suite bedrooms provide outstanding flexibility for family and guests. The main-level primary suite is a private retreat featuring a fireplace, hardwood floors, custom built-ins, two spacious walk-in closets, and a beautifully renovated spa-inspired bath with a freestanding soaking tub, oversized shower, dual vanities, and thoughtfully designed custom cabinetry with extensive built-in storage. At the heart of the home, the chef's kitchen features granite countertops, a large center island with prep sink, double dishwashers, premium Wolf and Sub-Zero appliances, and a built-in office nook. An oversized laundry room offers extensive cabinetry, storage, and a utility sink. Generous living spaces are equally impressive, including a spacious family room with exposed-beam ceiling, fireplace, and wet bar; an elegant formal dining room designed to accommodate large gatherings; and a handsome study with French doors and custom built-ins. The home's resort-style outdoor living is a standout feature. A walk-out patio extends across the rear of the residence and overlooks beautifully landscaped grounds, a pool and spa, while a covered patio with fireplace and outdoor kitchen creates an exceptional setting for year-round entertaining. The finished daylight terrace level adds another dimension to the home with a large fireside recreation room, wine cellar, fitness room, playroom, abundant storage, and a private guest or in-law suite complete with bedroom, full bath, and bar kitchenette. Additional features include a double gated entrance, fully fenced backyard, and three-car garage. Now offered at $2,799,000, this is an outstanding opportunity to own an exceptional luxury home in one of Sandy Springs' most desirable neighborhoods ITP!
Set in the popular Riley Place neighborhood, this 7-BR, 7-BA home offers a comfortable blend of space, style, and function. With 6,488 square feet of finished living space, this floor plan offers generous gathering spaces as well as comfortable private retreats. A bright, open kitchen offers generous workspace, storage, and a direct view into the main gathering spaces. Open concept living and dining spaces create a comfortable setting for gatherings of all kinds. The outdoor space includes approximately 0.87 acres, ideal for gardening, outdoor activities, or simply enjoying the seasons. The property includes parking available, offering convenience for residents and guests. Riley Place offers a well established community setting in Sandy Springs with convenient access to local shopping, dining, and major routes. With approximately 97 days on the market, this home is well positioned for the next owner. At $2,799,999, this home is well positioned for buyers seeking value in Sandy Springs.
▾ Show more
740 Riley Place - Map & Directions
view in Google Maps
Facts & features
School District Information
High School
Middle School
Elementary School
Additional Information about
Riley Place
Association
Yes
Association Fee Includes
Other
Community Features
Park
Sidewalks
Street Lights
Walk To Schools
Walk To Shopping
Additional Information about
740 Riley Place
County
Neighborhood
Year Built
1990
Architectural Style
Brick 4 Side
European
Traditional
Basement
Bath Finished
Daylight
Exterior Entry
Finished
Full
Interior Entry
Construction Materials
Stucco
Cooling
Central Air
Zoned
Dining Room Features
Seats 12+,Separate Room
Exterior Features
Gas Grill,Sprinkler System
Fireplace Features
Family Room
Gas Log
Master Bedroom
Other
Outside
Flooring
Carpet
Hardwood
Heating
Central
Natural Gas
Zoned
Home Warranty
No
Interior Features
Beamed Ceilings
Bookcases
Double Vanity
High Ceilings
In-Law Floorplan
Master On Main Level
Separate Shower
Soaking Tub
Tray Ceiling(s)
Two Story Foyer
Walk-In Closet(s)
Wet Bar
Wine Cellar
Kitchen Features
Breakfast Area
Breakfast Bar
Kitchen Island
Pantry
Second Kitchen
Solid Surface Counters
Levels
Three Or More
Financing Available
Cash
Conventional
Other Structures
Outdoor Kitchen
Patio and Porch Features
Patio
Porch
Selling Status
Updated/Remodeled
Roof
Composition
Rooms
Den
Exercise Room
Family Room
Game Room
Office
Security Features
Carbon Monoxide Detector(s)
Security System
Sewer Type
Public Sewer
Total Finished Area
6,488
Total Fire Places
5
Utilities
Cable Available
Electricity Available
Natural Gas Available
Phone Available
Sewer Connected
Underground Utilities
Water Source
Public
Private Pool
Yes
Finished Basement
Yes
Master on the Main
Yes
Land Information
Lot Size
.5 to 1 Acre
Lot Features
Cul-De-Sac
Level
Private
Lot Size Estimated
0.87
Fencing
Back Yard
Fenced
Front Yard
Garages and Parking Information
Parking Features
Attached
Garage
Kitchen Level
Side/Rear Entrance
Tax Information
Taxes
$17,132
Tax Year
2025
Tax ID Number
17 016500040126
▾ Show more
listed by real estate agent debbie shay and ansley re | christie's int'l re