Back

5400 Roswell Road

Sandy Springs, GA 30342

The Rains Team
call for more info
404-620-4571
Ask a Question
Send to a Friend
Schedule a Showing
Request More Info
More Homes In
Round Hill
5400 Roswell Road, Sandy Springs
Smart Mortgage Options
Dalton Carter
Lender
Lic. 1566538
Office:
Direct: 678-425-4140
AP Mortgage
340 Jesse Jewell Parkway
Suite 500A
Gainesville, GA 30501
Apply for a Loan
For Sale
MLS Number 10834783
2 Bedrooms
2 Bathrooms
0 Half Baths
1,039 Square Feet *estimated
Summary of 5400 Roswell Road
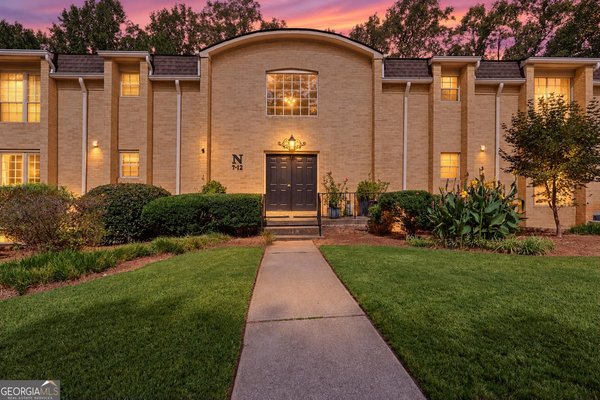
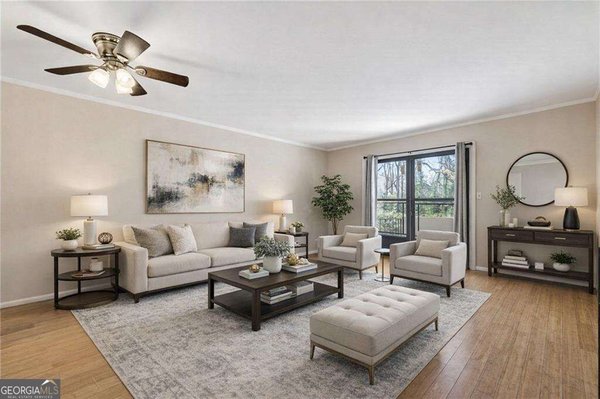
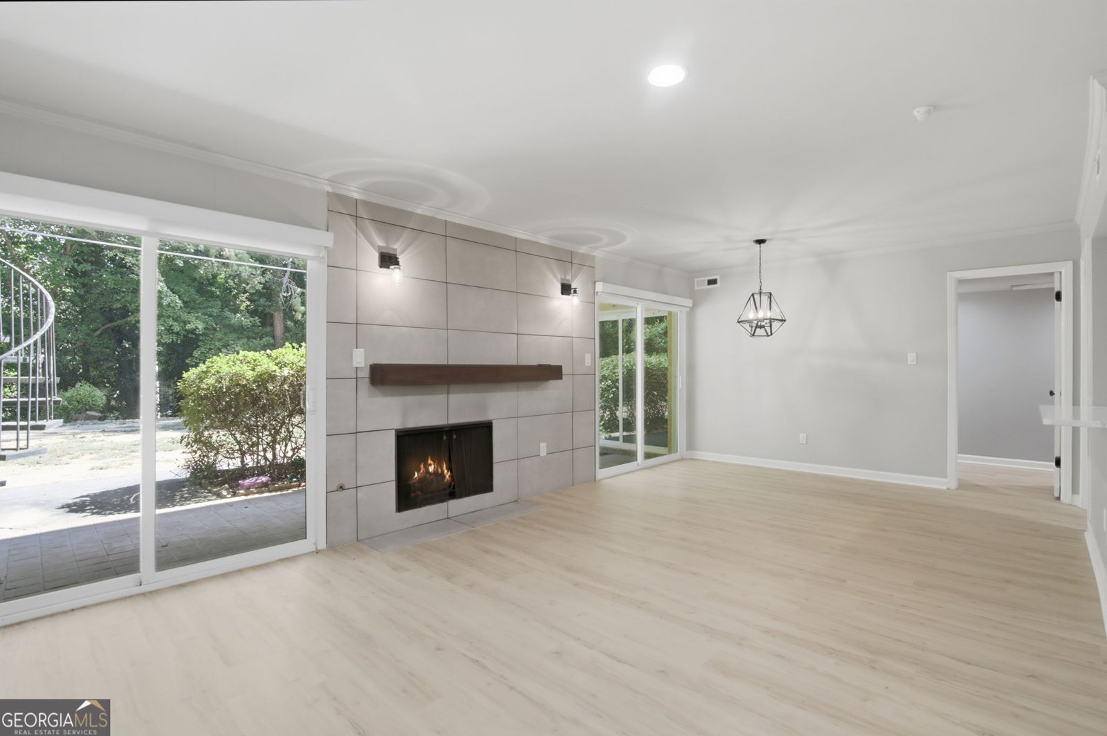
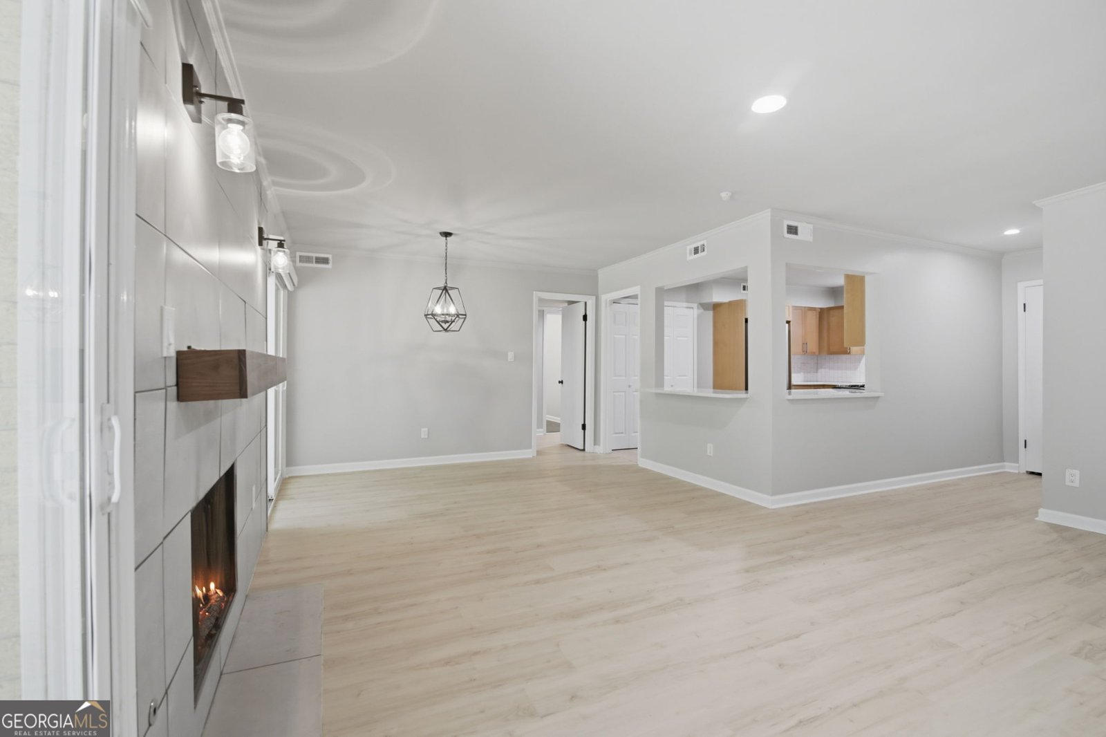
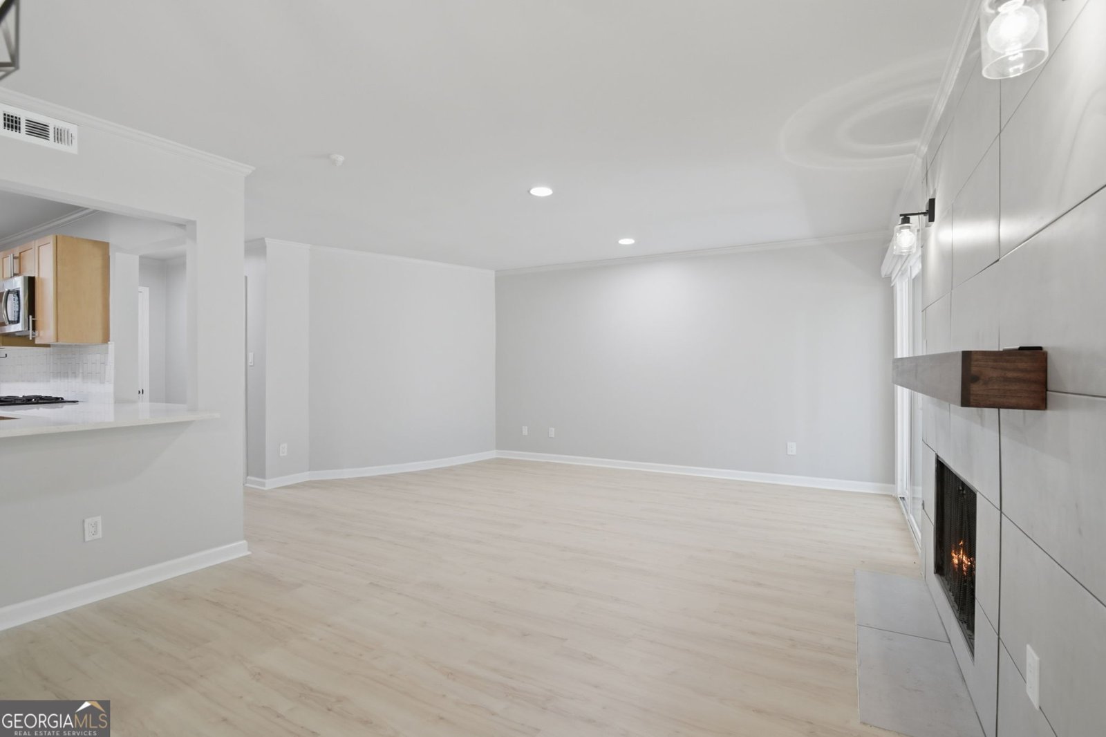
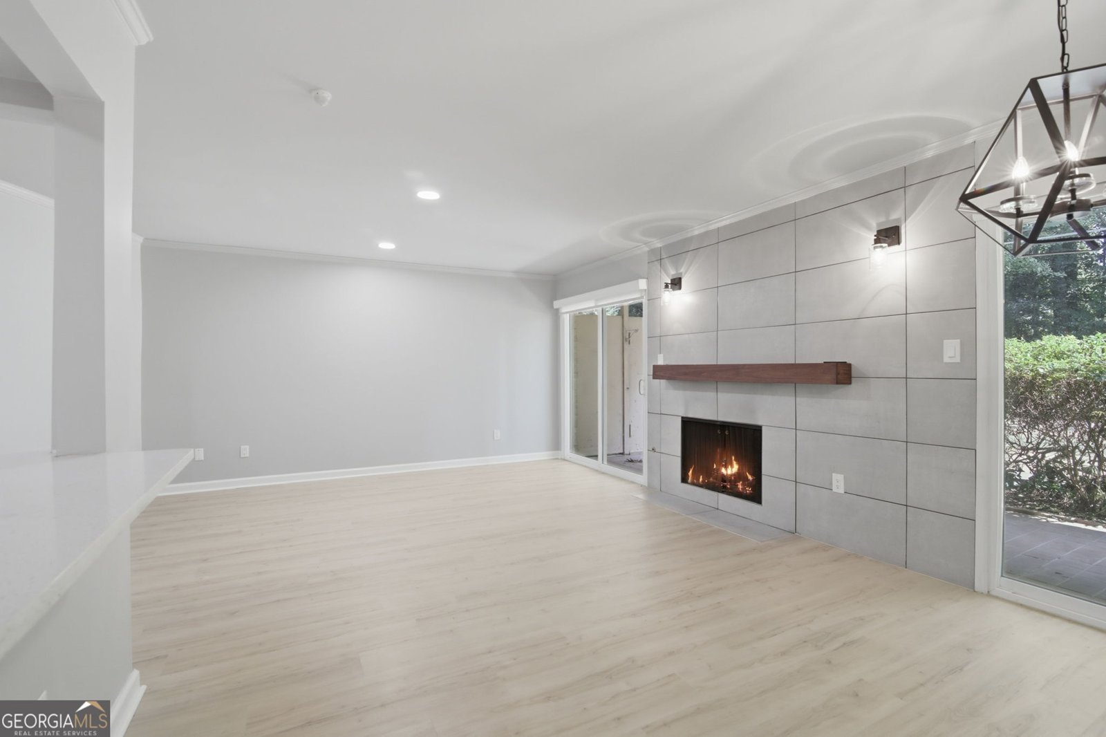
Welcome home to this beautifully updated ground-level 2-bedroom, 2-bathroom condo in a convenient Atlanta location! Freshly painted and featuring brand-new LVP flooring throughout, this move-in-ready home offers a stylish blend of comfort and modern updates. The updated kitchen features sleek white countertops, a crisp white tile backsplash, modern wood cabinetry, and stainless steel appliances. Both full bathrooms have been tastefully updated with a sophisticated, contemporary design. One standout feature of this home is the covered back patio, which is accessible through three large sliding glass doors that fill the living space with natural light. Complete with motorized blinds for added privacy, the oversized patio creates an exceptional outdoor living space perfect for relaxing, entertaining, or enjoying your morning coffee. Residents also enjoy access to the community's in-ground pool, providing a great place to relax and enjoy the warmer months. HOA dues cover cable TV, water, trash, gas, sewer, exterior maintenance, and grounds maintenance, offering added convenience and value. Located within walking distance to shopping, restaurants, and public transportation, this condo offers exceptional convenience with easy access to I-285 and GA-400. With its modern updates, oversized covered patio, community amenities, and prime location, this move-in-ready condo is a wonderful opportunity to enjoy comfortable and convenient Atlanta living!
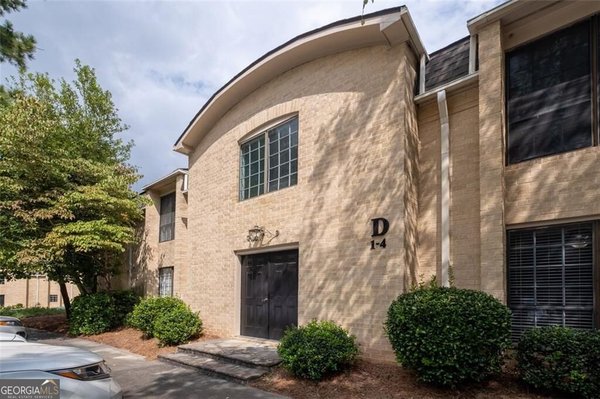
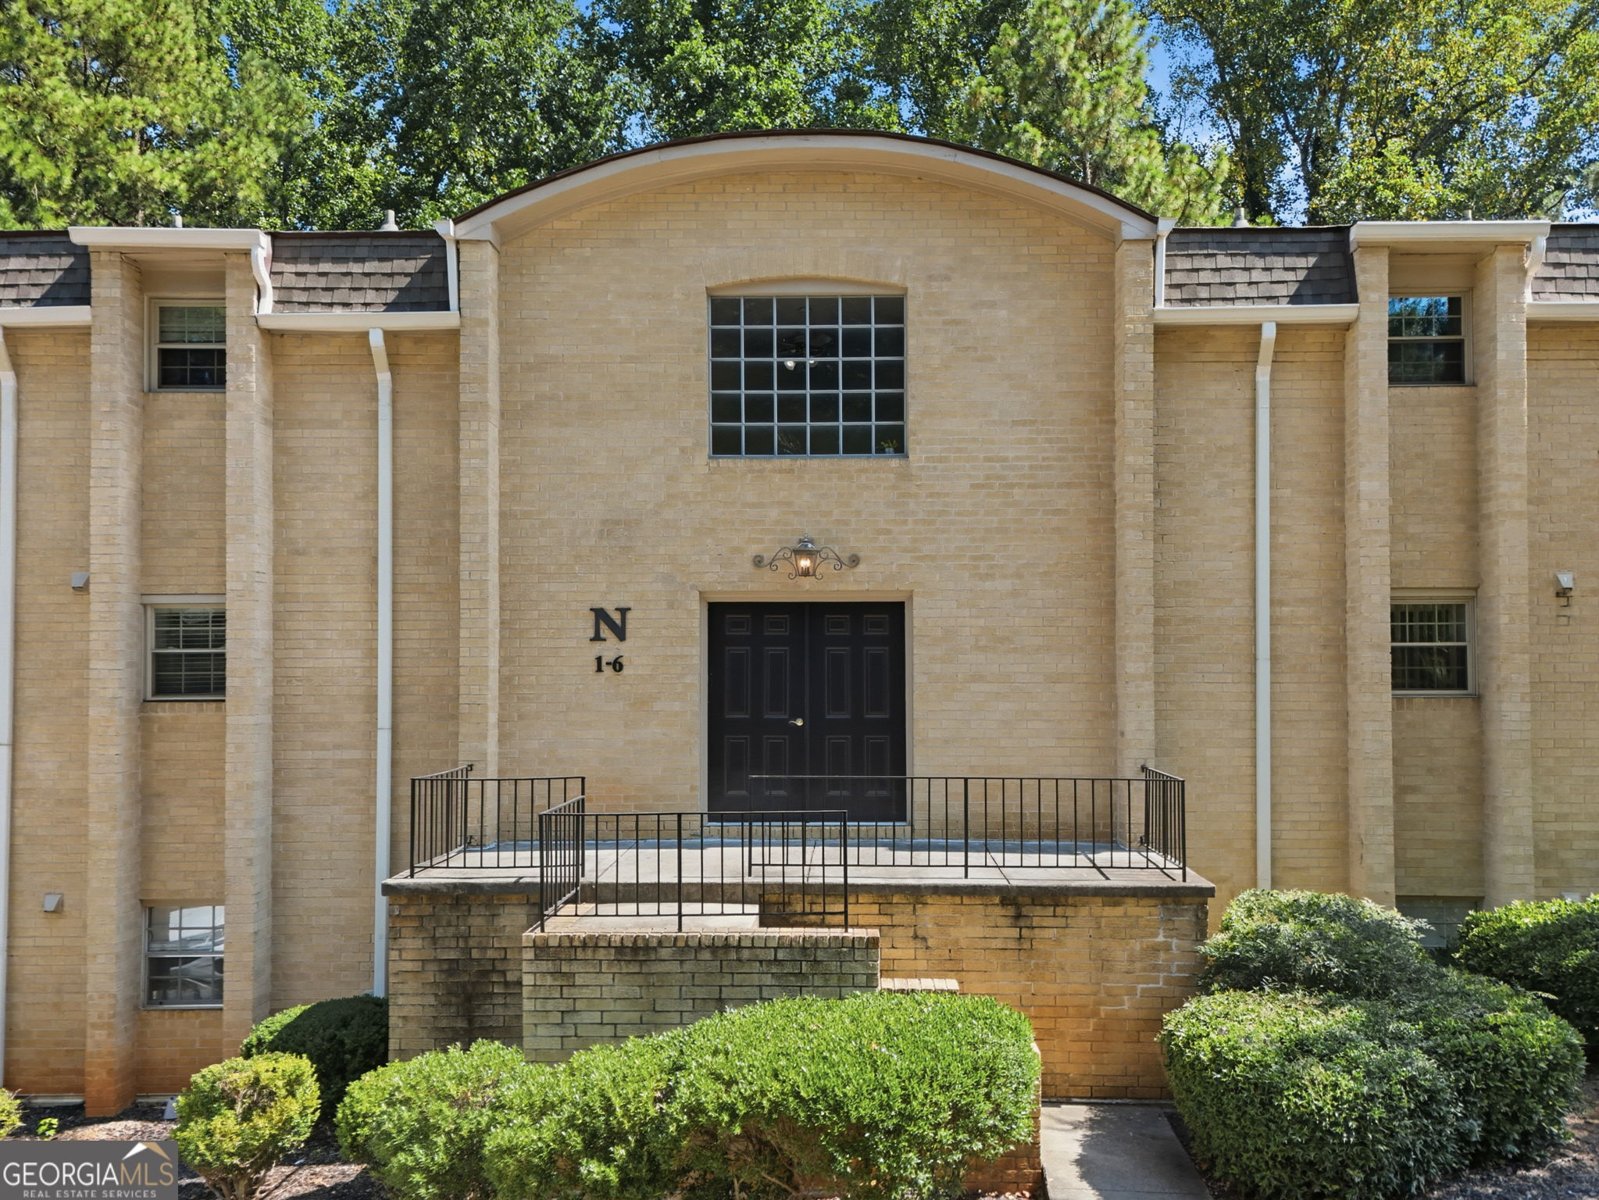
Welcome to this beautifully maintained 2-bedroom, 2-bath home in the sought after Round Hill community of Sandy Springs. Inside, the home offers 1,039 square feet of finished living space, giving plenty of room for everyday living and easy entertaining. The kitchen functions as the heart of the home with ample counter space, storage, and a natural connection to the main living areas. The main living areas are filled with natural light and provide an easy flow for hosting friends or enjoying quiet evenings at home. Outside, the property offers approximately 0.024 acres, giving ample room to relax, play, or plan future outdoor projects. Practical parking available for multiple vehicles makes everyday living easier for households with multiple vehicles. Set within Round Hill in Sandy Springs, this home is close to schools, shopping, dining, and area attractions. With only a few days on the market, this property is a must see for buyers watching the area. Currently offered at $230,000, this home delivers a strong combination of space, condition, and location.

Show more
5400 Roswell Road - Map & Directions
view in Google Maps
Facts & features
School District Information
High School
Middle School
Elementary School
Additional Information about
Round Hill
Association
Yes
Association Fee
$6,360
Association Fee Includes
Maintenance Exterior
Maintenance Grounds
Sewer
Swimming
Trash
Water
Community Features
Pool
Sidewalks
Street Lights
Walk To Public Transit
Walk To Schools
Walk To Shopping
Neighborhood Pool
Yes
Additional Information about
5400 Roswell Road
County
Neighborhood
Year Built
1966
Appliances
Dishwasher
Microwave
Oven/Range (Combo)
Refrigerator
Stainless Steel Appliance(s)
Architectural Style
Brick 4 Side
Traditional
Foundation
Slab
Construction Materials
Brick
Cooling
Ceiling Fan(s)
Central Air
Dining Room Features
Dining Rm/Living Rm Combo
Fireplace Features
Gas Log
Living Room
Flooring
Laminate
Tile
Heating
Central
Forced Air
Natural Gas
Home Warranty
No
Interior Features
Master On Main Level
Roommate Plan
Kitchen Features
Breakfast Area
Breakfast Bar
Solid Surface Counters
Laundry Features
In Kitchen,Laundry Closet
Levels
One
Financing Available
Cash
Conventional
FHA
VA Loan
Patio and Porch Features
Patio
Selling Status
Resale
Roof
Composition
Rooms
Foyer
Security Features
Fire Sprinkler System
Smoke Detector(s)
Sewer Type
Public Sewer
Showing Info
Public Sewer
Total Finished Area
1,039
Total Fire Places
1
Utilities
Cable Available
Electricity Available
High Speed Internet
Natural Gas Available
Sewer Available
Water Available
Water Source
Public
Window Features
Double Pane Windows
Master on the Main
Yes
Land Information
Lot Size
Less than .5 Acres
Lot Features
Level
Private
Lot Size Estimated
0.024
View
City
Garages and Parking Information
Parking Total
2
Parking Features
Kitchen Level
Tax Information
Taxes
$2,019
Tax Year
2025
Tax ID Number
17-0092-0008-110-2
Show more
listed by real estate agent showingtime and keller williams community partners