Back

2949 Spalding Drive

Sandy Springs, GA 30350

The Rains Team
call for more info
404-620-4571
Ask a Question
Send to a Friend
Schedule a Showing
Request More Info
Smart Mortgage Options
Dalton Carter
Lender
Lic. 1566538
Office:
Direct: 678-425-4140
AP Mortgage
340 Jesse Jewell Parkway
Suite 500A
Gainesville, GA 30501
Apply for a Loan
For Sale
MLS Number 10854471
5 Bedrooms
3 Bathrooms
0 Half Baths
5,061 Square Feet *estimated
Summary of 2949 Spalding Drive
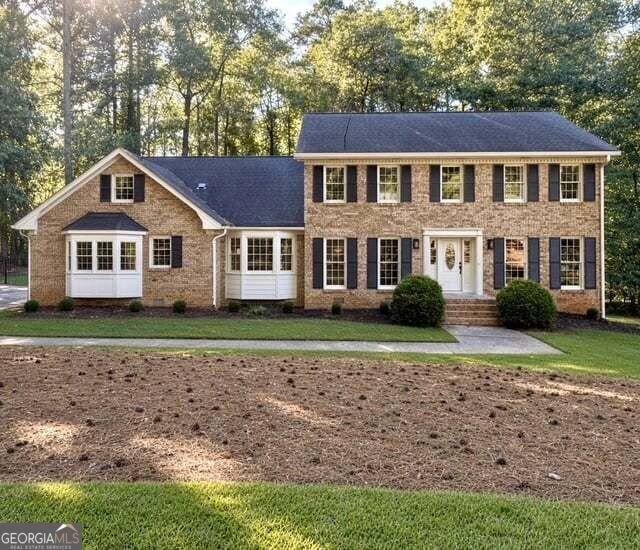
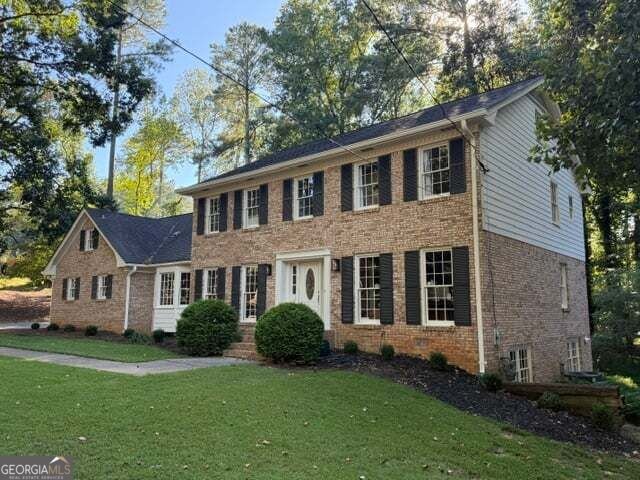
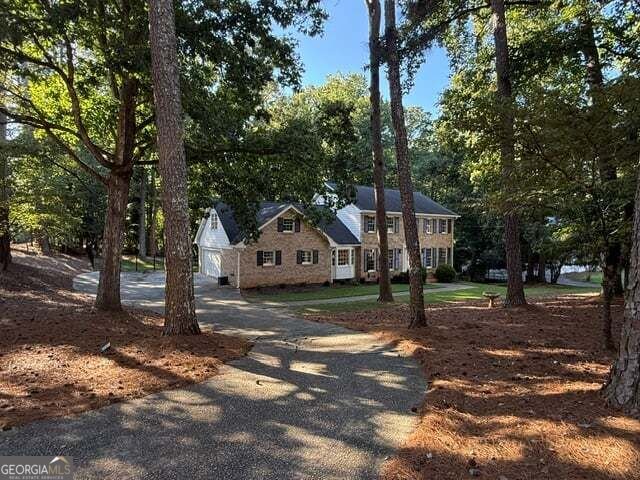
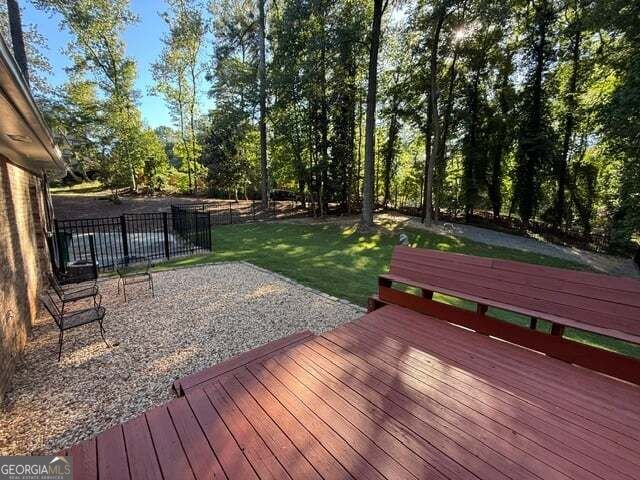
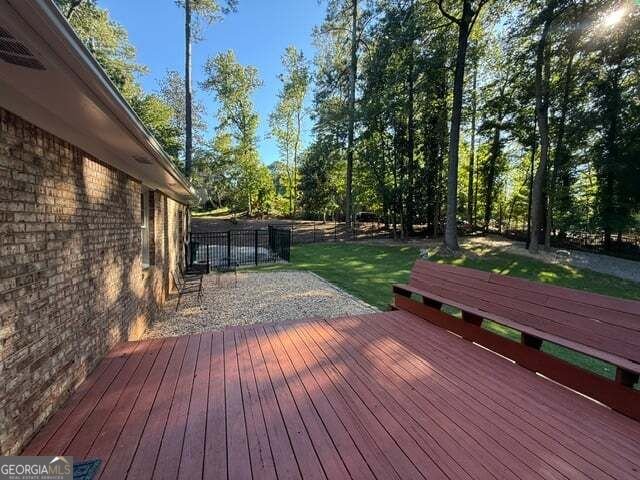
Welcome to this beautiful and serene retreat nestled on over an acre in Sandy Springs! Offering 5 bedrooms and 3 full bathrooms, this inviting home combines thoughtful updates, generous living spaces, and peaceful surroundings. Step inside to a beautifully updated kitchen featuring newer cabinetry, quartz countertops, a stunning oversized quartz island, and a tile backsplash. Newer flooring throughout the main and upper levels, fresh interior paint, and a newly painted exterior add to the home's move-in-ready appeal. The spacious primary suite is a true retreat, complete with a custom walk-in closet and a beautifully renovated, spa-inspired bathroom featuring an oversized shower with dual showerheads. Three additional bedrooms upstairs share a renovated bathroom with a brand-new double-sink vanity and updated tile. A versatile main-level guest suite with its own renovated full bathroom provides the perfect space for visitors, a home office, or a playroom. Step outside to an expansive deck overlooking the beautiful, private surroundings,ideal for entertaining, dining, or simply unwinding and enjoying the tranquility of your own backyard. Complete with a two-car garage this home offers the perfect balance of comfort, space, and serenity all while being conveniently located near the MJCCA, Dunwoody Village, The Forum, Brook Run Park, and everything Sandy Springs has to offer!
Welcome to 2949 Spalding Drive in Spalding Lake, where this thoughtfully designed 5-bed, 3-bath home is ready for its next chapter. Inside, the home offers 5,061 square feet of finished living space, giving plenty of room for everyday living and easy entertaining. A bright, open kitchen offers generous workspace, storage, and a direct view into the main gathering spaces. Open concept living and dining spaces create a comfortable setting for gatherings of all kinds. Step outside to approximately 1.12 acres, creating a comfortable setting for outdoor living and weekend gatherings. The property includes parking available for multiple vehicles, offering convenience for residents and guests. Spalding Lake offers a well established community setting in Sandy Springs with convenient access to local shopping, dining, and major routes. With an asking price of $950,000, this property represents an appealing opportunity in the current market.
▾ Show more
2949 Spalding Drive - Map & Directions
view in Google Maps
Facts & features
School District Information
High School
Middle School
Elementary School
Additional Information about
Spalding Lake
Association
No
Community Features
Street Lights
Additional Information about
2949 Spalding Drive
County
Neighborhood
Year Built
1973
Appliances
Disposal
Architectural Style
Colonial
Basement
Full
Exterior Entry
Interior Entry
Unfinished
Construction Materials
Brick
Cooling
Central Air
Dining Room Features
Seats 12+
Fireplace Features
Family Room
Flooring
Laminate
Heating
Forced Air
Natural Gas
Home Warranty
No
Interior Features
Walk-In Closet(s)
Kitchen Features
Kitchen Island
Solid Surface Counters
Laundry Features
In Kitchen
Levels
Two
Financing Available
Cash
Conventional
Patio and Porch Features
Deck
Selling Status
Resale
Roof
Composition
Rooms
Family Room
Security Features
Smoke Detector(s)
Sewer Type
Septic Tank
Total Finished Area
5,061
Total Fire Places
1
Utilities
Water Available
Phone Available
Electricity Available
Natural Gas Available
Cable Available
Other
Water Source
Public
Land Information
Lot Size
1 to 2 Acres
Lot Features
Corner Lot
Level
Lot Size Estimated
1.12
Fencing
Back Yard
Garages and Parking Information
Parking Total
2
Parking Features
Off Street
Attached
Garage
Tax Information
Taxes
$2,597
Tax Year
2025
Tax ID Number
06 0342 LL0229
▾ Show more
listed by real estate agent barbra wollner and harry norman realtors