Back

265 Brook Drive

Sandy Springs, GA 30328

The Rains Team
call for more info
404-620-4571
Ask a Question
Send to a Friend
Schedule a Showing
Request More Info
Smart Mortgage Options
Dalton Carter
Lender
Lic. 1566538
Office:
Direct: 678-425-4140
AP Mortgage
340 Jesse Jewell Parkway
Suite 500A
Gainesville, GA 30501
Apply for a Loan
For Sale
MLS Number 10870868
3 Bedrooms
2 Bathrooms
0 Half Baths
1,447 Square Feet *estimated
Summary of 265 Brook Drive
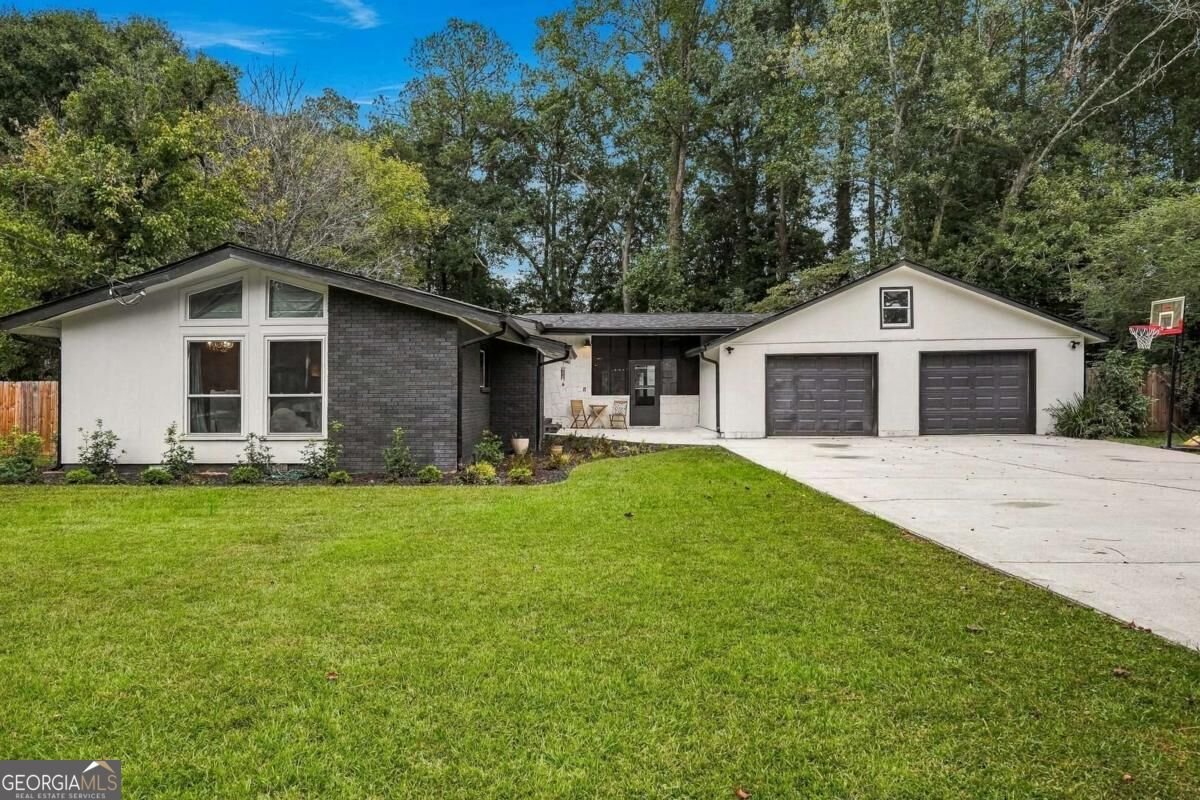
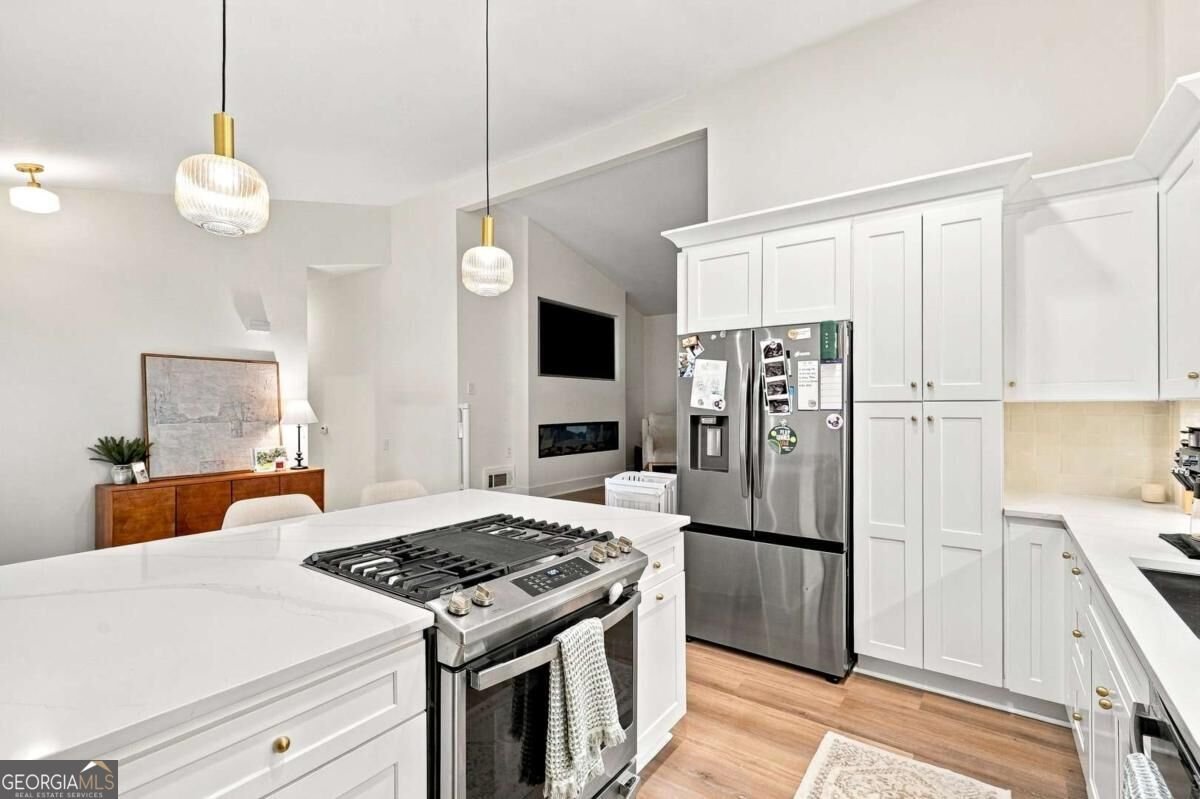
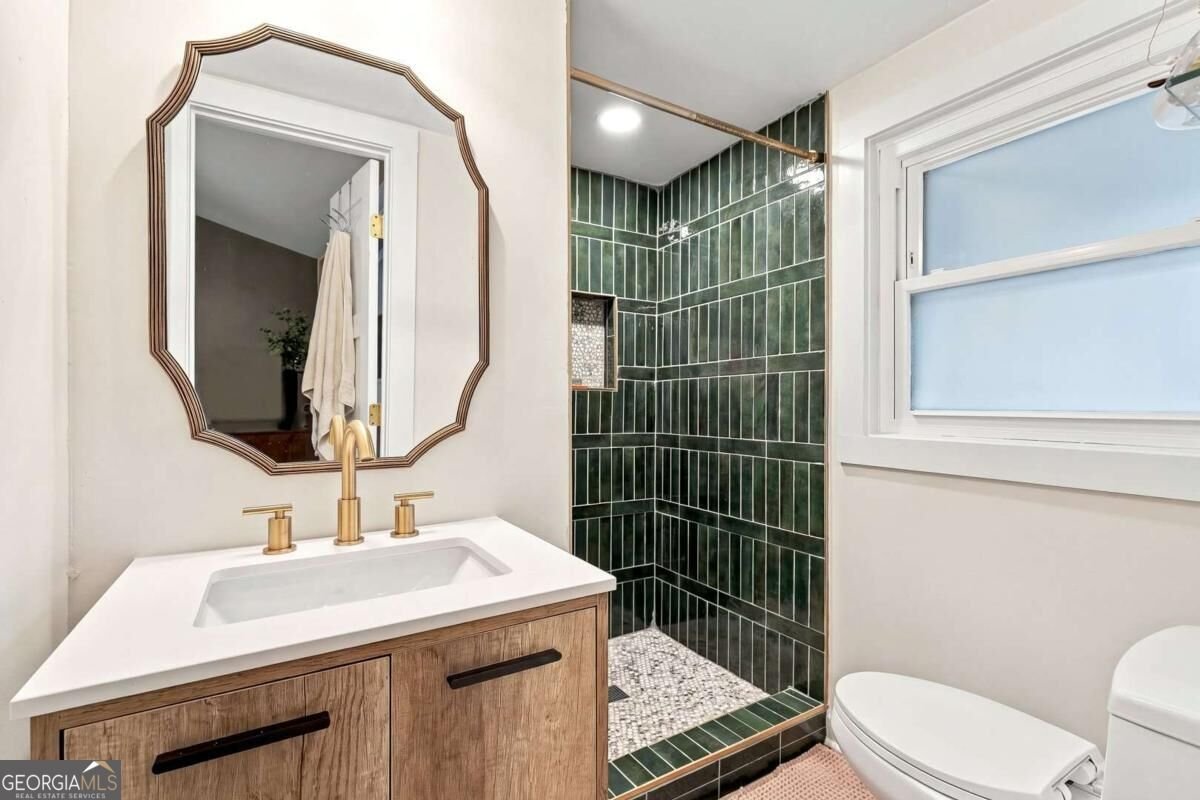
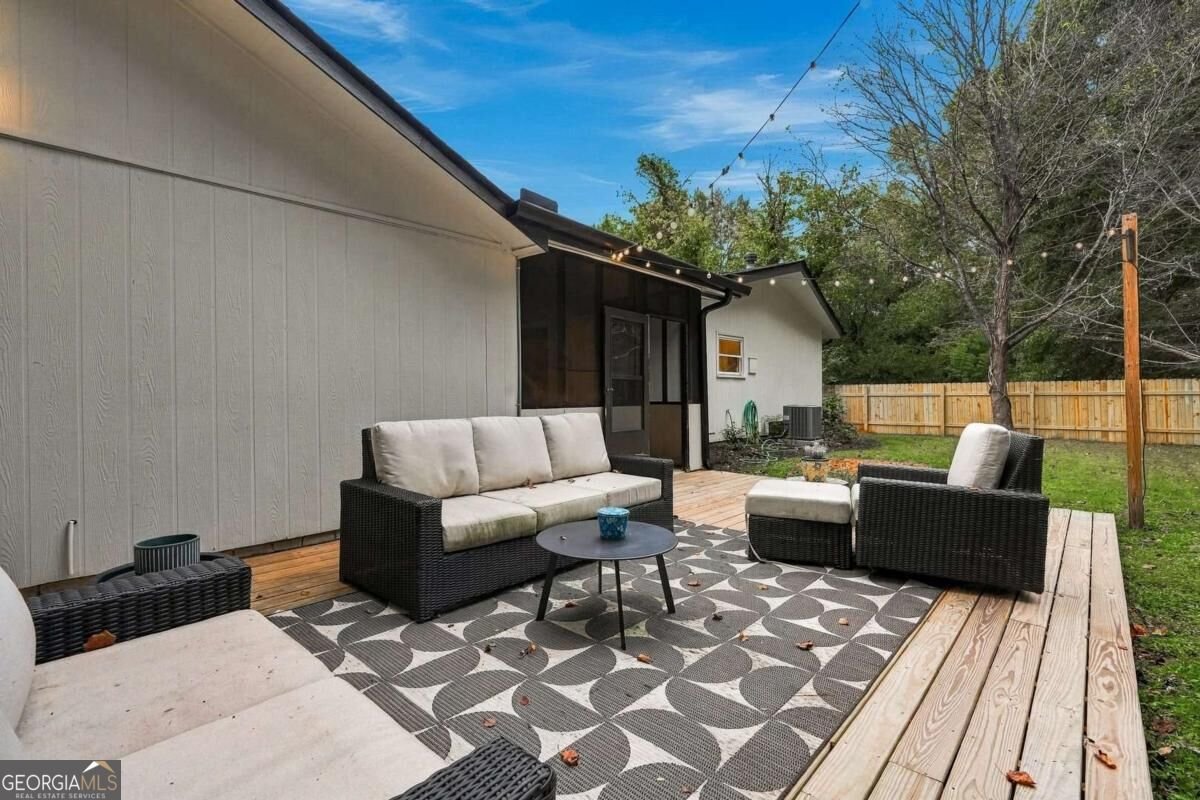
Fully updated ranch on a FLAT 0.61-acre lot in the heart of walkable Sandy Springs! Starbucks, LA Fitness, Publix, Abernathy Park at the end of the street, and 20+ restaurants all within walking distance! Fully fenced backyard and NEW EVERYTHING! Roof, gutters, floors, trim, baseboards, bathrooms, kitchen appliances, and fresh interior/exterior paint. Inside, you'll find a wide-open floor plan perfect for hosting and entertaining. At the heart of the home, enjoy brand-new cabinets, countertops, backsplash, and appliances! MASSIVE 1,155 sq ft two-car garage that was permitted and custom-built. Plumbing already run to the garage for a potential additional bedroom, office, bonus room, or anything you can imagine. Including the additional upstairs bonus space, the garage offers close to 1,500 sq ft total! Your 252 sq ft screened-in patio is the perfect hangout space for outdoor TV nights, entertaining, or just relaxing! Located right off Roswell Road & Abernathy, enjoy a cozy, walkable neighborhood with a welcoming residential feel, plenty of space and flexibility, and no HOA! You truly can't find another one like it without hiring contractors and taking on a renovation yourself. MOVE RIGHT IN & ENJOY! (Seller is a licensed real estate agent and owner)
Set in the popular Sunnybrooke neighborhood, this 3-BR, 2-BA home offers a comfortable blend of space, style, and function. With 1,447 square feet of finished living space, this floor plan offers generous gathering spaces as well as comfortable private retreats. A bright, open kitchen offers generous workspace, storage, and a direct view into the main gathering spaces. A central family room and dining area provide a welcoming place to unwind, gather, and enjoy time together. Step outside to approximately 0.608 acres, creating a comfortable setting for outdoor living and weekend gatherings. The property includes parking available for multiple vehicles, offering convenience for residents and guests. Sunnybrooke offers a well established community setting in Sandy Springs with convenient access to local shopping, dining, and major routes. At $625,000, this home is well positioned for buyers seeking value in Sandy Springs.
▾ Show more
265 Brook Drive - Map & Directions
view in Google Maps
Facts & features
School District Information
High School
Middle School
Elementary School
Additional Information about
Sunnybrooke
Association
No
Additional Information about
265 Brook Drive
County
Neighborhood
Year Built
1958
Appliances
Dishwasher
Microwave
Refrigerator
Architectural Style
Contemporary
Foundation
Slab
Construction Materials
Stone
Wood Siding
Cooling
Ceiling Fan(s)
Central Air
Exterior Features
Garden,Other
Fireplace Features
Living Room
Flooring
Other
Tile
Heating
Central
Natural Gas
Home Warranty
No
Interior Features
Master On Main Level
Vaulted Ceiling(s)
Kitchen Features
Kitchen Island
Laundry Features
In Mud Room
Levels
One
Financing Available
Cash
Conventional
FHA
VA Loan
Other Structures
Shed(s)
Patio and Porch Features
Deck
Screened
Selling Status
Resale
Roof
Composition
Rooms
Great Room
Laundry
Sewer Type
Septic Tank
Listing Conditions
Agent Owned
Total Finished Area
1,447
Total Fire Places
1
Utilities
Cable Available
Electricity Available
High Speed Internet
Water Available
Water Source
Public
Window Features
Double Pane Windows
Master on the Main
Yes
Land Information
Lot Size
.5 to 1 Acre
Lot Features
Level
Private
Lot Size Estimated
0.608
Fencing
Fenced
Water Front Features
No Dock Or Boathouse
Garages and Parking Information
Parking Total
8
Parking Features
Garage
Tax Information
Taxes
$4,674
Tax Year
2025
Tax ID Number
17-0087-0003-042-9
▾ Show more
listed by real estate agent ryan hagan and exp realty