Back

5996 Mitchell Road

Sandy Springs, GA 30328

The Rains Team
call for more info
404-620-4571
Ask a Question
Send to a Friend
Schedule a Showing
Request More Info
Smart Mortgage Options
Dalton Carter
Lender
Lic. 1566538
Office:
Direct: 678-425-4140
AP Mortgage
340 Jesse Jewell Parkway
Suite 500A
Gainesville, GA 30501
Apply for a Loan
For Sale
MLS Number 10830848
3 Bedrooms
2 Bathrooms
1 Half Baths
2,350 Square Feet *estimated
Summary of 5996 Mitchell Road
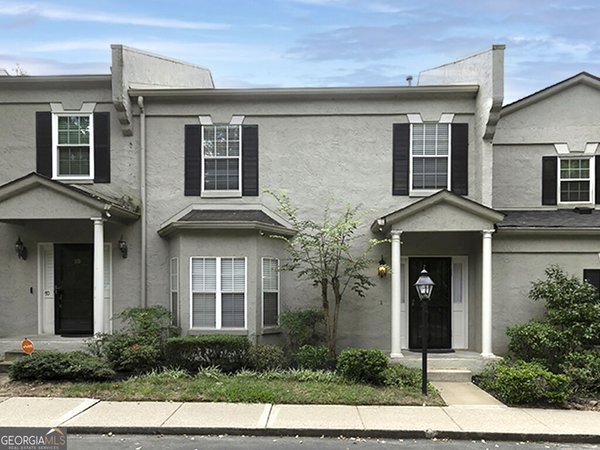
Welcome to sophisticated, low-maintenance luxury living in one of Sandy Springs' most sought-after communities. This exquisite, traditional townhome showcases timeless architectural details, grand soaring 10' ceilings, and rich hardwood flooring running seamlessly across the main level and upstairs hallway. Designed for both effortless daily living and elegant entertaining, the light-filled main level features a cozy gas log fireplace complemented by a sleek wet bar complete with an integrated wine cooler and wine rack. Unbeatable location offers ultimate convenience just moments from Whole Foods, premier shopping, and fine dining, with effortless access to GA-400 and I-285 putting the absolute best of Atlanta and Buckhead right at your fingertips.
Welcome home to this spacious 3-bed, 2-bath residence nestled in Surrey Place in Sandy Springs, GA. Inside, the home offers 2,350 square feet of finished living space, giving plenty of room for everyday living and easy entertaining. The kitchen was planned for both everyday meals and special occasions, with plenty of room to cook, serve, and connect. The main living areas are filled with natural light and provide an easy flow for hosting friends or enjoying quiet evenings at home. Step outside to approximately 0.054 acres, creating a comfortable setting for outdoor living and weekend gatherings. With parking available for multiple vehicles, the home provides flexible options for families and visitors. Surrey Place offers a well established community setting in Sandy Springs with convenient access to local shopping, dining, and major routes. With only a few days on the market, this property is a must see for buyers watching the area. Currently offered at $485,000, this home delivers a strong combination of space, condition, and location.
Show more
5996 Mitchell Road - Map & Directions
view in Google Maps
Facts & features
School District Information
High School
Middle School
Elementary School
Additional Information about
Surrey Place
Association
Yes
Association Fee
$4,800
Association Fee Includes
Maintenance Exterior
Maintenance Grounds
Reserve Fund
Community Features
Street Lights
Walk To Public Transit
Walk To Shopping
Additional Information about
5996 Mitchell Road
County
Neighborhood
Year Built
1986
Appliances
Dishwasher
Disposal
Microwave
Refrigerator
Architectural Style
Traditional
Basement
Exterior Entry
Interior Entry
Partial
Construction Materials
Stucco
Cooling
Ceiling Fan(s)
Central Air
Electric
Heat Pump
Zoned
Dining Room Features
Seats 12+
Fireplace Features
Family Room
Gas Log
Gas Starter
Flooring
Carpet
Hardwood
Tile
Heating
Central
Forced Air
Natural Gas
Zoned
Home Warranty
No
Interior Features
Double Vanity
High Ceilings
Walk-In Closet(s)
Wet Bar
Kitchen Features
Breakfast Area
Breakfast Room
Pantry
Laundry Features
In Hall,Laundry Closet,Upper Level
Levels
Three Or More
Financing Available
Cash
Conventional
FHA
VA Loan
Patio and Porch Features
Deck
Selling Status
Resale
Roof
Composition
Rooms
Family Room
Foyer
Security Features
Smoke Detector(s)
Sewer Type
Public Sewer
Total Finished Area
2,350
Total Fire Places
1
Utilities
Cable Available
Electricity Available
High Speed Internet
Natural Gas Available
Phone Available
Sewer Available
Underground Utilities
Water Available
Water Source
Public
Window Features
Double Pane Windows
Land Information
Lot Size
Less than .5 Acres
Lot Features
Level
Lot Size Estimated
0.054
Water Front Features
No Dock Or Boathouse
Garages and Parking Information
Parking Total
2
Parking Features
Basement
Garage
Garage Door Opener
Side/Rear Entrance
Tax Information
Taxes
$4,670
Tax Year
2025
Tax ID Number
17 012300060216
Show more
listed by real estate agent drew allmond and keller williams realty north atlanta