Back

5440 Chemin De Vie

Sandy Springs, GA 30342

The Rains Team
call for more info
404-620-4571
Ask a Question
Send to a Friend
Schedule a Showing
Request More Info
Smart Mortgage Options
Dalton Carter
Lender
Lic. 1566538
Office:
Direct: 678-425-4140
AP Mortgage
340 Jesse Jewell Parkway
Suite 500A
Gainesville, GA 30501
Apply for a Loan
For Sale
MLS Number 10870650
2 Bedrooms
2 Bathrooms
1 Half Baths
1,602 Square Feet *estimated
Summary of 5440 Chemin De Vie
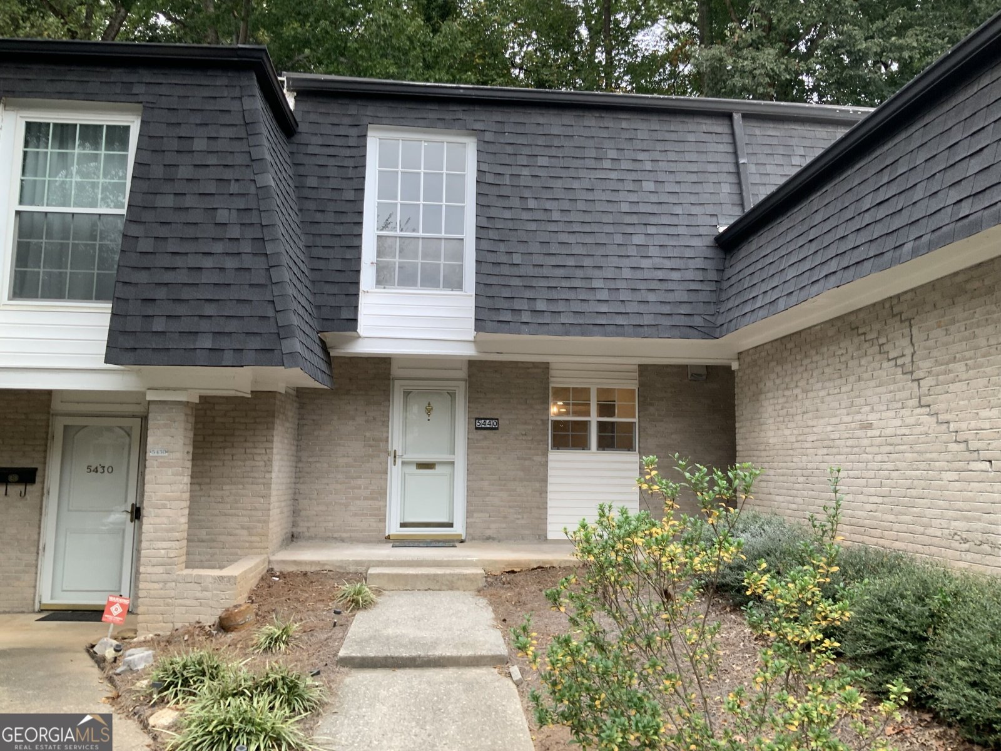
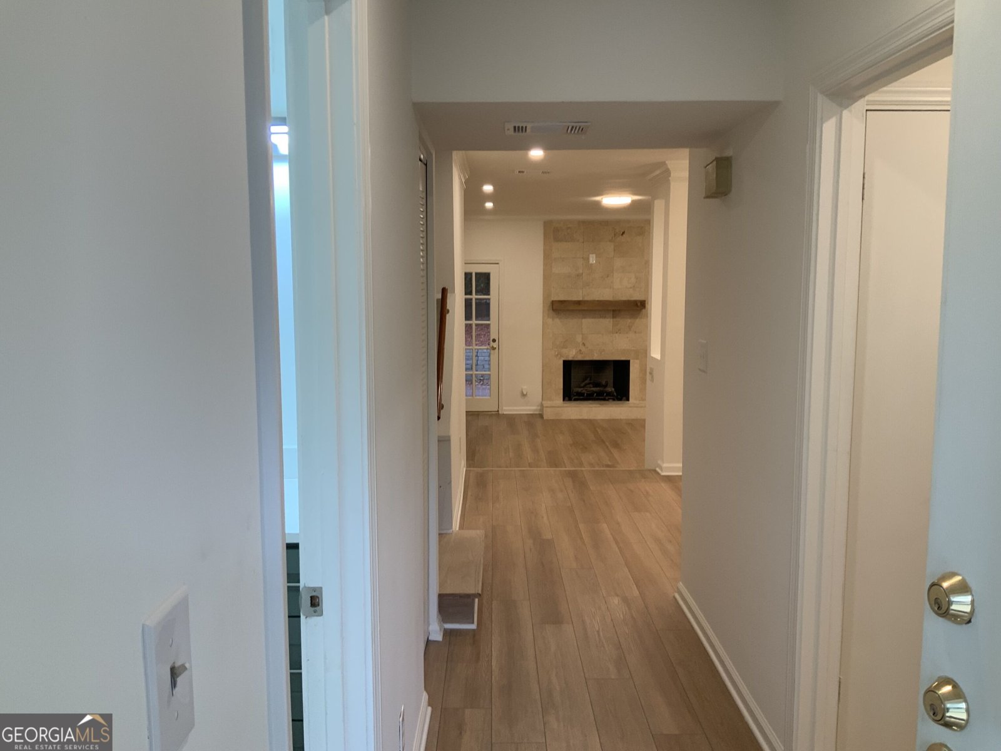
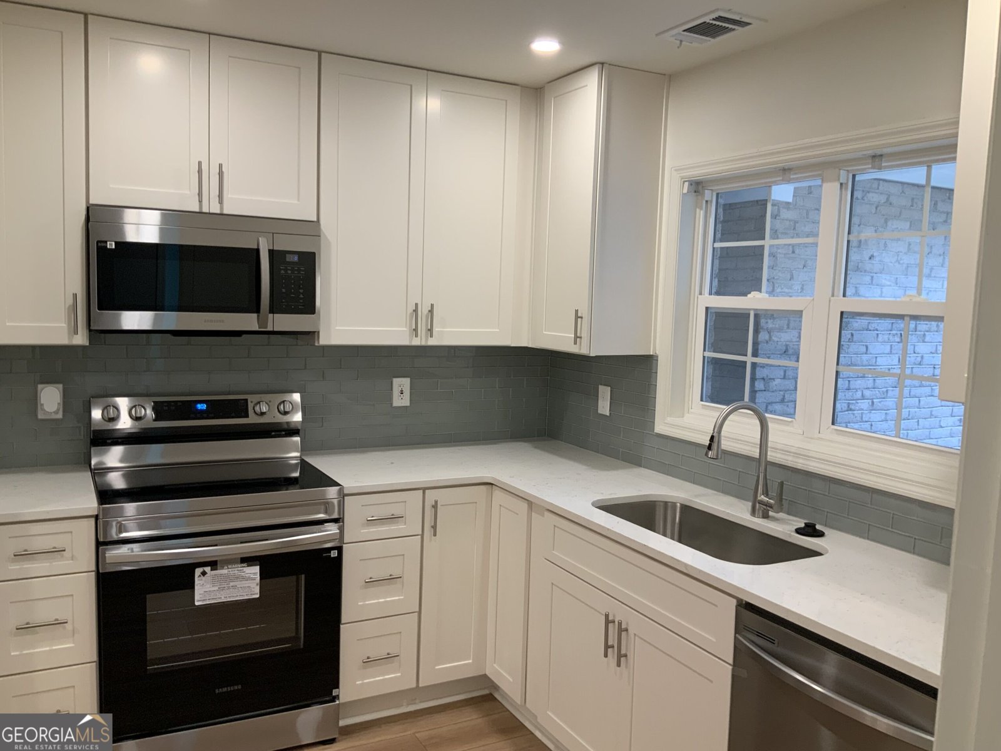
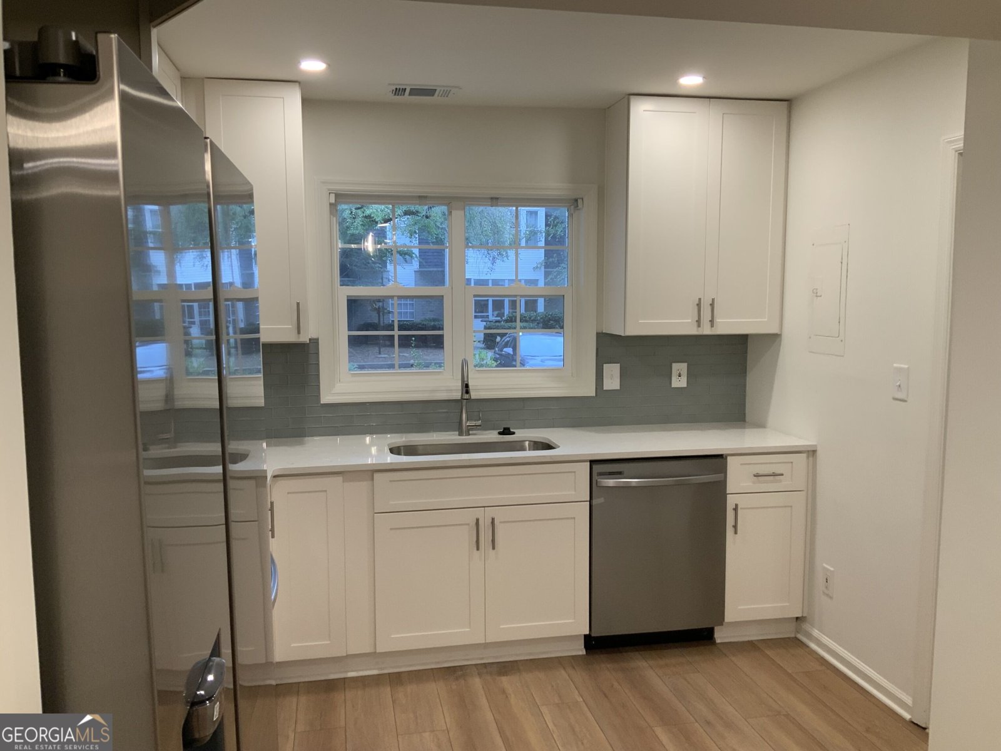
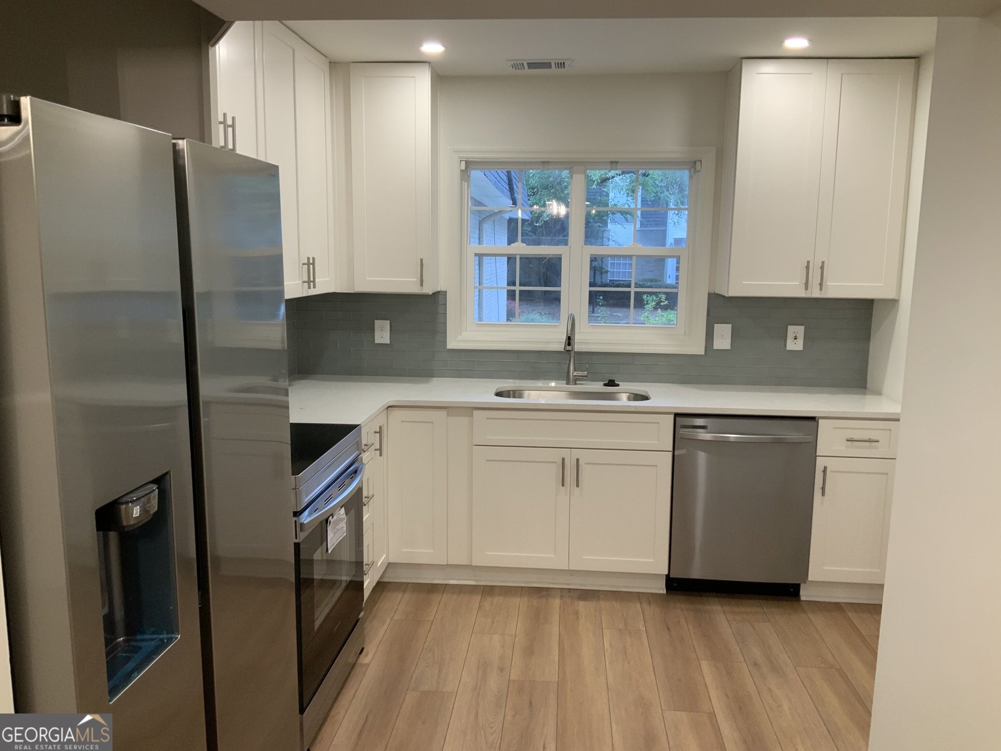
Welcome to The Cloisters, a quiet enclave community. 1 car garage, newly updated with 42 in cabinets, Quartz counters, LVP flooring throughout. This well-designed townhouse layout featuring spacious living areas The sunken living room features a travertine fireplace and direct access to a fenced, private patio. Upstairs, two bedrooms each offer ensuite baths.The Cloisters has an active HOA, swimming pool & clubhouse and is close to everything in Sandy Springs, 1.5 miles from Chastain Park and minutes to 285/400. Ideally situated near shopping, restaurants, parks, schools, and hospitals, this residence offers a vibrant lifestyle in the heart of it all!
Discover this inviting 2-bedroom, 2-bath home located in the well established community of The Cloisters. Inside, the home offers 1,602 square feet of finished living space, giving plenty of room for everyday living and easy entertaining. The kitchen was planned for both everyday meals and special occasions, with plenty of room to cook, serve, and connect. A central family room and dining area provide a welcoming place to unwind, gather, and enjoy time together. The outdoor space includes approximately 0.036 acres, ideal for gardening, outdoor activities, or simply enjoying the seasons. With parking available for multiple vehicles, the home provides flexible options for families and visitors. Residents of The Cloisters enjoy a blend of neighborhood charm and easy access to everyday conveniences. With only a few days on the market, this property is a must see for buyers watching the area. Currently offered at $314,900, this home delivers a strong combination of space, condition, and location.
▾ Show more
5440 Chemin De Vie - Map & Directions
view in Google Maps
Facts & features
School District Information
High School
Middle School
Elementary School
Additional Information about
The Cloisters
Association
Yes
Association Fee
$6,427
Association Fee Includes
Insurance
Maintenance Exterior
Maintenance Grounds
Management Fee
Pest Control
Reserve Fund
Swimming
Trash
Water
Community Features
Pool
Walk To Public Transit
Walk To Shopping
Neighborhood Pool
Yes
Additional Information about
5440 Chemin De Vie
County
Neighborhood
Year Built
1975
Appliances
Dishwasher
Disposal
Dryer
Ice Maker
Oven/Range (Combo)
Refrigerator
Washer
Architectural Style
French Provincial
Traditional
Foundation
Slab
Construction Materials
Brick
Other
Cooling
Central Air
Electric
Dining Room Features
Separate Room
Fireplace Features
Family Room
Gas Starter
Flooring
Hardwood
Vinyl
Heating
Central
Forced Air
Natural Gas
Home Warranty
No
Interior Features
Roommate Plan
Kitchen Features
Pantry
Solid Surface Counters
Laundry Features
Other,Upper Level
Levels
Two
Financing Available
Cash
Conventional
Patio and Porch Features
Patio
Selling Status
Updated/Remodeled
Roof
Composition
Rooms
Family Room
Laundry
Other
Security Features
Smoke Detector(s)
Sewer Type
Public Sewer
Showing Info
Public Sewer
Listing Conditions
Agent Owned,Agent/Seller Relationship
Total Finished Area
1,602
Total Fire Places
1
Utilities
Cable Available
Electricity Available
High Speed Internet
Natural Gas Available
Phone Available
Sewer Connected
Underground Utilities
Water Available
Water Source
Public
Window Features
Double Pane Windows
Land Information
Lot Size
Less than .5 Acres
Lot Features
Level
Other
Lot Size Estimated
0.036
Garages and Parking Information
Parking Total
2
Parking Features
Detached
Garage
Garage Door Opener
Detached Garage
Yes
Tax Information
Taxes
$807
Tax Year
2025
Tax ID Number
17 009300090359
▾ Show more
listed by real estate agent kenneth vickers and homesmart