Back

1305 Cedar Oak Lane

Lawrenceville, GA 30043

The Rains Team
call for more info
404-620-4571
Ask a Question
Send to a Friend
Schedule a Showing
Request More Info
Smart Mortgage Options
Dalton Carter
Lender
Lic. 1566538
Office:
Direct: 678-425-4140
AP Mortgage
340 Jesse Jewell Parkway
Suite 500A
Gainesville, GA 30501
Apply for a Loan
For Sale
MLS Number 10875458
4 Bedrooms
3 Bathrooms
0 Half Baths
Square Footage Not Provided
Summary of 1305 Cedar Oak Lane
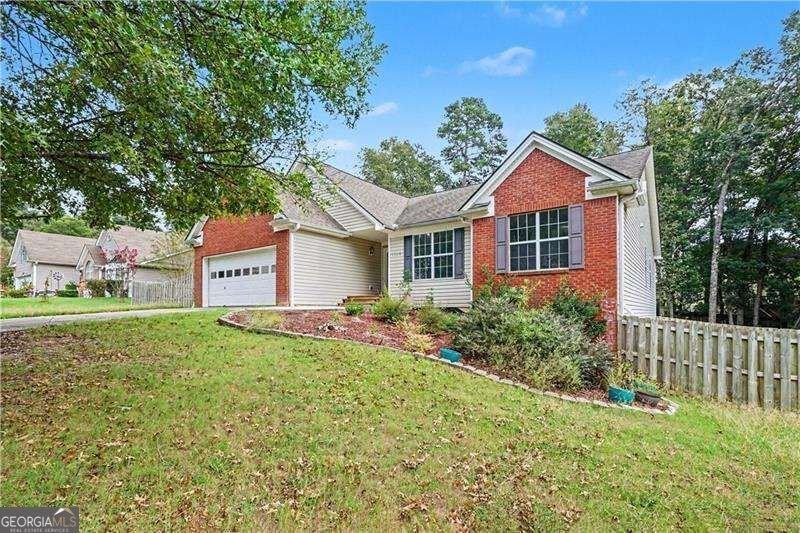
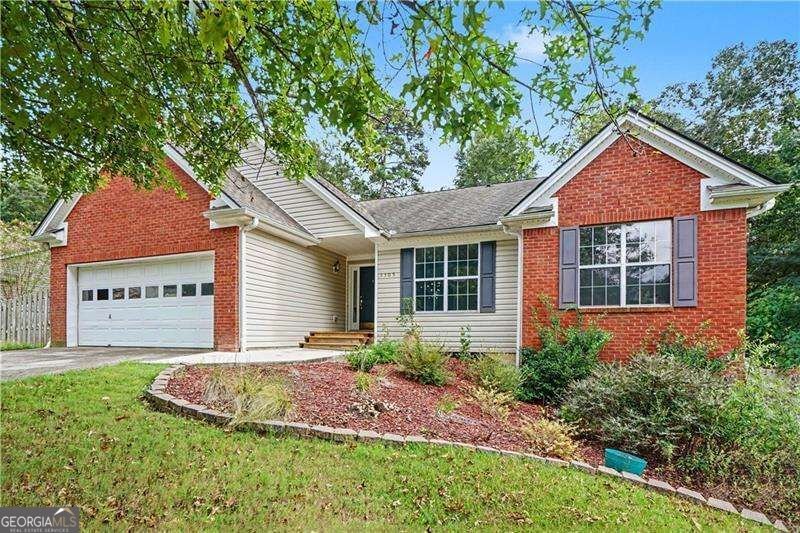
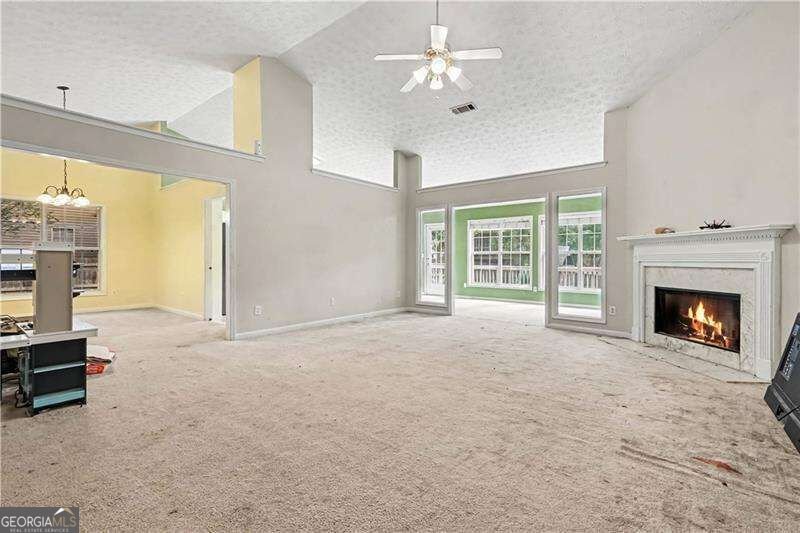
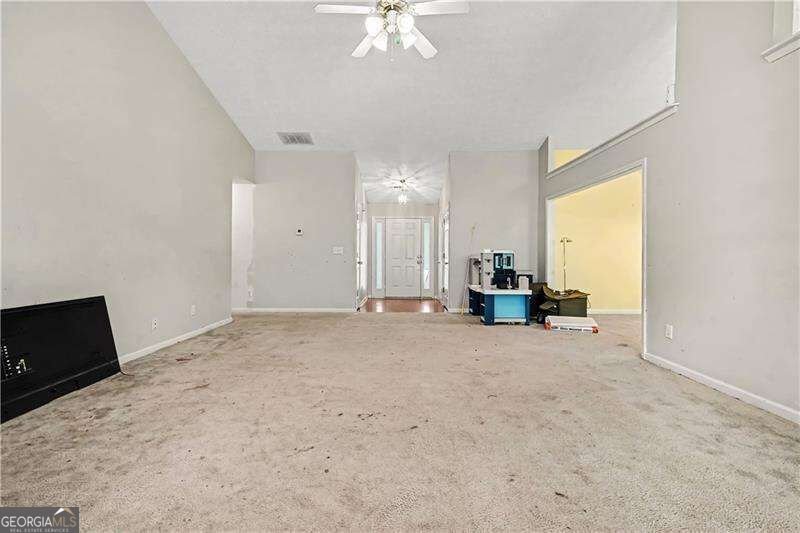
Stunning Ranch on Finished Basement - In-Law Suite, Sunroom & Soaring Vaulted Ceilings! This beautiful, meticulously maintained ranch on a finished basement is a rare and extraordinary find - delivering an exceptional amount of versatile living space, thoughtful design, and premium features that impress at every single level of the home! The main level sets a breathtaking tone with soaring vaulted ceilings flowing through all principal living areas - an architectural detail that creates a sense of grandeur and openness throughout. The large kitchen with island and oversized breakfast area serves as the warm and inviting heart of the home, while a separate and generous formal dining room provides elegant space for memorable gatherings of any occasion. The large living room and a spacious sitting area and sunroom deliver outstanding additional entertainment space that families and hosts will absolutely love. The primary suite is a genuine retreat, featuring vaulted ceilings that continue the airy and expansive feel, complemented by his-and-hers vanities in the well-appointed primary bath. Spacious secondary bedrooms provide comfortable accommodations for every member of the household. The finished basement takes this home to an entirely different level - thoughtfully equipped as a complete in-law suite featuring a kitchenette, a large entertainment area, a bedroom, two additional bonus rooms with closets, and a full bath. A large storage area with a boat door adds exceptional practical versatility that outdoor enthusiasts and hobbyists will truly appreciate. Updates include AC unit, fence, tree removal, deck enlarged, foundation repairs and new lighting in basement. Vaulted ceilings, a sunroom, a finished in-law basement, and meticulous maintenance throughout - this exceptional ranch is a genuinely outstanding opportunity!
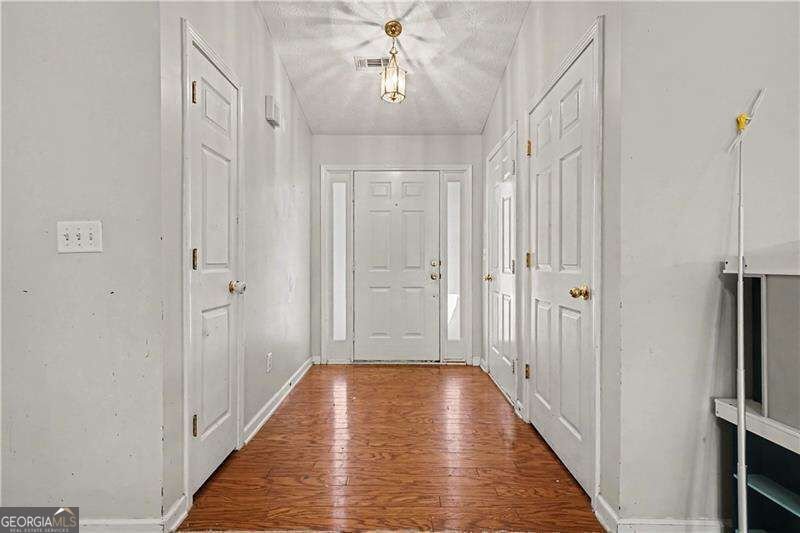
Welcome home to this spacious 4-bed, 3-bath residence nestled in Cedar Oak in Lawrenceville, GA. An open and comfortable floor plan makes it easy to relax, work, and entertain. A bright, open kitchen offers generous workspace, storage, and a direct view into the main gathering spaces. The main living areas are filled with natural light and provide an easy flow for hosting friends or enjoying quiet evenings at home. The outdoor space includes approximately 0.34 acres, ideal for gardening, outdoor activities, or simply enjoying the seasons. Practical parking available for multiple vehicles makes everyday living easier for households with multiple vehicles. Residents of Cedar Oak enjoy a blend of neighborhood charm and easy access to everyday conveniences. With roughly 11 days on the market, this property stands out for condition and location. With an asking price of $400,000, this property represents an appealing opportunity in the current market.
▾ Show more
1305 Cedar Oak Lane - Map & Directions
view in Google Maps
Facts & features
School District Information
High School
Middle School
Elementary School
Additional Information about
Cedar Oak
Association
Yes
Association Fee
$250
Association Fee Includes
Maintenance Grounds
Additional Information about
1305 Cedar Oak Lane
County
Neighborhood
Year Built
1999
Appliances
Dishwasher
Disposal
Gas Water Heater
Microwave
Architectural Style
Brick Front
Traditional
Basement
Bath Finished
Bath/Stubbed
Exterior Entry
Finished
Full
Construction Materials
Vinyl Siding
Cooling
Ceiling Fan(s)
Central Air
Fireplace Features
Gas Starter
Living Room
Flooring
Carpet
Laminate
Vinyl
Heating
Central
Electric
Natural Gas
Home Warranty
No
Interior Features
Double Vanity
High Ceilings
In-Law Floorplan
Tray Ceiling(s)
Vaulted Ceiling(s)
Walk-In Closet(s)
Kitchen Features
Breakfast Area
Kitchen Island
Pantry
Laundry Features
Common Area
Levels
One
Financing Available
Cash
Conventional
FHA
VA Loan
Patio and Porch Features
Deck
Selling Status
Resale
Roof
Composition
Rooms
Laundry
Sun Room
Security Features
Smoke Detector(s)
Sewer Type
Public Sewer
Total Fire Places
1
Utilities
Cable Available
Electricity Available
Natural Gas Available
Underground Utilities
Water Source
Public
Window Features
Double Pane Windows
Finished Basement
Yes
Land Information
Lot Size
Less than .5 Acres
Lot Size Estimated
0.34
Water Front Features
No Dock Or Boathouse
Garages and Parking Information
Parking Total
2
Parking Features
Garage
Garage Door Opener
Tax Information
Taxes
$6,259
Tax Year
2025
Tax ID Number
R7025-299
▾ Show more
listed by real estate agent teresa borjesson and orchard brokerage, llc