Back

236 Kingscastle Drive

Ellenwood, GA 30294

The Rains Team
call for more info
404-620-4571
Ask a Question
Send to a Friend
Schedule a Showing
Request More Info
Smart Mortgage Options
Dalton Carter
Lender
Lic. 1566538
Office:
Direct: 678-425-4140
AP Mortgage
340 Jesse Jewell Parkway
Suite 500A
Gainesville, GA 30501
Apply for a Loan
For Sale
MLS Number 10753610
5 Bedrooms
5 Bathrooms
1 Half Baths
5,100 Square Feet *estimated
Summary of 236 Kingscastle Drive
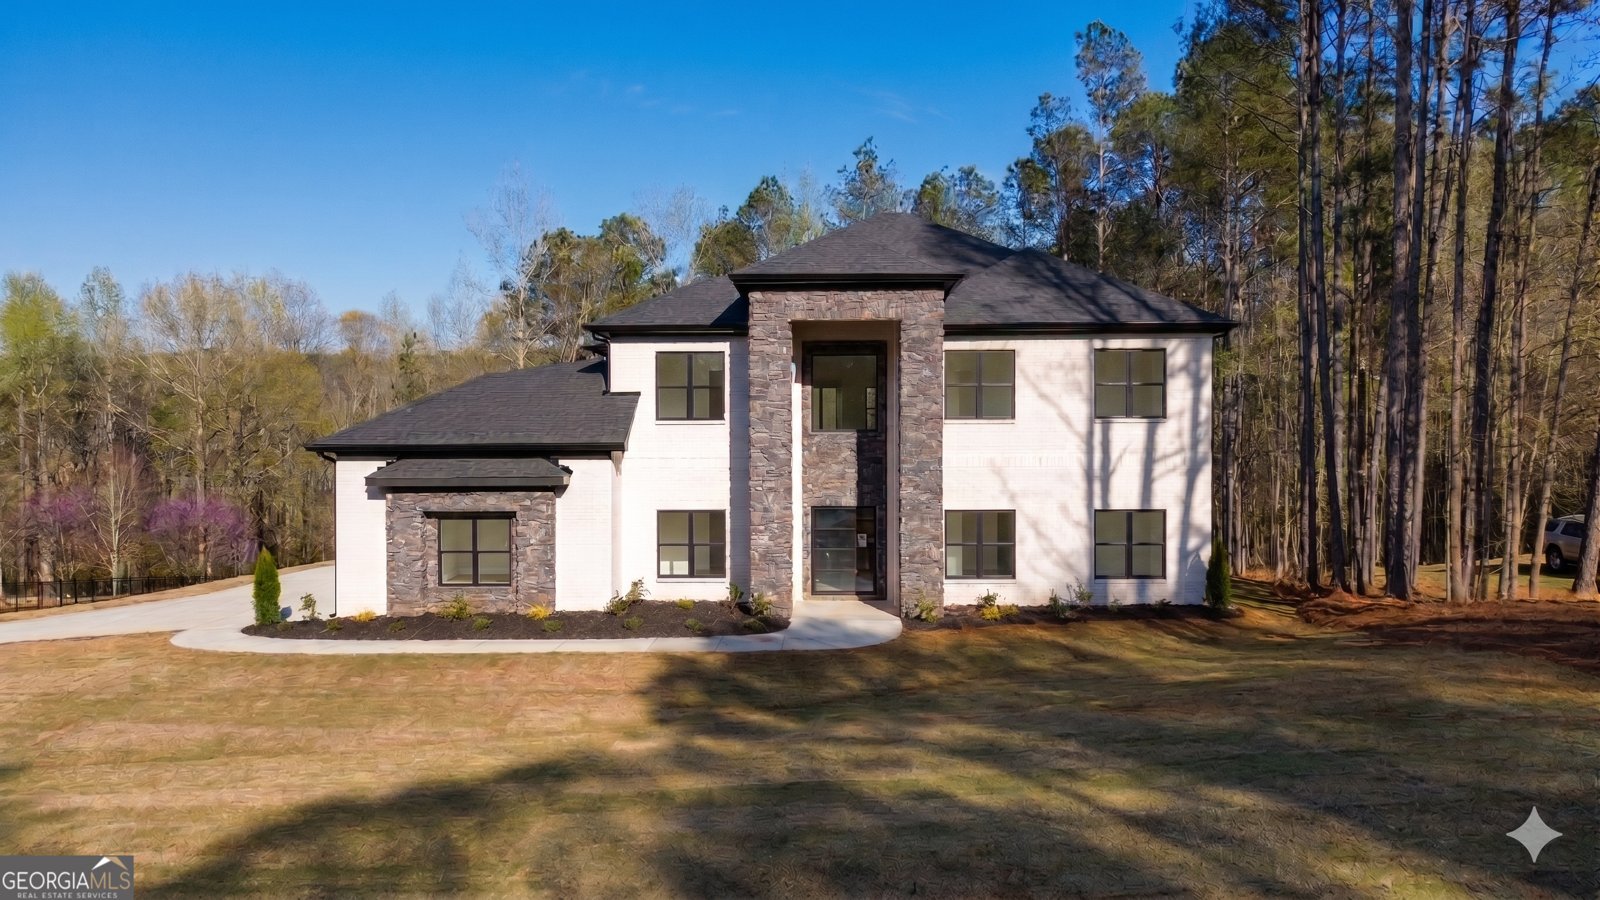
The lot is cleared and construction is underway for a December 2026 completion on this spectacular modern masterpiece by Iconic Builders. Architecturally commanding with its four-sided brick facade, minimalist lines, and striking glass-mirrored garage doors, this 5-bedroom, 5.5-bathroom estate sets a new standard for modern luxury in McDonough. Inside, a gallery-like aesthetic unfolds, beginning with a breathtaking foyer anchored by a grand pivot door and sculptural glass railings, leading to a soaring 20-foot great room with an impressive floor-to-ceiling tile fireplace and custom LED-integrated feature walls. Designed for ultimate lifestyle flexibility, the carpet-free interior features wide-plank hardwoods throughout, a sophisticated main-level study, an elegant formal dining salon with a backlit coffered ceiling, and two private owner's suites-one on each level. The chef's epicurean kitchen stands ready to be finalized into a culinary showpiece, beautifully appointed with bespoke European cabinetry, extensive quartz surfaces, and integrated professional-grade appliances. Upstairs, a dynamic media room offers a seamless walk-out to an elevated tile-and-glass patio, while the main level effortlessly transitions to a massive covered patio area perfectly prepped and proportioned for a future outdoor kitchen and custom pool. Step in during the early phases of construction to secure this rare, sophisticated architectural triumph while there is still time to watch it come to life from the ground up.
Set in the popular Kingsbrook neighborhood, this 5-BR, 5-BA home offers a comfortable blend of space, style, and function. With 5,100 square feet of finished living space, this floor plan offers generous gathering spaces as well as comfortable private retreats. The kitchen functions as the heart of the home with ample counter space, storage, and a natural connection to the main living areas. The main living areas are filled with natural light and provide an easy flow for hosting friends or enjoying quiet evenings at home. Outside, the property offers approximately 1 acres, giving ample room to relax, play, or plan future outdoor projects. Practical parking available makes everyday living easier for households with multiple vehicles. Residents of Kingsbrook enjoy a blend of neighborhood charm and easy access to everyday conveniences. With approximately 82 days on the market, this home is well positioned for the next owner. At $1,200,000, this home is well positioned for buyers seeking value in Ellenwood.
Show more
236 Kingscastle Drive - Map & Directions
view in Google Maps
Facts & features
School District Information
High School
Middle School
Elementary School
Additional Information about
Kingsbrook
Association
Yes
Association Fee
$500
Association Fee Includes
Management Fee
Additional Information about
236 Kingscastle Drive
County
Neighborhood
Year Built
2026
Appliances
Cooktop
Dishwasher
Double Oven
Electric Water Heater
Microwave
Stainless Steel Appliance(s)
Architectural Style
Brick 4 Side
Foundation
Slab
Construction Materials
Brick
Cooling
Electric
Flooring
Hardwood
Tile
Heating
Electric
Home Warranty
Yes
Interior Features
Beamed Ceilings
Double Vanity
High Ceilings
In-Law Floorplan
Master On Main Level
Pulldown Attic Stairs
Rear Stairs
Separate Shower
Soaking Tub
Split Bedroom Plan
Split Foyer
Tray Ceiling(s)
Vaulted Ceiling(s)
Walk-In Closet(s)
Laundry Features
In Hall,Laundry Closet,Upper Level
Levels
Two
Selling Status
To Be Built
Roof
Composition
Rooms
Family Room
Foyer
Great Room
Laundry
Media Room
Office
Sewer Type
Septic Tank
Total Finished Area
5,100
Total Fire Places
1
Utilities
Cable Available
Electricity Available
High Speed Internet
Phone Available
Sewer Available
Underground Utilities
Water Available
Water Source
Public
Master on the Main
Yes
Land Information
Lot Size
.5 to 1 Acre
Lot Features
Corner Lot
Level
Lot Size Estimated
1
View
Seasonal View
Garages and Parking Information
Parking Features
Garage
Garage Door Opener
Tax Information
Taxes
$1,085
Tax Year
2026
Tax ID Number
044H01030000
Show more
listed by real estate agent and lokation real estate llc