Back

563 Bailey Drive

Jefferson, GA 30549

The Rains Team
call for more info
404-620-4571
Ask a Question
Send to a Friend
Schedule a Showing
Request More Info
More Homes In
Bailey Farms Phase 2
678 Bailey Drive, Jefferson
Smart Mortgage Options
Dalton Carter
Lender
Lic. 1566538
Office:
Direct: 678-425-4140
AP Mortgage
340 Jesse Jewell Parkway
Suite 500A
Gainesville, GA 30501
Apply for a Loan
For Sale
MLS Number 10876623
4 Bedrooms
3 Bathrooms
0 Half Baths
2,263 Square Feet *estimated
Summary of 563 Bailey Drive
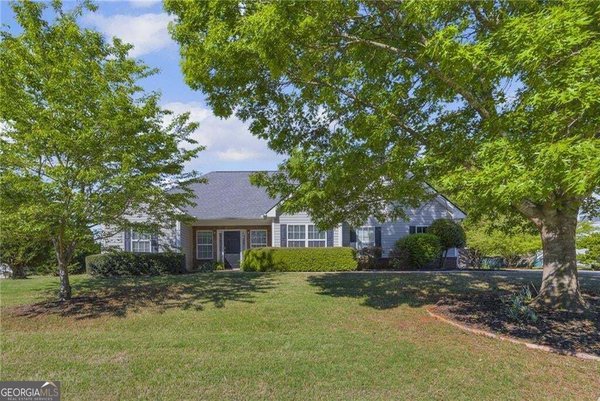
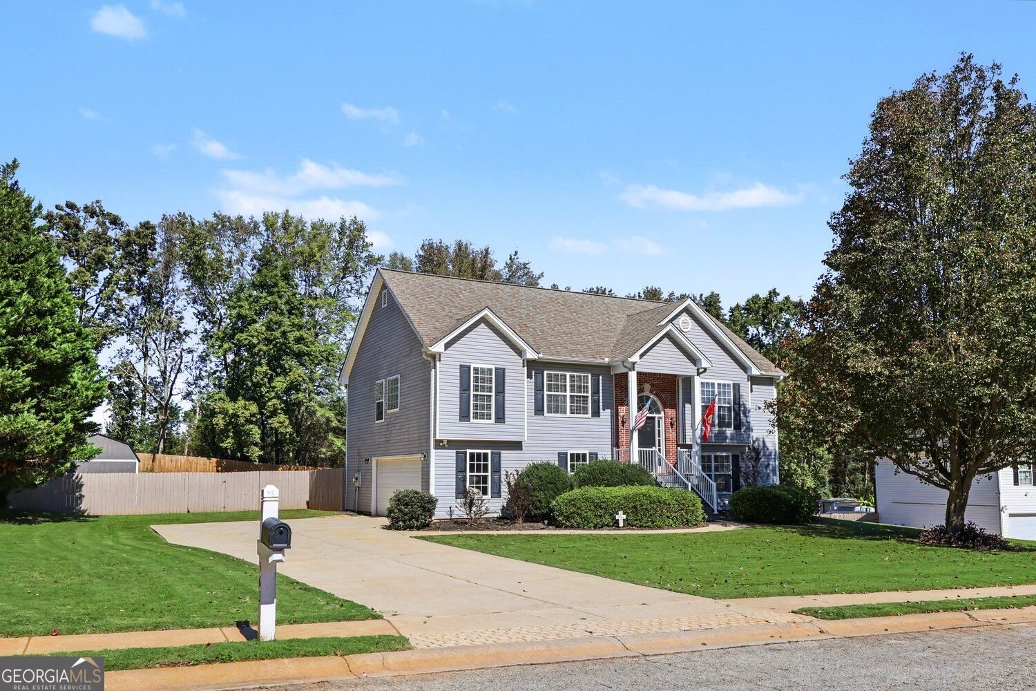
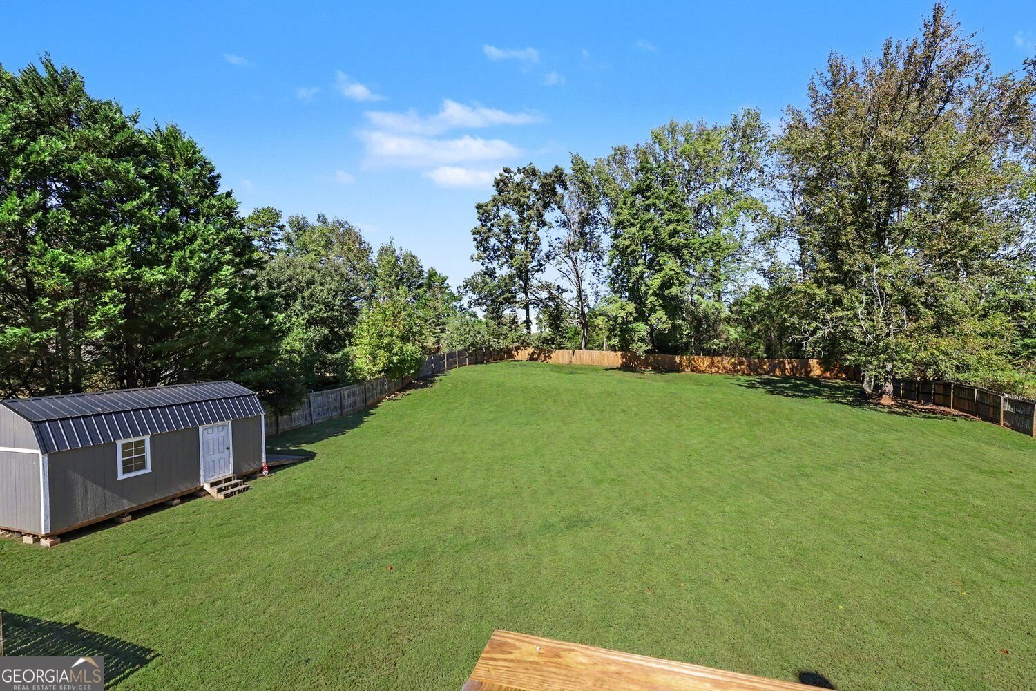
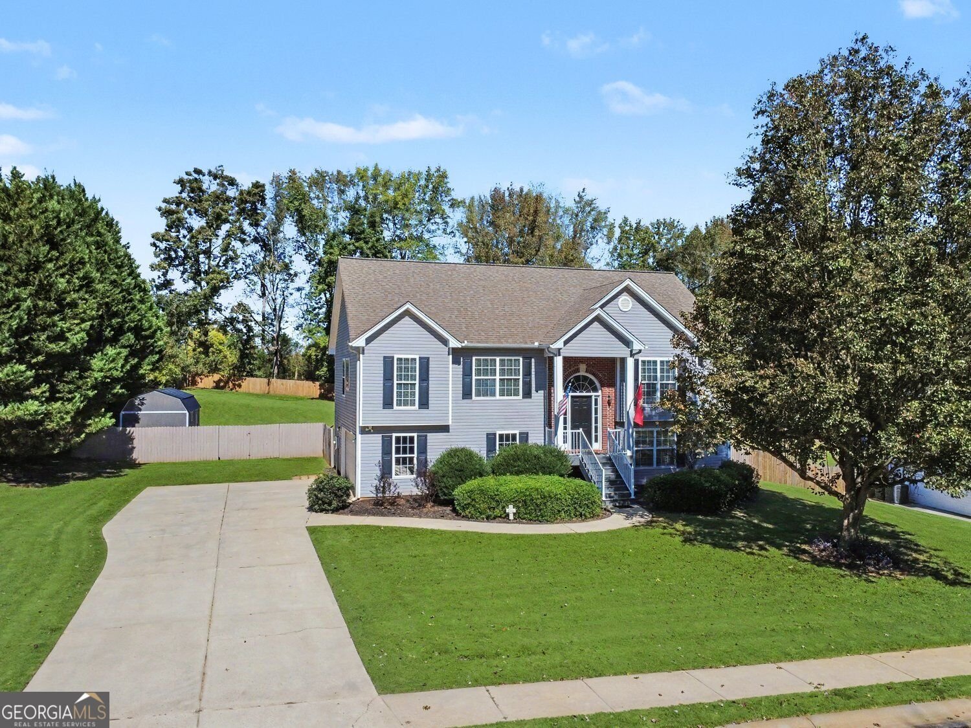
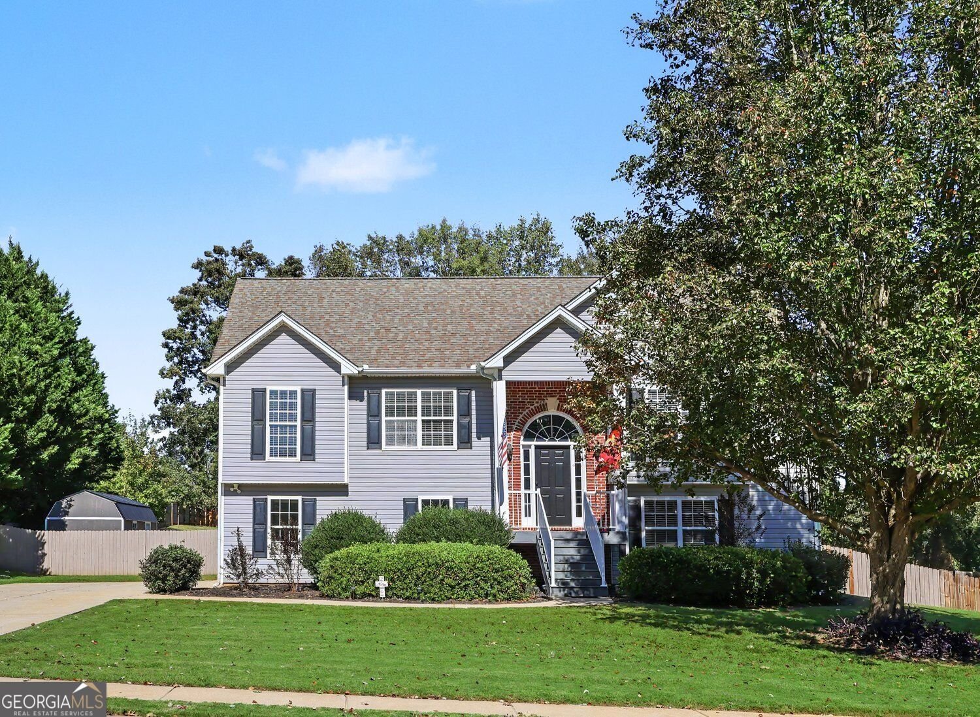
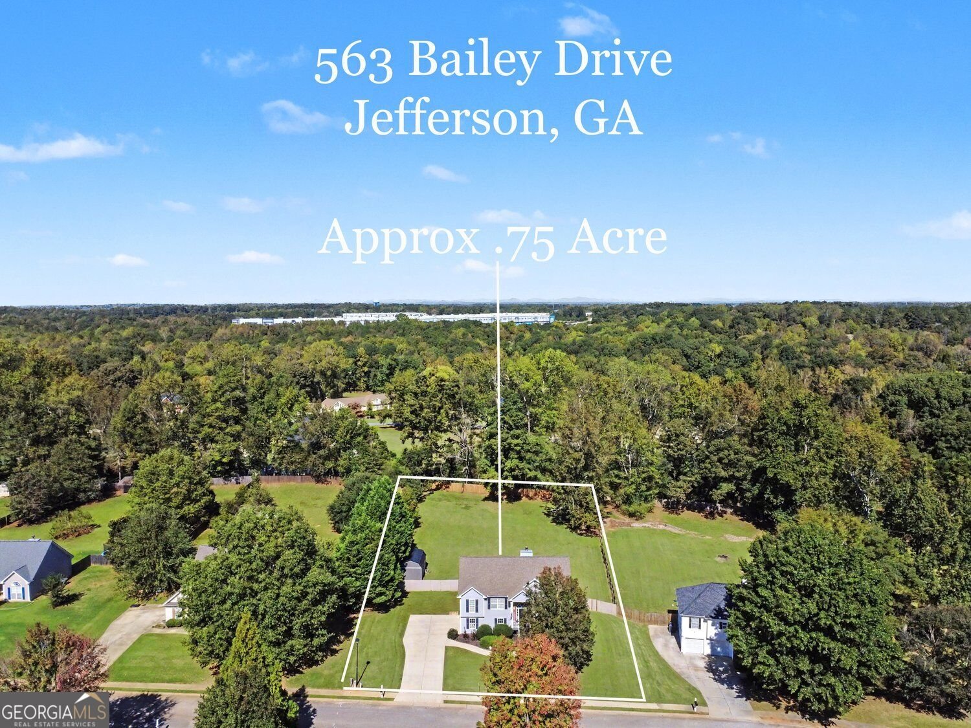
THE BACKYARD YOU'VE BEEN DREAMING OF! Welcome to 563 Bailey Drive in Jefferson! This inviting home combines fresh updates, a versatile floor plan, and an incredible backyard that is sure to steal your heart. Enjoy a fresh, updated feel throughout with brand-new appliances, including the washer, dryer, oven, refrigerator, dishwasher, and microwave, plus fresh interior paint and new countertops! Inside, you'll find 4 bedrooms plus a spacious bonus/rec room, offering room to spread out, work from home, entertain, or create the perfect flex space. The main level features a desirable split-bedroom floor plan with two full bathrooms. Downstairs, the additional bedroom, full bathroom, and generous flex room with exterior access create excellent potential for a teen retreat, guest space, or multigenerational living. But the backyard? It's the kind of space you dream about! The fully fenced yard offers room to relax, entertain, play, and enjoy the outdoors. Take advantage of the composite deck and additional utility building featuring windows and a roll-up door, ideal for extra storage, hobbies, or workspace possibilities. Additional highlights include a spacious two-car garage with a separate storage room perfect for a workshop, lawn equipment, or seasonal items. Located in a desirable Jefferson neighborhood with a community pond nearby, this home is less than 5 miles from Jefferson City Schools and I-85. Jefferson City Schools is a standout in the state, earning recognition among Georgia's top public school districts and a reputation for academic excellence. Enjoy convenient access to grocery stores, restaurants, and the charming shops and dining of downtown Jefferson.
Welcome to this beautifully maintained 4-bedroom, 3-bath home in the sought after Bailey Farms Phase 2 community of Jefferson. Inside, the home offers 2,263 square feet of finished living space, giving plenty of room for everyday living and easy entertaining. A bright, open kitchen offers generous workspace, storage, and a direct view into the main gathering spaces. The main living areas are filled with natural light and provide an easy flow for hosting friends or enjoying quiet evenings at home. Outside, the property offers approximately 0.75 acres, giving ample room to relax, play, or plan future outdoor projects. Practical parking available makes everyday living easier for households with multiple vehicles. Bailey Farms Phase 2 offers a well established community setting in Jefferson with convenient access to local shopping, dining, and major routes. With only a few days on the market, this property is a must see for buyers watching the area. With an asking price of $419,999, this property represents an appealing opportunity in the current market.

▾ Show more
563 Bailey Drive - Map & Directions
view in Google Maps
Facts & features
School District Information
High School
Middle School
Elementary School
Additional Information about
Bailey Farms Phase 2
Association
Yes
Association Fee
$130
Association Fee Includes
Maintenance Grounds
Community Features
Sidewalks
Additional Information about
563 Bailey Drive
County
Neighborhood
Year Built
2003
Appliances
Dishwasher
Disposal
Dryer
Electric Water Heater
Microwave
Washer
Architectural Style
Traditional
Basement
Finished
Construction Materials
Vinyl Siding
Cooling
Electric
Exterior Features
Lighting,Balcony,Other
Fireplace Features
Living Room
Flooring
Hardwood
Heating
Central
Home Warranty
Yes
Interior Features
Double Vanity
High Ceilings
In-Law Floorplan
Roommate Plan
Separate Shower
Split Bedroom Plan
Split Foyer
Tray Ceiling(s)
Vaulted Ceiling(s)
Walk-In Closet(s)
Kitchen Features
Breakfast Room
Laundry Features
Laundry Closet
Levels
Multi/Split
Other Structures
Barn(s),Shed(s),Workshop
Patio and Porch Features
Deck
Selling Status
Resale
Roof
Composition
Security Features
Carbon Monoxide Detector(s)
Smoke Detector(s)
Sewer Type
Septic Tank
Listing Conditions
Other
Total Finished Area
2,263
Total Fire Places
1
Utilities
Cable Available
Electricity Available
High Speed Internet
Sewer Connected
Water Available
Water Source
Public
Window Features
Window Treatments
Finished Basement
Yes
Land Information
Lot Size
.5 to 1 Acre
Lot Features
Level
Private
Lot Size Estimated
0.75
Fencing
Back Yard
Garages and Parking Information
Parking Features
Garage
Tax Information
Taxes
$2,629
Tax Year
2025
Tax ID Number
066B 048
▾ Show more
listed by real estate agent stephen stroer and bhgre metro brokers