Back

845 Lodgeview Drive

Bethlehem, GA 30620

The Rains Team
call for more info
404-620-4571
Ask a Question
Send to a Friend
Schedule a Showing
Request More Info
Smart Mortgage Options
Dalton Carter
Lender
Lic. 1566538
Office:
Direct: 678-425-4140
AP Mortgage
340 Jesse Jewell Parkway
Suite 500A
Gainesville, GA 30501
Apply for a Loan
For Sale
MLS Number 10876148
5 Bedrooms
3 Bathrooms
0 Half Baths
2,336 Square Feet *estimated
Summary of 845 Lodgeview Drive
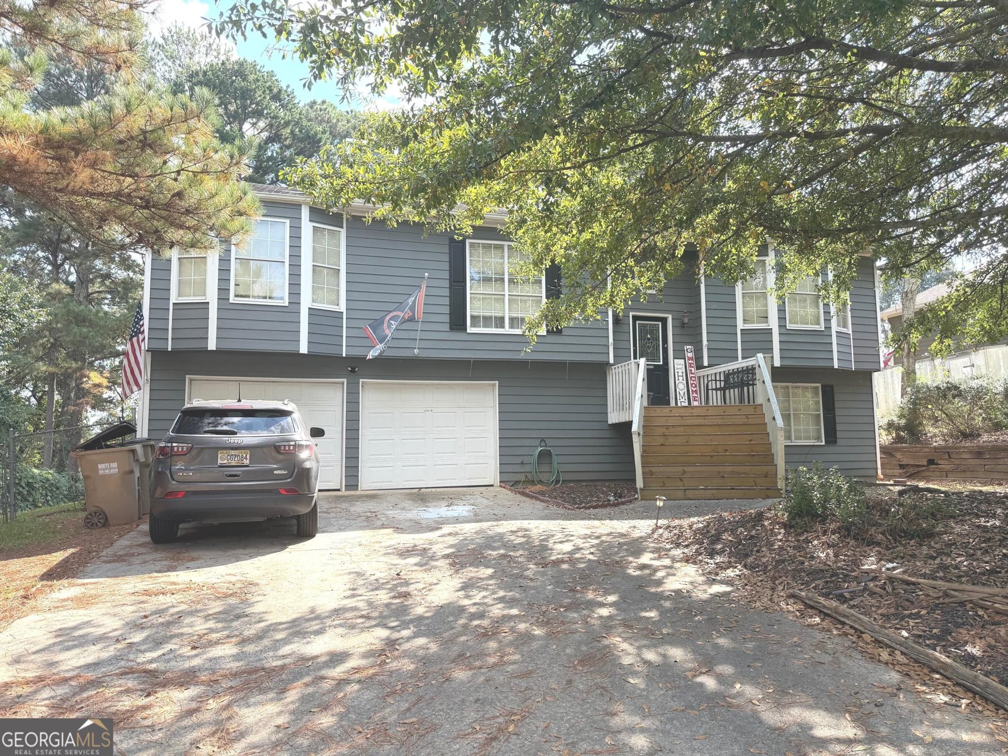
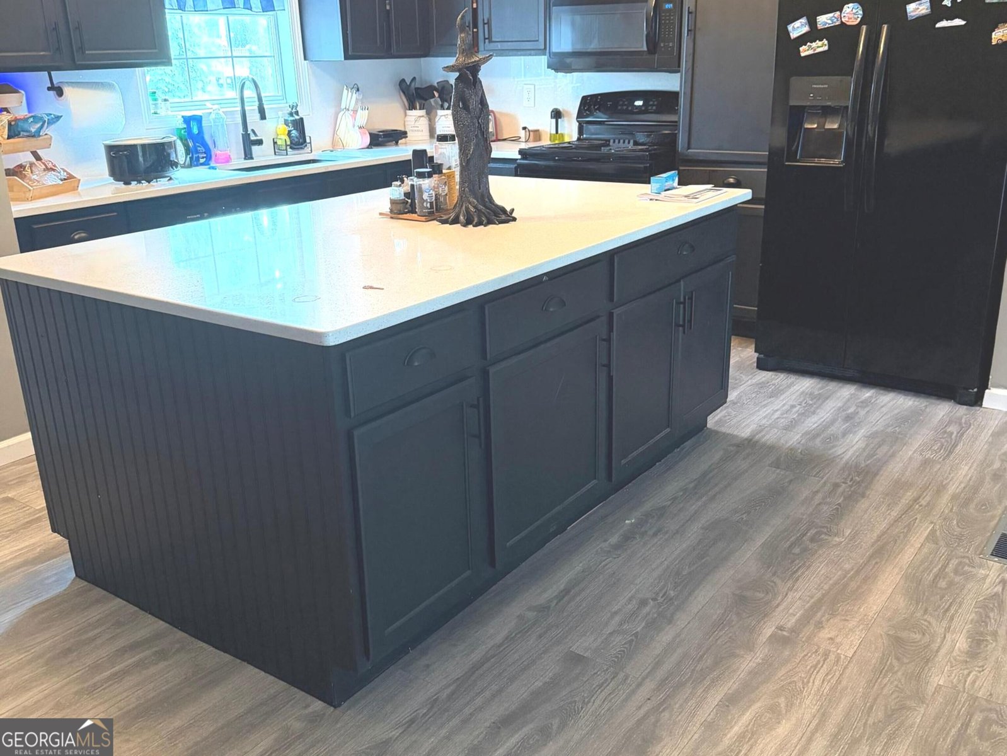
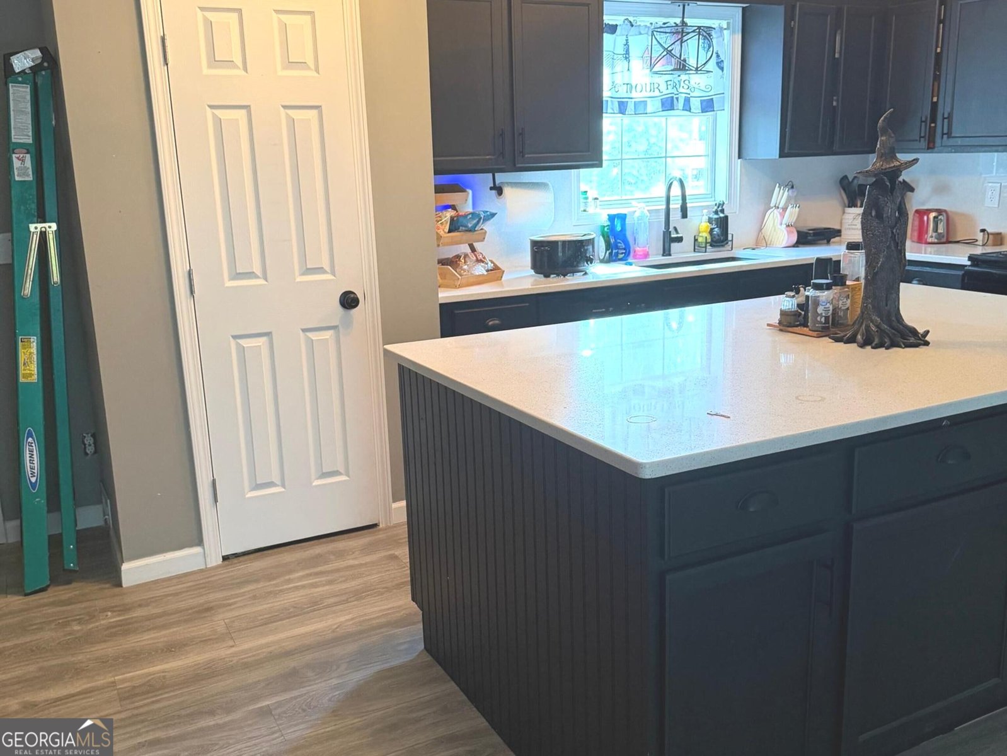
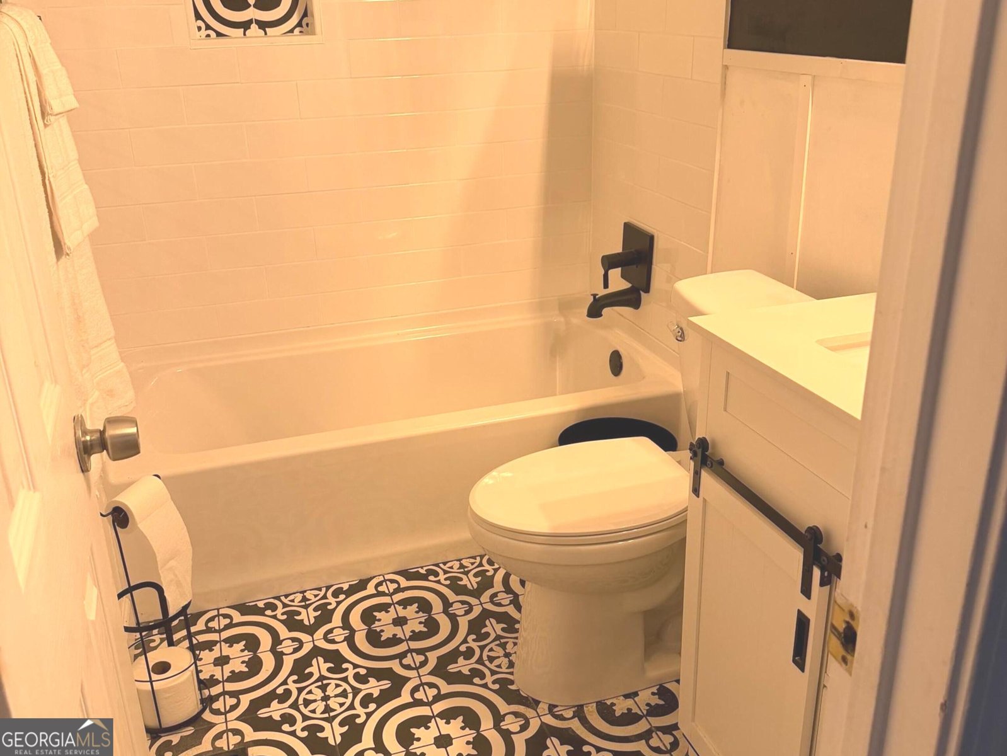
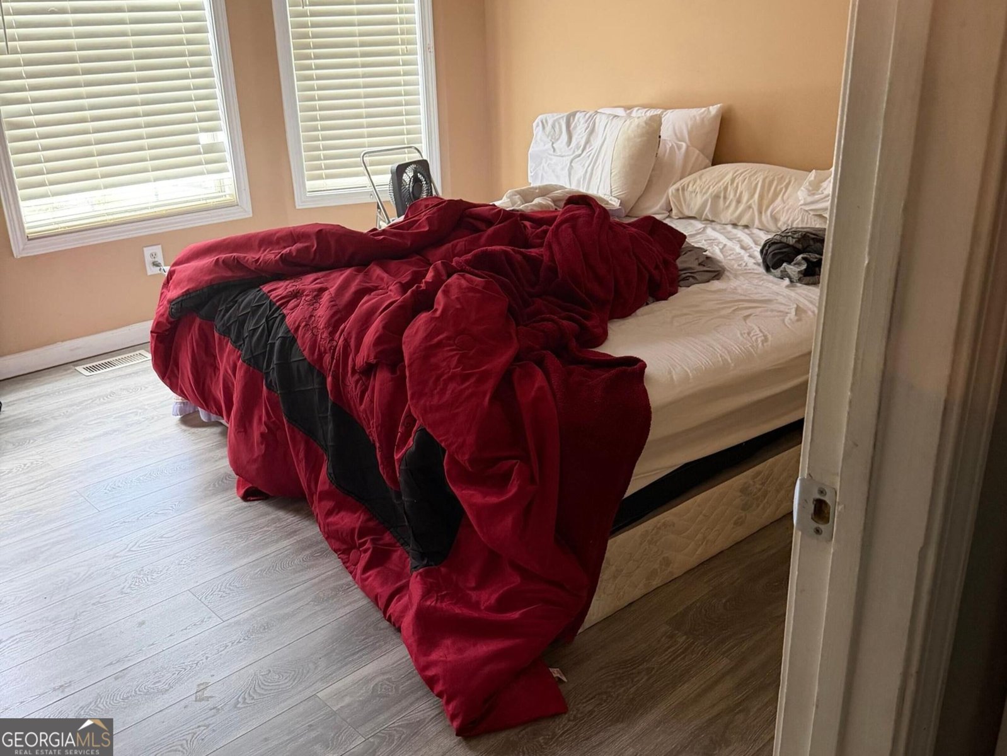
Welcome home to 845 Lodgeview Dr., Bethlehem, GA 30620! This home is currently being upgraded with beautiful LVP flooring and the Primary Suite will be painted. Situated in the quiet, tucked-away Carter Hill neighborhood complete with street lights and NO HOA This spacious, traditional 5-bedroom, 3-bathroom split-foyer home offers the perfect blend of peace and convenience. Enjoy a peaceful retreat that is still just minutes away from the hustle, bustle, and thriving local activity of Bethlehem! Step inside to an open main living area featuring vaulted ceilings and a cozy stone fireplace, perfect for a family gathering. The beautifully updated kitchen boasts chic dark cabinetry, sleek light quartz countertops, an oversized central island with bar seating, and black and stainless steel appliances. Retreat to the primary suite featuring its very own fireplace creating a true private sanctuary for those chilly fall and cold winter nights. The primary bathroom is fully equipped with double vanities, a walk-in closet, a gorgeous custom tiled glass shower, and its own dedicated laundry setup for ultimate convenience. Downstairs, you'll find additional living space, 2 extra bedrooms, bathroom, and a second full laundry room offering ideal flexibility for guests, an in-law suite, multi-generational living or a home office! Key Features & Location: Subdivision: Carter Hill (Street lights, NO HOA!) Mature landscaping! Quiet community. Layout: 5 Bedrooms / 3 Bathrooms Fireplaces: 2 Fireplaces (Main living room & Primary Bedroom) Kitchen: Updated kitchen with large island & dark cabinetry. All appliances remain to include the washer and dryer in the primary bathroom. Laundry: Dual laundry setups (Primary suite bath + Downstairs) Parking: 2-Car garage with lots of storage space. Fenced backyard! Prime Location: Tucked away yet close to excellent local shopping, dining, medical facilities, and churches!
Welcome to this beautifully maintained 5-bedroom, 3-bath home in the sought after Carter Hill Crossing community of Bethlehem. Thoughtfully planned, the interior provides 2,336 square feet of finished living space with an open, livable feel from room to room. The kitchen was planned for both everyday meals and special occasions, with plenty of room to cook, serve, and connect. A central family room and dining area provide a welcoming place to unwind, gather, and enjoy time together. The outdoor space includes approximately 0.71 acres, ideal for gardening, outdoor activities, or simply enjoying the seasons. The property includes parking available for multiple vehicles, offering convenience for residents and guests. Residents of Carter Hill Crossing enjoy a blend of neighborhood charm and easy access to everyday conveniences. Recently listed and already on many buyers radar, this home is a fresh opportunity. With an asking price of $440,000, this property represents an appealing opportunity in the current market.
▾ Show more
845 Lodgeview Drive - Map & Directions
view in Google Maps
Facts & features
School District Information
High School
Middle School
Elementary School
Additional Information about
Carter Hill Crossing
Association
No
Community Features
Street Lights
Additional Information about
845 Lodgeview Drive
County
Neighborhood
Year Built
1995
Appliances
Dishwasher
Dryer
Electric Water Heater
Microwave
Oven/Range (Combo)
Refrigerator
Washer
Architectural Style
Traditional
Basement
Bath Finished
Finished
Construction Materials
Wood Siding
Cooling
Ceiling Fan(s)
Central Air
Electric
Exterior Features
Lighting
Flooring
Laminate
Other
Heating
Central
Electric
Home Warranty
No
Interior Features
Double Vanity
High Ceilings
Master On Main Level
Split Bedroom Plan
Split Foyer
Tile Bath
Tray Ceiling(s)
Vaulted Ceiling(s)
Walk-In Closet(s)
Kitchen Features
Breakfast Area
Kitchen Island
Pantry
Solid Surface Counters
Laundry Features
In Basement,Upper Level
Levels
Two
Financing Available
Cash
Conventional
FHA
VA Loan
Patio and Porch Features
Deck
Porch
Selling Status
Resale
Roof
Composition
Rooms
Foyer
Great Room
Laundry
Sewer Type
Septic Tank
Listing Conditions
Agent/Seller Relationship
Total Finished Area
2,336
Total Fire Places
2
Utilities
Cable Available
Electricity Available
High Speed Internet
Phone Available
Water Available
Water Source
Public
Window Features
Bay Window(s)
Finished Basement
Yes
Master on the Main
Yes
Land Information
Lot Size
.5 to 1 Acre
Lot Features
Level
Sloped
Lot Size Estimated
0.71
Fencing
Back Yard
Garages and Parking Information
Parking Total
2
Parking Features
Detached
Garage
Garage Door Opener
Detached Garage
Yes
Tax Information
Taxes
$2,826
Tax Year
2026
Tax ID Number
XX072B 023
▾ Show more
listed by real estate agent donna smith and real estate services of the south